Back

301 Winslow Way

Bethlehem, GA 30620

The Rains Team
call for more info
404-620-4571
Ask a Question
Send to a Friend
Schedule a Showing
Request More Info
More Homes In
Griffeth Manor
531 Carriage Drive, Bethlehem
Smart Mortgage Options
Dalton Carter
Lender
Lic. 1566538
Office:
Direct: 678-425-4140
AP Mortgage
340 Jesse Jewell Parkway
Suite 500A
Gainesville, GA 30501
Apply for a Loan
For Sale
MLS Number 10885926
4 Bedrooms
2 Bathrooms
1 Half Baths
2,088 Square Feet *estimated
Summary of 301 Winslow Way
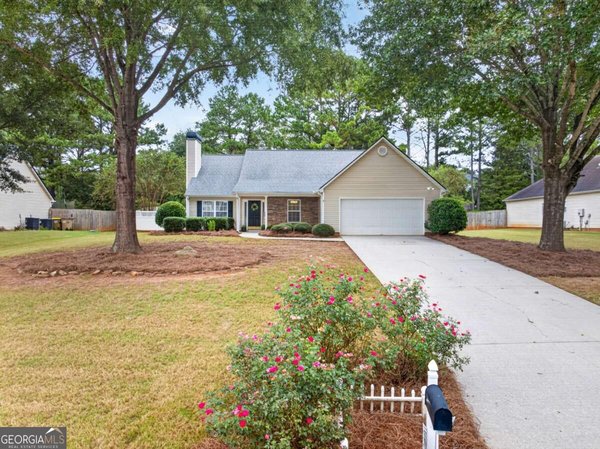
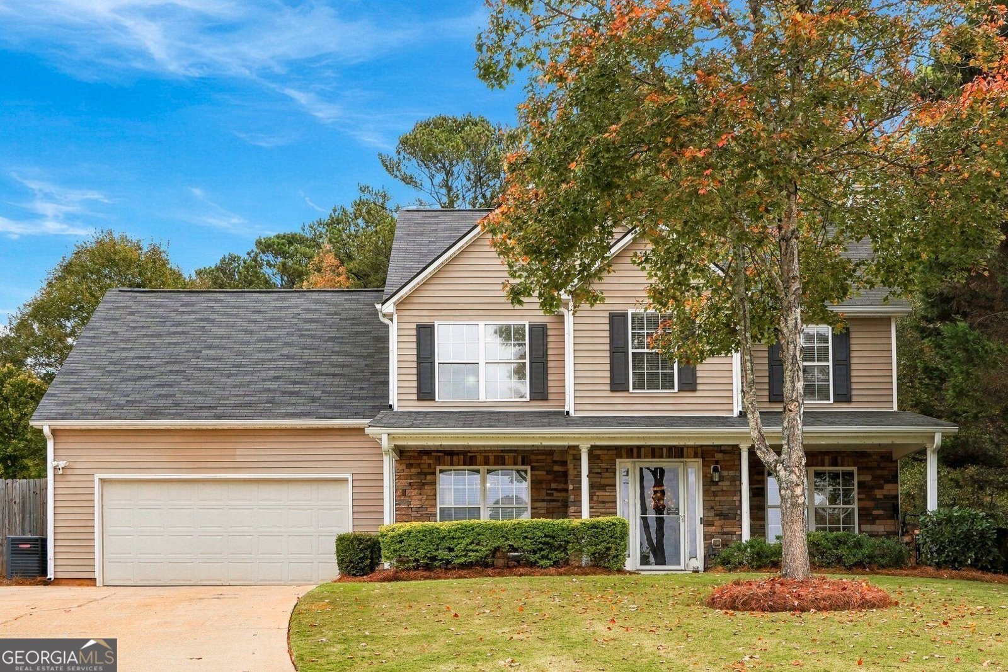
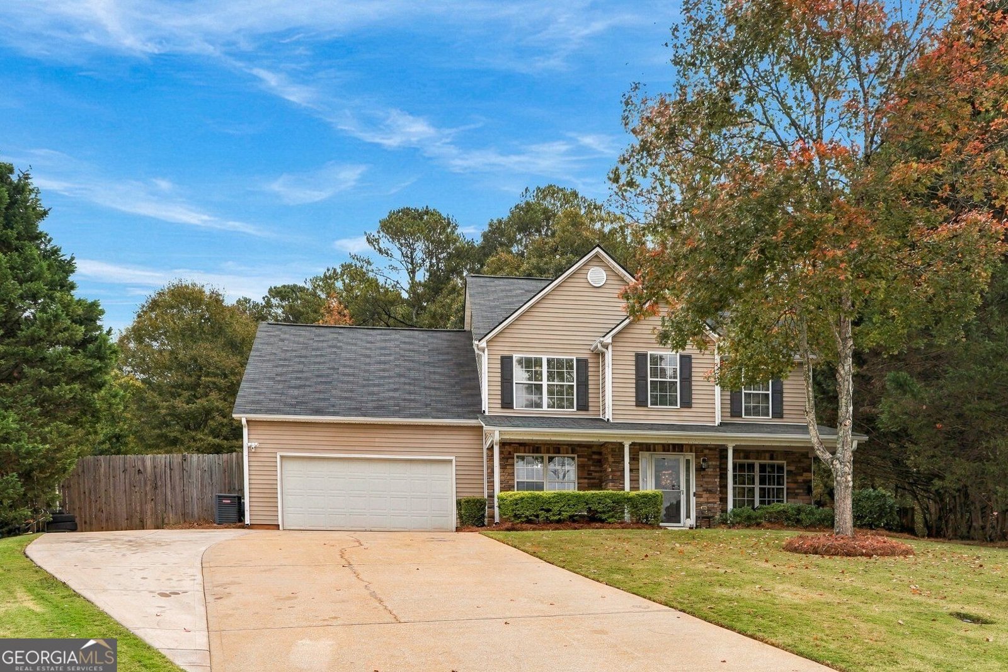
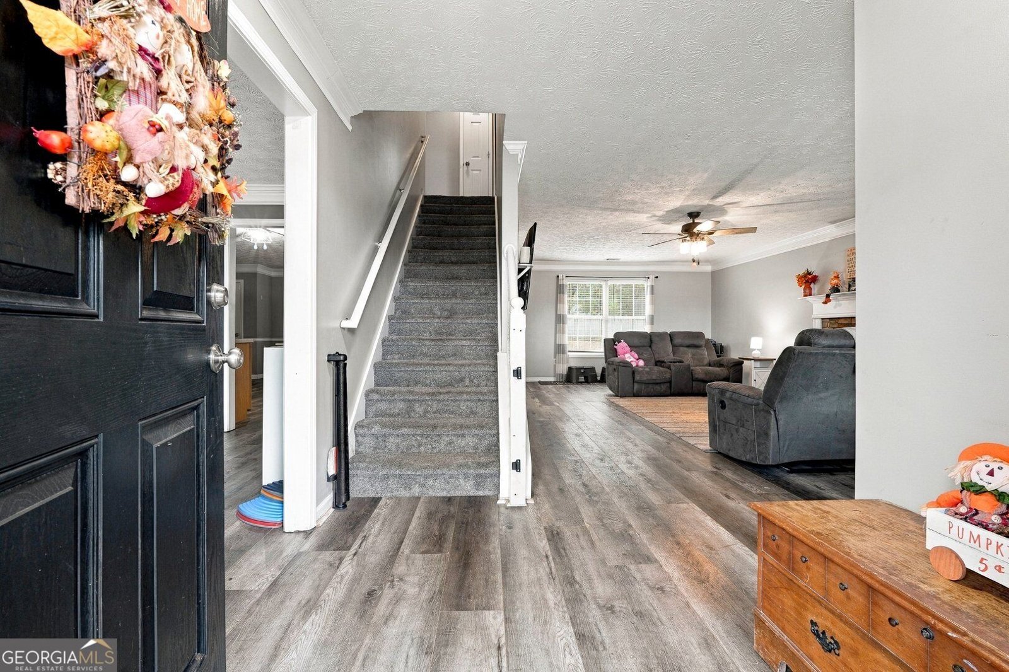
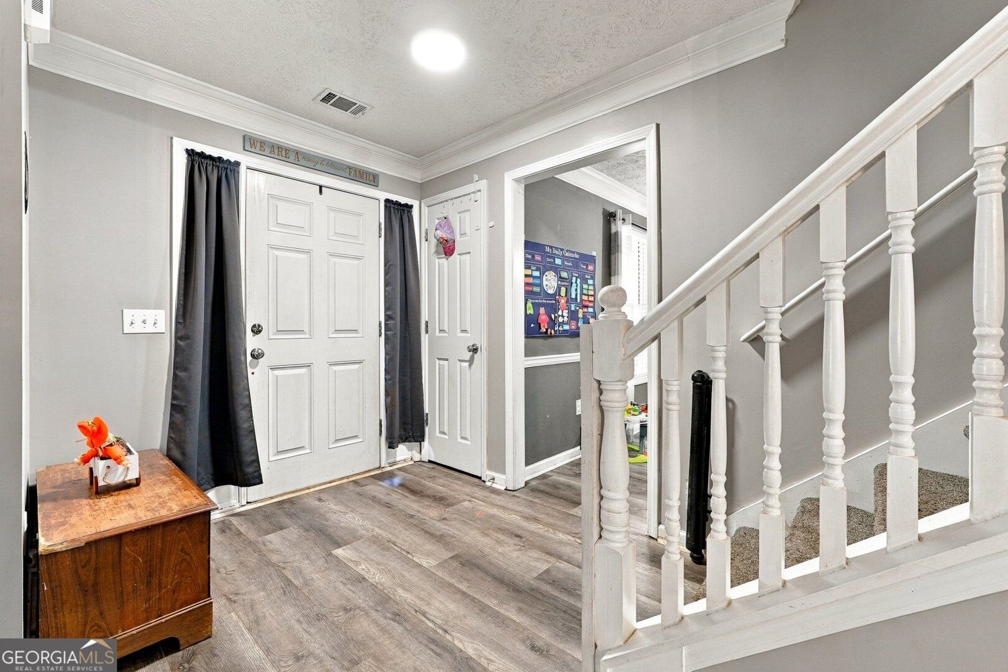
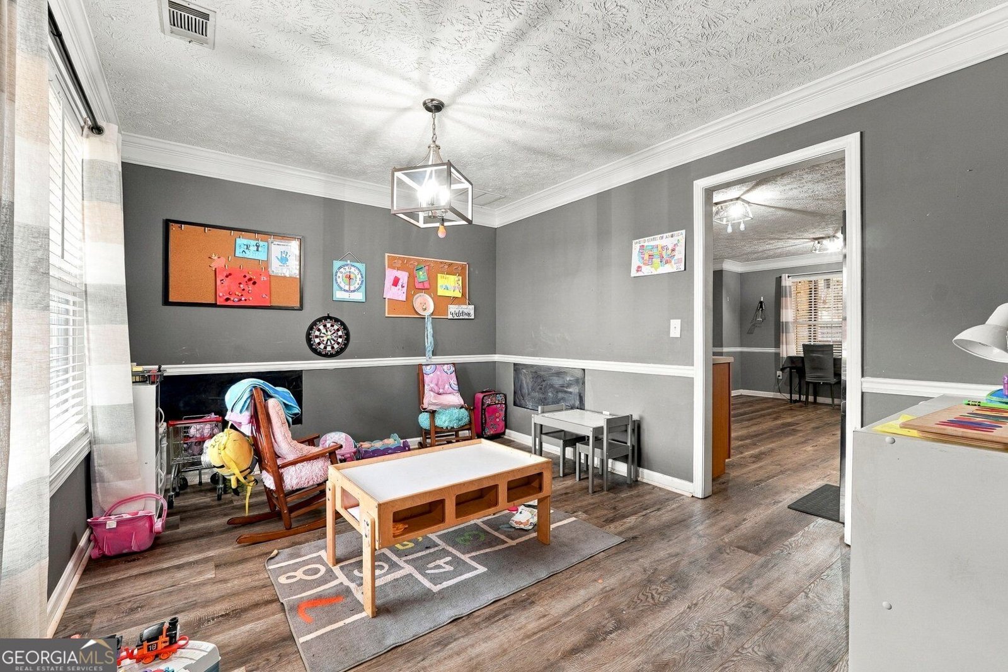
Tucked away on a private, level, wooded lot of over half an acre, at the end of a quiet cul-de-sac, this inviting four-bedroom, two-and-a-half-bath home offers of privacy, space, and convenience in Bethlehem's desirable Griffeth Manor community. Enjoy peaceful surroundings, a welcoming rocking-chair front porch, and a backyard designed for relaxing. Inside, the family room features a cozy stacked-stone fireplace and durable luxury vinyl flooring that extends throughout the main living areas. The separate dining room is accented with crown molding and chair rail. The spacious kitchen offers plenty of room for meal preparation, a pantry, and a sunny breakfast area. A conveniently located powder room and laundry room complete the main level. Upstairs, the oversized primary suite features a tray ceiling, walk-in closet, and private bath with a separate shower and soaking tub. Three additional bedrooms provide plenty of flexibility, including a generously sized bonus-room-style bedroom with attic access, plus a second full bath. Outdoor living is just as appealing! Relax on the covered deck overlooking the peaceful, wooded setting, or enjoy the fenced backyard, complete with an outbuilding to store your toys and tools. Conveniently located just minutes from Barrow Crossing, Highway 316, Highway 11, Bethlehem, Winder, and Monroe, with access to highly rated local schools. Schedule your private showing today!
Welcome to 301 Winslow Way in Griffeth Manor, where this thoughtfully designed 4-bed, 2-bath home is ready for its next chapter. Thoughtfully planned, the interior provides 2,088 square feet of finished living space with an open, livable feel from room to room. The kitchen was planned for both everyday meals and special occasions, with plenty of room to cook, serve, and connect. The main living areas are filled with natural light and provide an easy flow for hosting friends or enjoying quiet evenings at home. Outside, the property offers approximately 0.61 acres, giving ample room to relax, play, or plan future outdoor projects. With parking available for multiple vehicles, the home provides flexible options for families and visitors. Set within Griffeth Manor in Bethlehem, this home is close to schools, shopping, dining, and area attractions. Recently listed and already on many buyers radar, this home is a fresh opportunity. Currently offered at $340,000, this home delivers a strong combination of space, condition, and location.

▾ Show more
301 Winslow Way - Map & Directions
view in Google Maps
Facts & features
School District Information
High School
Middle School
Elementary School
Additional Information about
Griffeth Manor
Association
Yes
Association Fee
$150
Association Fee Includes
Other
Community Features
Playground
Additional Information about
301 Winslow Way
County
Neighborhood
Year Built
2003
Architectural Style
Traditional
Foundation
Slab
Construction Materials
Vinyl Siding
Cooling
Ceiling Fan(s)
Central Air
Dining Room Features
Separate Room
Fireplace Features
Family Room
Flooring
Carpet
Tile
Vinyl
Heating
Heat Pump
Home Warranty
No
Interior Features
Double Vanity
Separate Shower
Soaking Tub
Tray Ceiling(s)
Walk-In Closet(s)
Kitchen Features
Breakfast Area
Pantry
Levels
Two
Other Structures
Outbuilding
Patio and Porch Features
Deck
Porch
Selling Status
Resale
Roof
Composition
Rooms
Bonus Room
Foyer
Laundry
Security Features
Smoke Detector(s)
Sewer Type
Septic Tank
Total Finished Area
2,088
Total Fire Places
1
Water Source
Public
Window Features
Double Pane Windows
Land Information
Lot Size
.5 to 1 Acre
Lot Features
Cul-De-Sac
Level
Lot Size Estimated
0.61
Fencing
Back Yard
Fenced
Privacy
Garages and Parking Information
Parking Total
2
Parking Features
Attached
Garage
Garage Door Opener
Kitchen Level
Tax Information
Taxes
$2,402
Tax Year
2026
Tax ID Number
XX054F 036
▾ Show more
listed by real estate agent greg peck and sperry brokerage services