Back

271 Stillwood Drive

Winder, GA 30680

The Rains Team
call for more info
404-620-4571
Ask a Question
Send to a Friend
Schedule a Showing
Request More Info
More Homes In
Pinnacle Oaks
40 Oak Hill Drive, Winder
Smart Mortgage Options
Dalton Carter
Lender
Lic. 1566538
Office:
Direct: 678-425-4140
AP Mortgage
340 Jesse Jewell Parkway
Suite 500A
Gainesville, GA 30501
Apply for a Loan
For Sale
MLS Number 10869754
3 Bedrooms
3 Bathrooms
0 Half Baths
2,078 Square Feet *estimated
Summary of 271 Stillwood Drive
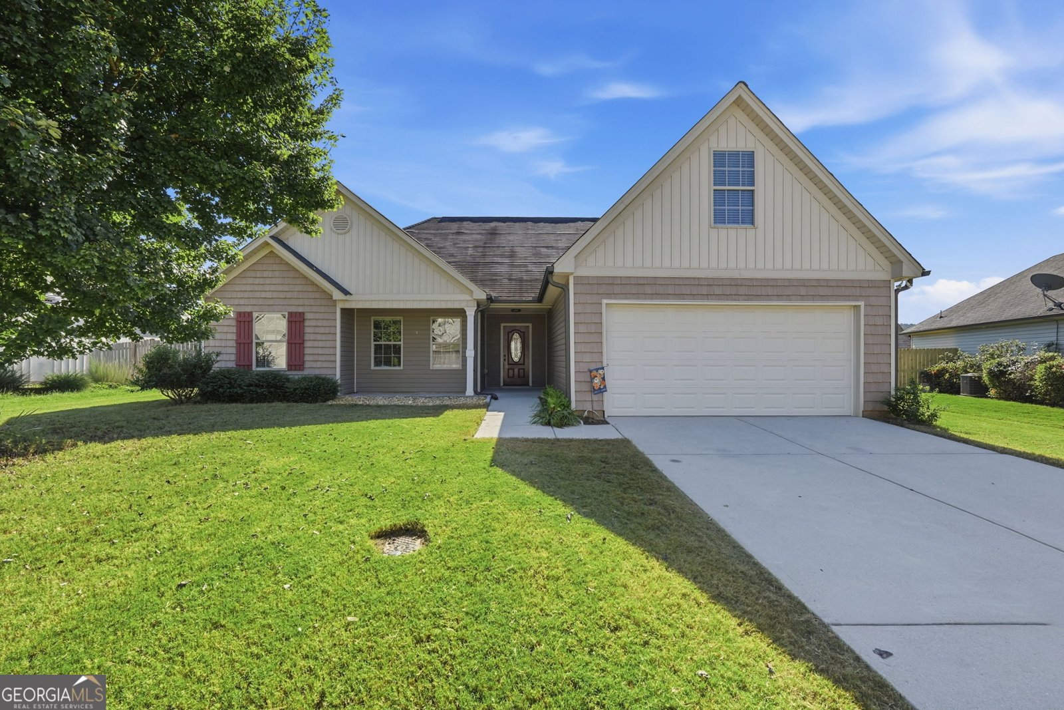
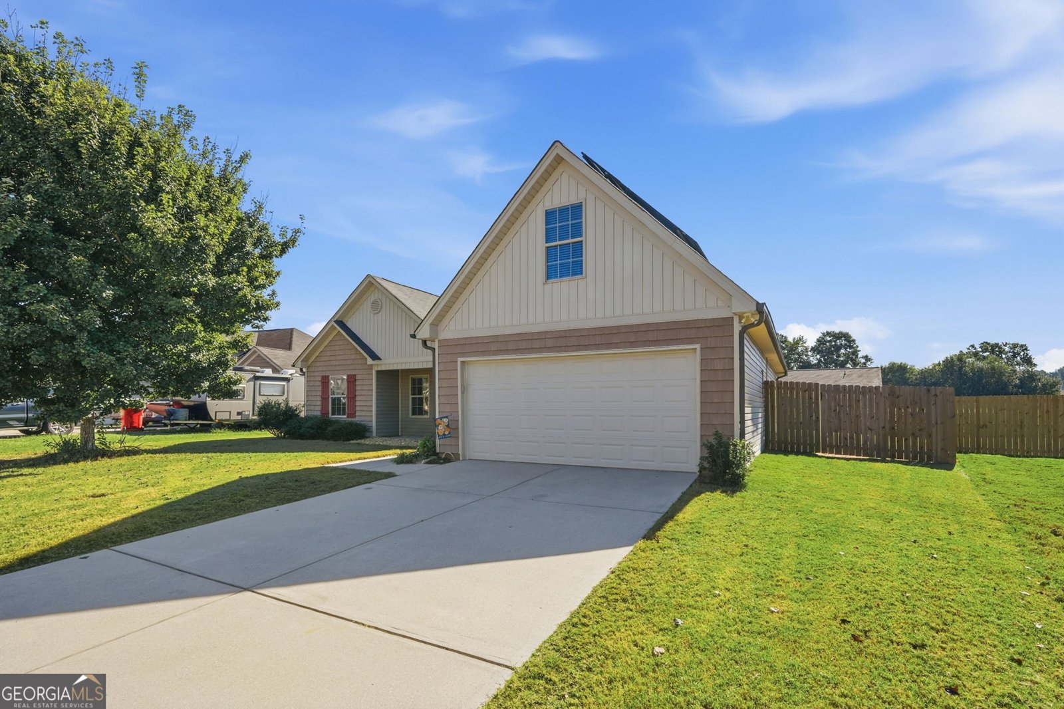
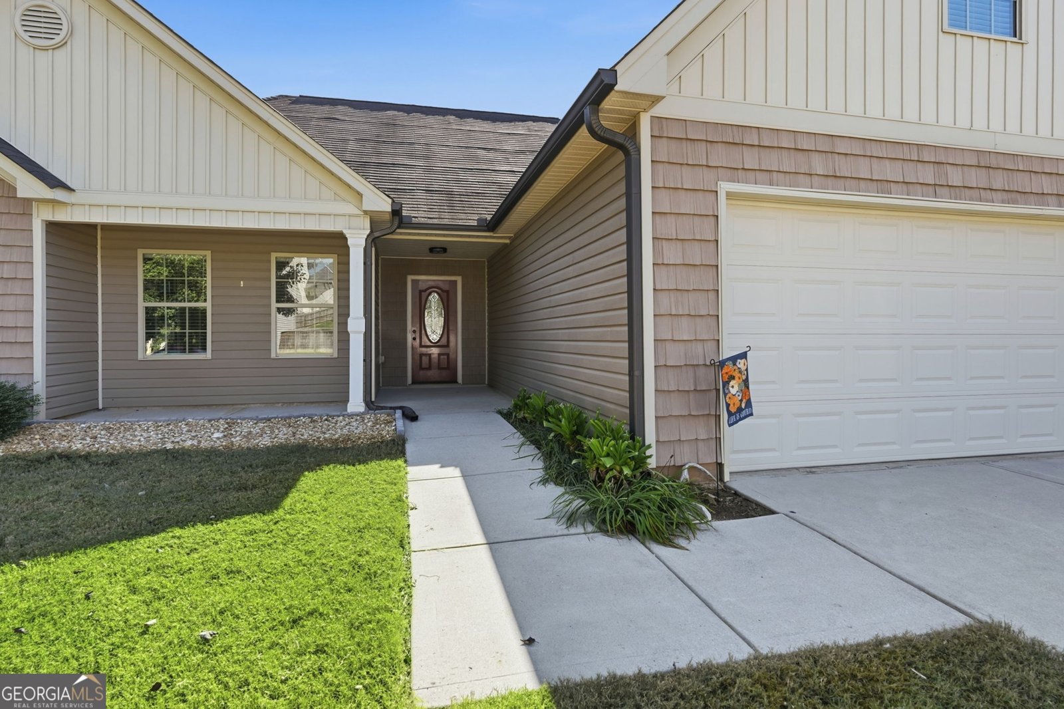
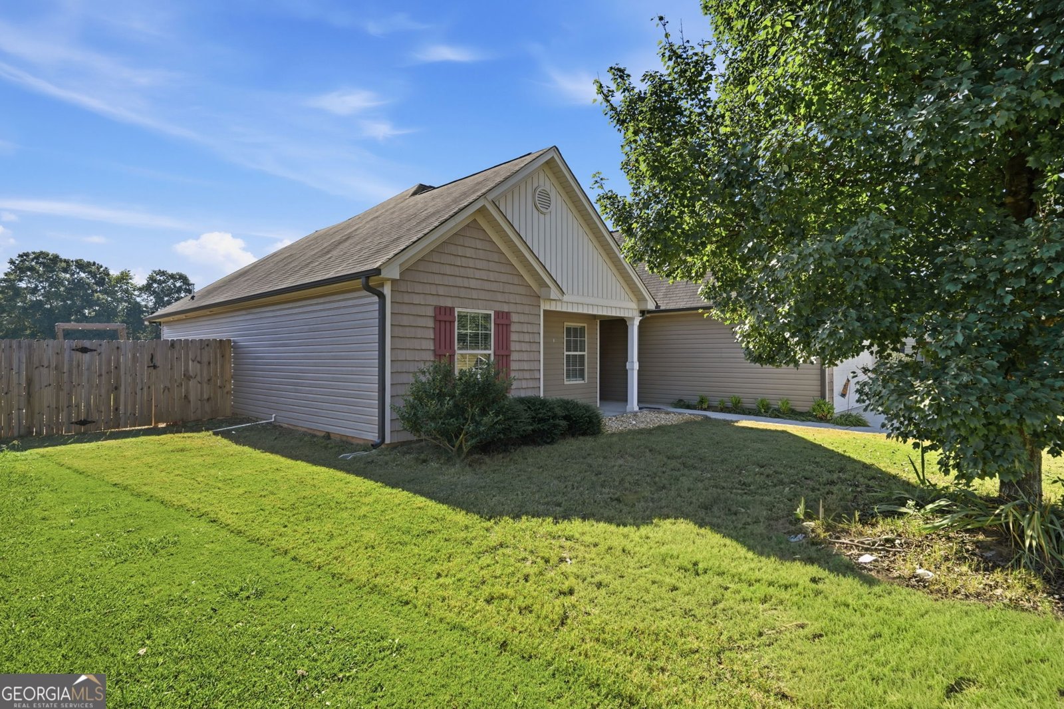
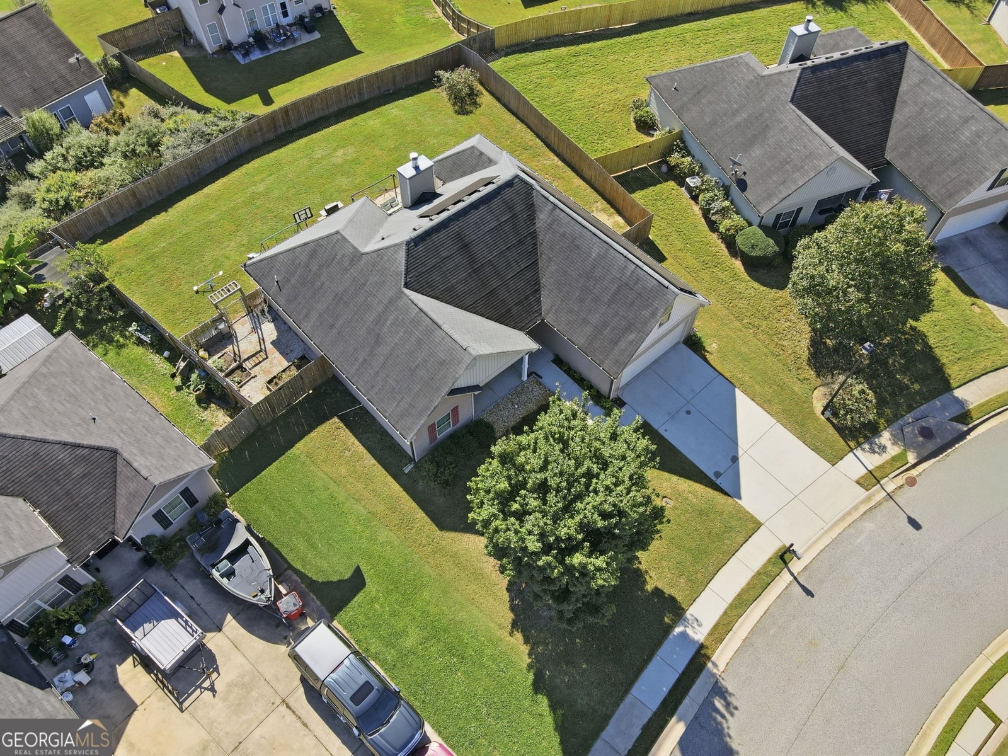
NO HOA! SOLAR PANELS! Beautiful Ranch-Style Home in Winder, GA! Welcome home to 271 Stillwood Drive, where comfort, space, and convenience come together! Enjoy the freedom of a NO HOA community and the added benefit of solar panels in this beautiful ranch-style home featuring 3 bedrooms, 3 full bathrooms, and a spacious bonus room. The thoughtfully designed floor plan offers plenty of room to relax, work, and entertain. The generously sized owner's suite features a comfortable sitting area, perfect for a private retreat, reading nook, or home office. The inviting kitchen boasts stained cabinetry, granite countertops, an eat-in dining area, and a convenient breakfast bar. Just off the kitchen, a spacious mudroom provides additional storage and includes a walk-in pantry. An upgraded trim package and quality finishes throughout add to the home's charm and character. Outside, enjoy a level lot and a peaceful setting, while the 2-car garage offers convenient parking and extra storage. Location is another great advantage! Enjoy easy access to Fort Yargo State Park, offering hiking and biking trails, a lake, swimming, fishing, boating, and camping. Downtown Winder features local restaurants, shopping, parks, community events, and entertainment. Golf enthusiasts will appreciate nearby The Chimneys Golf Course, while Chateau Elan offers golf, tennis, pickleball, nature trails, dining, winery experiences, spa services, and seasonal activities. Conveniently located near I-85 Exit 126 (Chateau Elan Exit), with easy access to surrounding communities, shopping, dining, and recreation. No HOA, solar panels, a spacious ranch-style floor plan, and a convenient location make this home a wonderful opportunity! Don't miss your chance to make 271 Stillwood Drive your new home!
Welcome to this beautifully maintained 3-bedroom, 3-bath home in the sought after Pinnacle Oaks community of Winder. Thoughtfully planned, the interior provides 2,078 square feet of finished living space with an open, livable feel from room to room. The kitchen was planned for both everyday meals and special occasions, with plenty of room to cook, serve, and connect. A central family room and dining area provide a welcoming place to unwind, gather, and enjoy time together. Step outside to approximately 0.21 acres, creating a comfortable setting for outdoor living and weekend gatherings. The property includes parking available for multiple vehicles, offering convenience for residents and guests. Pinnacle Oaks offers a well established community setting in Winder with convenient access to local shopping, dining, and major routes. After roughly 20 days on the market, this home remains a strong option in the area. At $369,900, this home is well positioned for buyers seeking value in Winder.
▾ Show more
271 Stillwood Drive - Map & Directions
view in Google Maps
Facts & features
School District Information
High School
Middle School
Elementary School
Additional Information about
Pinnacle Oaks
Association
No
Community Features
Sidewalks
Street Lights
Additional Information about
271 Stillwood Drive
County
Neighborhood
Year Built
2014
Appliances
Dishwasher
Disposal
Dryer
Electric Water Heater
Microwave
Oven/Range (Combo)
Refrigerator
Washer
Architectural Style
Ranch
Traditional
Foundation
Slab
Construction Materials
Vinyl Siding
Cooling
Ceiling Fan(s)
Central Air
Electric
Dining Room Features
Dining Rm/Living Rm Combo
Fireplace Features
Living Room
Flooring
Carpet
Hardwood
Laminate
Heating
Central
Electric
Home Warranty
No
Interior Features
Master On Main Level
Vaulted Ceiling(s)
Walk-In Closet(s)
Kitchen Features
Breakfast Area
Solid Surface Counters
Walk-in Pantry
Laundry Features
In Mud Room
Levels
One and One Half
Financing Available
Cash
Conventional
Patio and Porch Features
Patio
Selling Status
Resale
Roof
Composition
Rooms
Bonus Room
Foyer
Laundry
Security Features
Security System
Smoke Detector(s)
Sewer Type
Public Sewer
Listing Conditions
As Is
Total Finished Area
2,078
Total Fire Places
1
Utilities
Cable Available
Electricity Available
High Speed Internet
Phone Available
Sewer Connected
Underground Utilities
Water Available
Water Source
Public
Master on the Main
Yes
Land Information
Lot Size
Less than .5 Acres
Lot Features
Level
Lot Size Estimated
0.21
Fencing
Back Yard
Chain Link
Fenced
Privacy
Wood
Garages and Parking Information
Parking Total
2
Parking Features
Attached
Garage
Garage Door Opener
Kitchen Level
Off Street
Tax Information
Taxes
$3,404
Tax Year
2025
Tax ID Number
XX062B 045
▾ Show more
listed by real estate agent showingtime and keller williams community partners