Back

13 Boones Ridge Parkway

Acworth, GA 30102

The Rains Team
call for more info
404-620-4571
Ask a Question
Send to a Friend
Schedule a Showing
Request More Info
Smart Mortgage Options
Dalton Carter
Lender
Lic. 1566538
Office:
Direct: 678-425-4140
AP Mortgage
340 Jesse Jewell Parkway
Suite 500A
Gainesville, GA 30501
Apply for a Loan
For Sale
MLS Number 10883898
3 Bedrooms
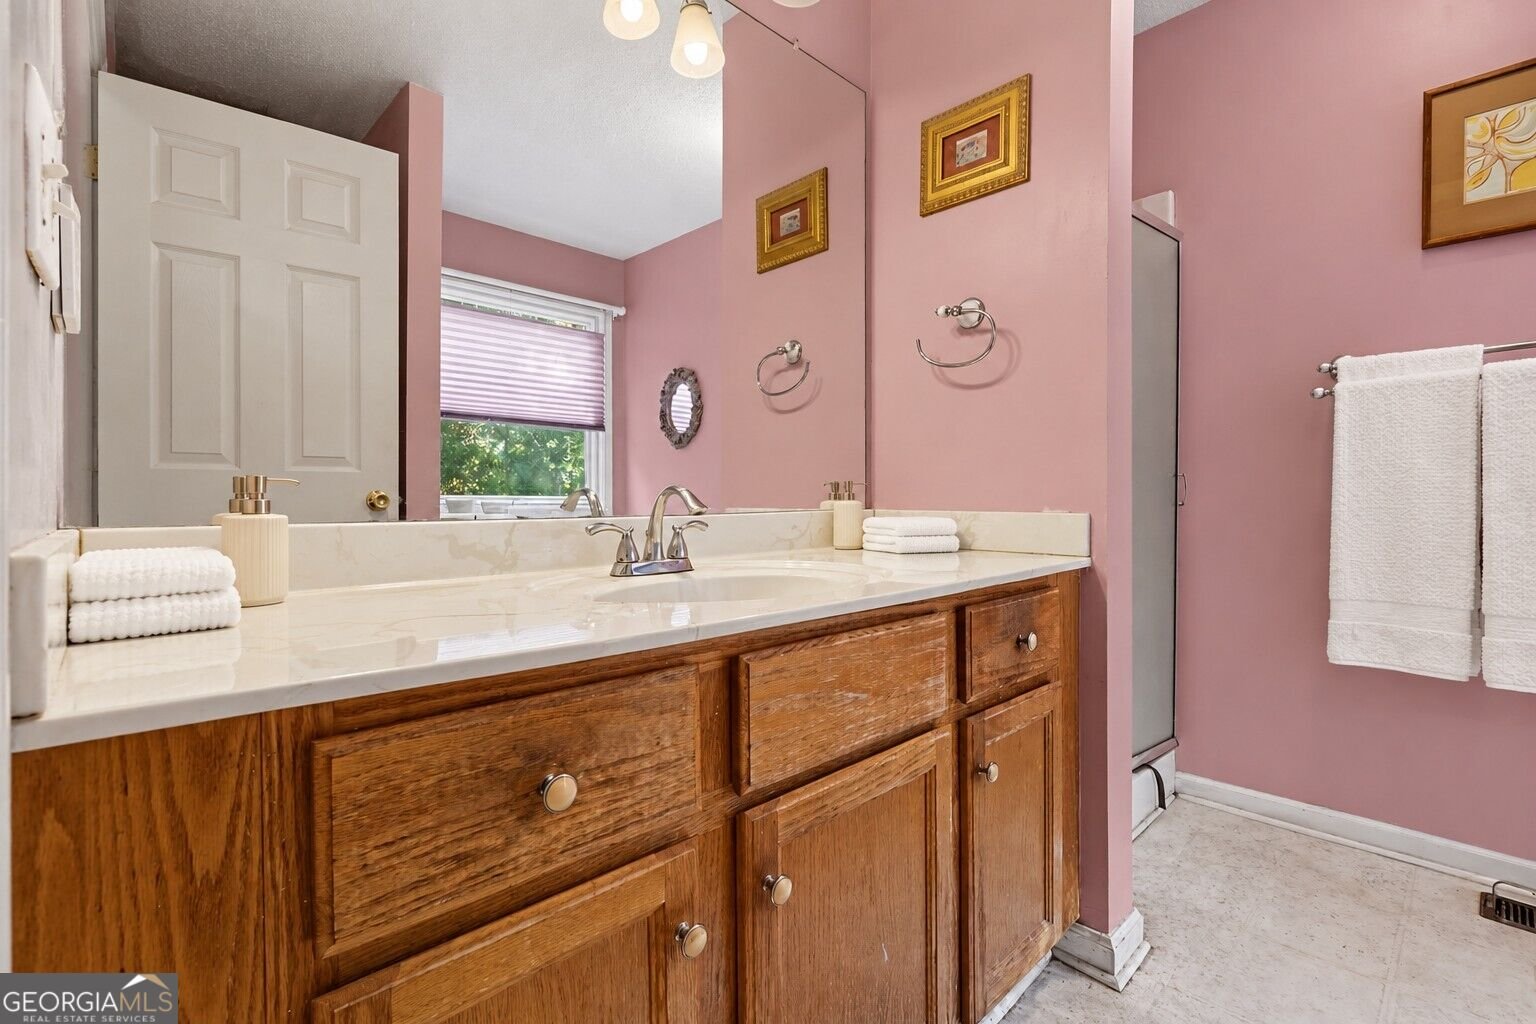
3 Bathrooms
0 Half Baths
2,239 Square Feet *estimated
Summary of 13 Boones Ridge Parkway
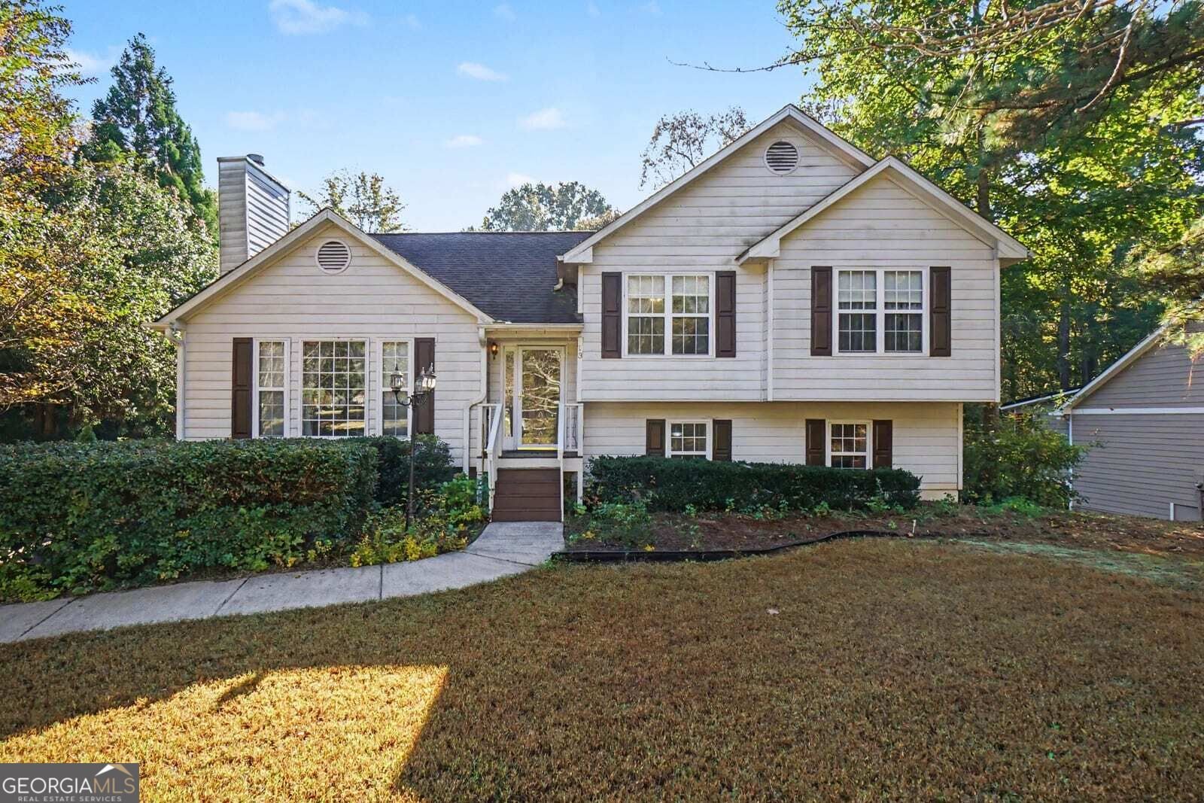
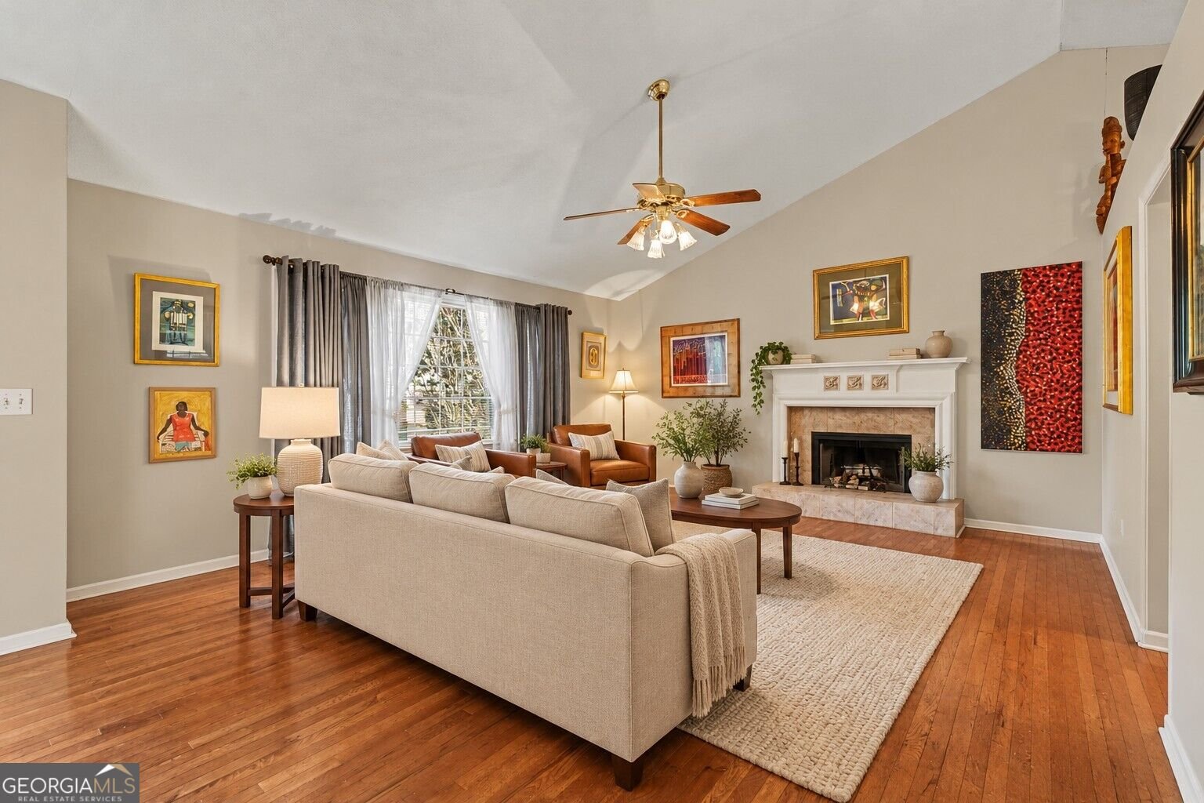
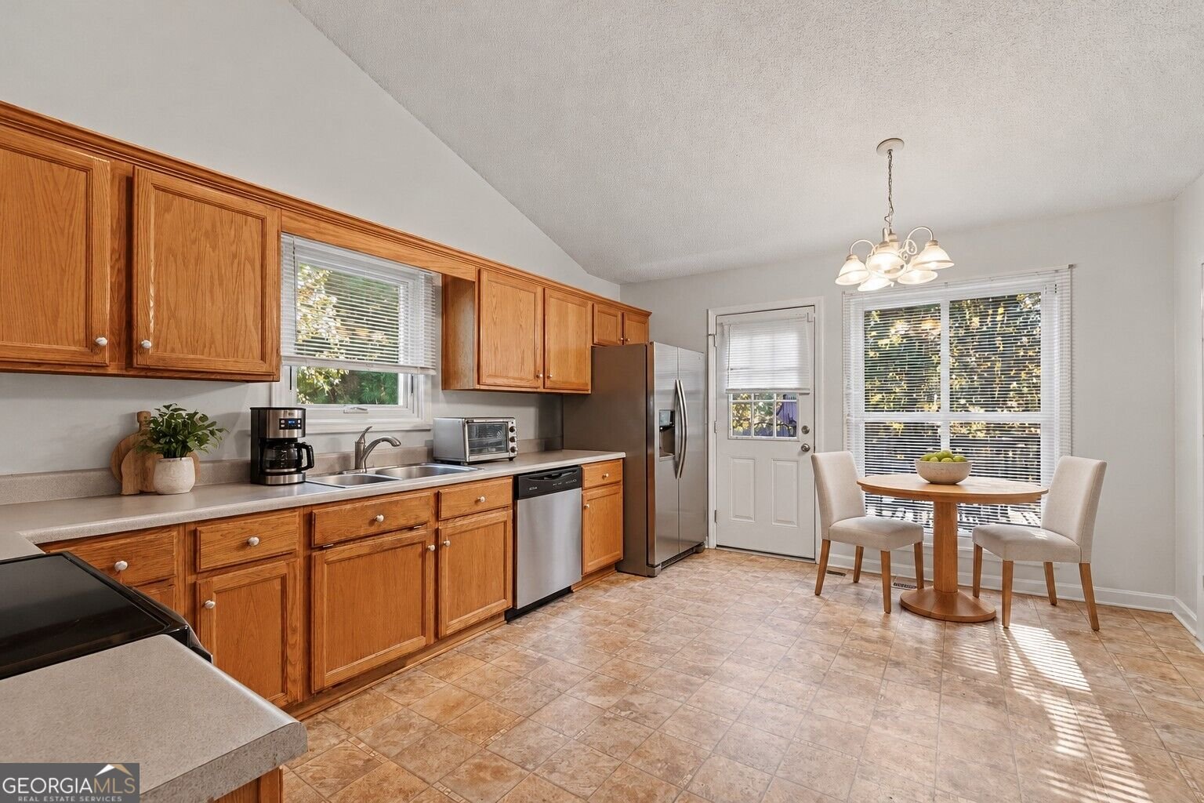
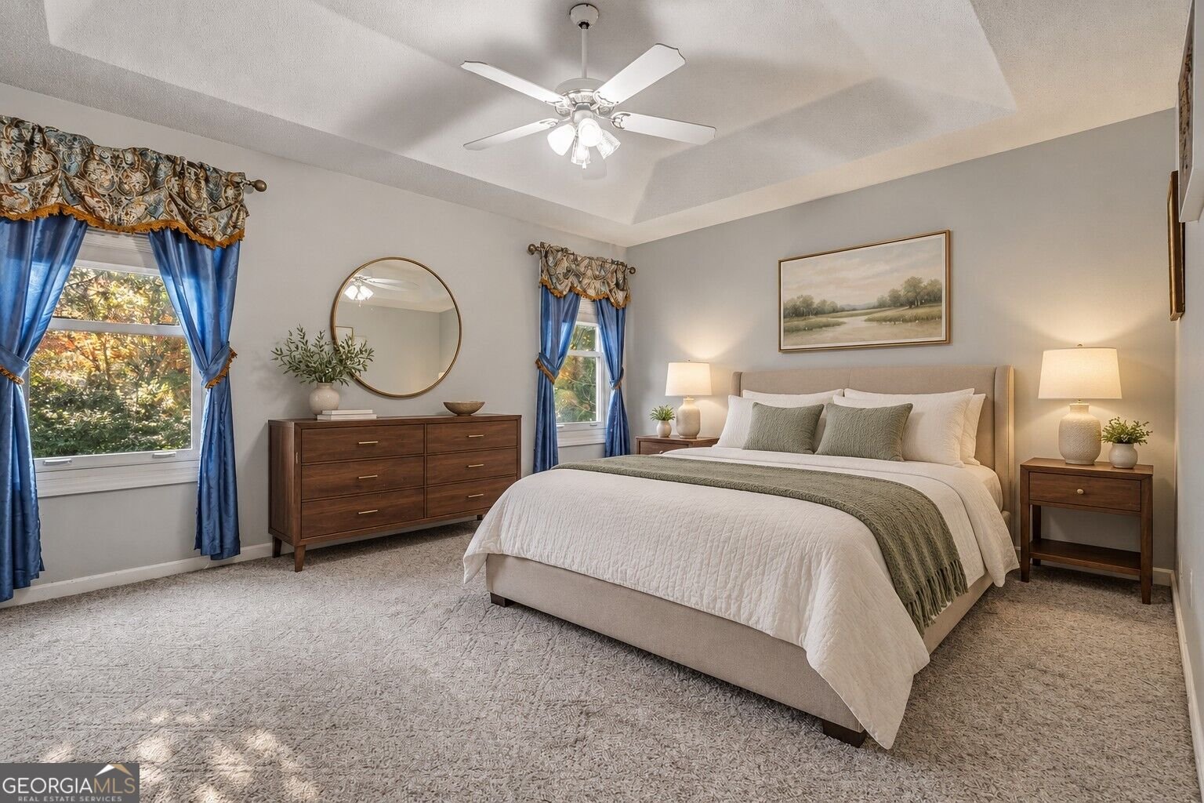
Bring the boat or RV, claim your favorite spot on the screened porch, and settle into a home with room to spread out. In Acworth's Boones Ridge neighborhood near Lake Allatoona, this 3-bedroom, 3-full-bath home offers a finished walkout basement/lower level, a wooded backyard and approximately 0.67 acre to call your own. A vaulted ceiling, fireplace and generous natural light give the main living room a warm, welcoming feel. The separate dining room is ready for holiday meals and dinners that turn into long conversations. In the eat-in kitchen, wood cabinetry, a breakfast area and direct deck access make it easy to take your coffee outside or carry dinner straight to the grill. Downstairs, the finished lower level opens up the possibilities. A second living area, adjoining flex room, full bathroom and laundry create space for movie nights, working from home, hobbies or overnight guests. Exterior access through the screened porch leads to the backyard. For multigenerational living, the layout offers extra space and separation while keeping everyone connected within one home. All three bedrooms are upstairs, including a primary suite with a tray ceiling and private en suite bath. Two additional bedrooms share a full hall bathroom, while the third full bath serves the lower level. The rear/side parking pad gives you a place to keep your RV or boat at home, tucked beside and behind the house. An attached side-entry two-car garage provides everyday parking. Spend a quiet morning on the screened porch, host a cookout on the deck or make plans for a day on nearby Lake Allatoona. With approximately 2,239 finished square feet in Bartow County, this Acworth home brings together flexible living space, outdoor gathering spots and parking for your next adventure. Come walk the layout and find your favorite place to unwind. Some photos have been virtually staged.
Welcome to this beautifully maintained 3-bedroom, 3-bath home in the sought after Boones Ridge community of Acworth. Thoughtfully planned, the interior provides 2,239 square feet of finished living space with an open, livable feel from room to room. The kitchen was planned for both everyday meals and special occasions, with plenty of room to cook, serve, and connect. Open concept living and dining spaces create a comfortable setting for gatherings of all kinds. The outdoor space includes approximately 0.67 acres, ideal for gardening, outdoor activities, or simply enjoying the seasons. Practical parking available for multiple vehicles makes everyday living easier for households with multiple vehicles. Boones Ridge offers a well established community setting in Acworth with convenient access to local shopping, dining, and major routes. Just listed within the last few days, this home is already drawing attention. With an asking price of $399,900, this property represents an appealing opportunity in the current market.

▾ Show more
13 Boones Ridge Parkway - Map & Directions
view in Google Maps
Facts & features
School District Information
High School
Middle School
Elementary School
Additional Information about
Boones Ridge
Association
Yes
Association Fee
$200
Association Fee Includes
Maintenance Grounds
Trash
Additional Information about
13 Boones Ridge Parkway
County
Neighborhood
Year Built
1996
Appliances
Dishwasher
Dryer
Electric Water Heater
Microwave
Refrigerator
Washer
Architectural Style
Traditional
Basement
Full
Daylight
Exterior Entry
Finished
Interior Entry
Construction Materials
Press Board
Cooling
Central Air
Electric
Fireplace Features
Living Room
Flooring
Carpet
Vinyl
Heating
Central
Forced Air
Natural Gas
Home Warranty
Yes
Interior Features
High Ceilings
Tray Ceiling(s)
Laundry Features
Laundry Closet
Levels
Multi/Split
Patio and Porch Features
Deck
Screened
Porch
Selling Status
Resale
Roof
Composition
Rooms
Family Room
Office
Great Room
Security Features
Carbon Monoxide Detector(s)
Fire Sprinkler System
Smoke Detector(s)
Security System
Sewer Type
Septic Tank
Total Finished Area
2,239
Total Fire Places
1
Utilities
Cable Available
Electricity Available
Natural Gas Available
Water Available
Water Source
Public
Finished Basement
Yes
Land Information
Lot Size
.5 to 1 Acre
Lot Features
Other
Private
Sloped
Lot Size Estimated
0.67
Garages and Parking Information
Parking Total
2
Parking Features
Attached
Garage
Parking Pad
RV/Boat Parking
Tax Information
Taxes
$2,532
Tax Year
2026
Tax ID Number
0117H-0003-002
▾ Show more
listed by real estate agent karen haider and mark spain real estate