Back

138 Verona Drive

Cartersville, GA 30120

The Rains Team
call for more info
404-620-4571
Ask a Question
Send to a Friend
Schedule a Showing
Request More Info
More Homes In
Bridlewood Farms
338 San Vito Way, Cartersville
160 Verona Drive, Cartersville
155 Siena Drive, Cartersville
Smart Mortgage Options
Dalton Carter
Lender
Lic. 1566538
Office:
Direct: 678-425-4140
AP Mortgage
340 Jesse Jewell Parkway
Suite 500A
Gainesville, GA 30501
Apply for a Loan
For Sale
MLS Number 10884910
4 Bedrooms
2 Bathrooms
1 Half Baths
Square Footage Not Provided
Summary of 138 Verona Drive
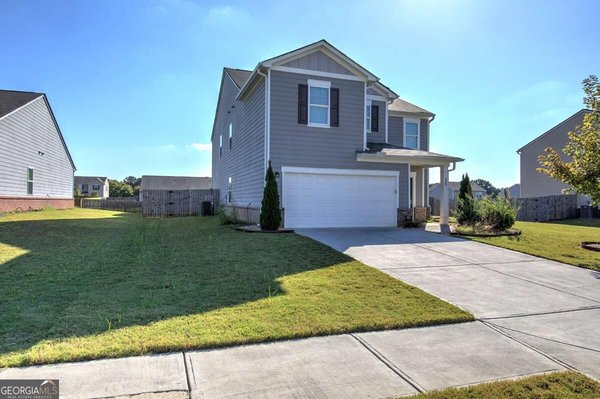
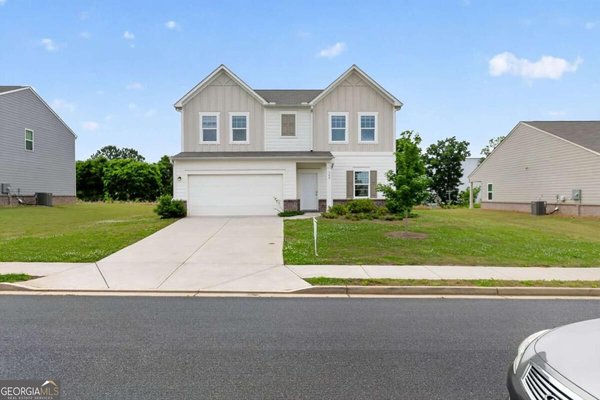
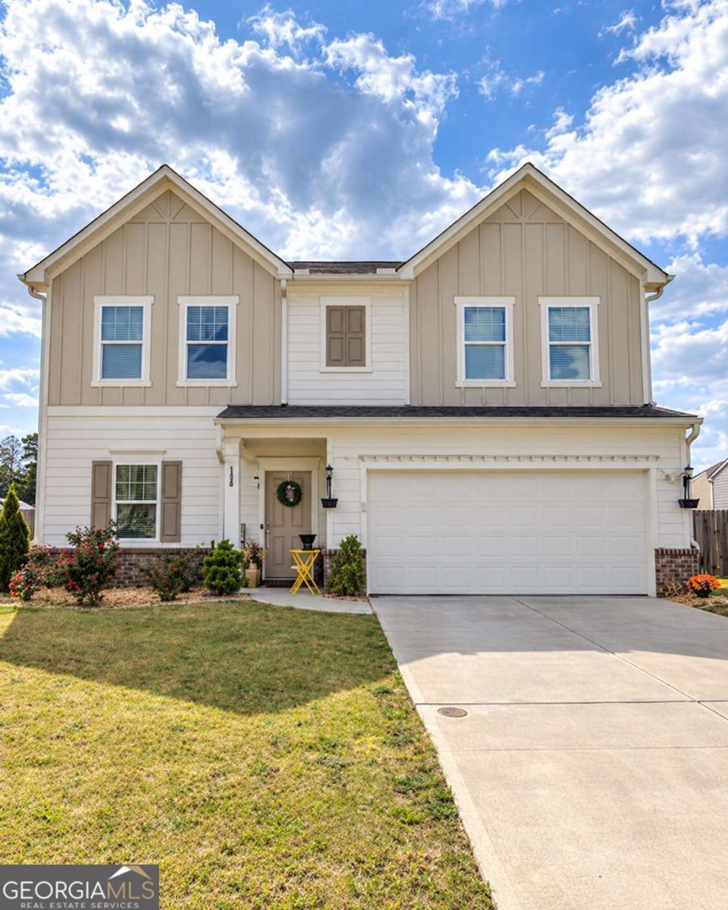
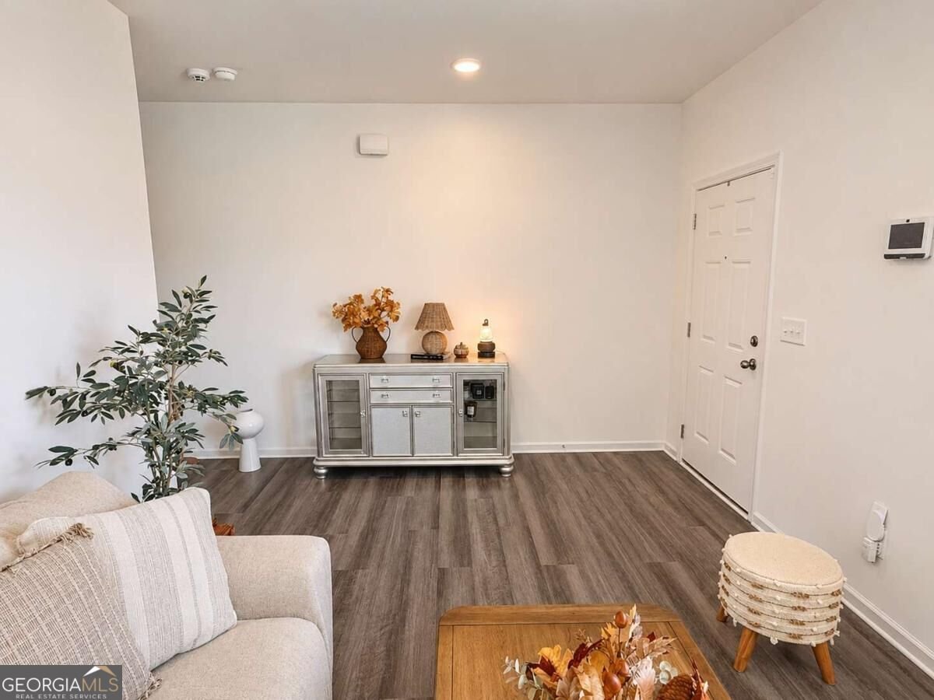
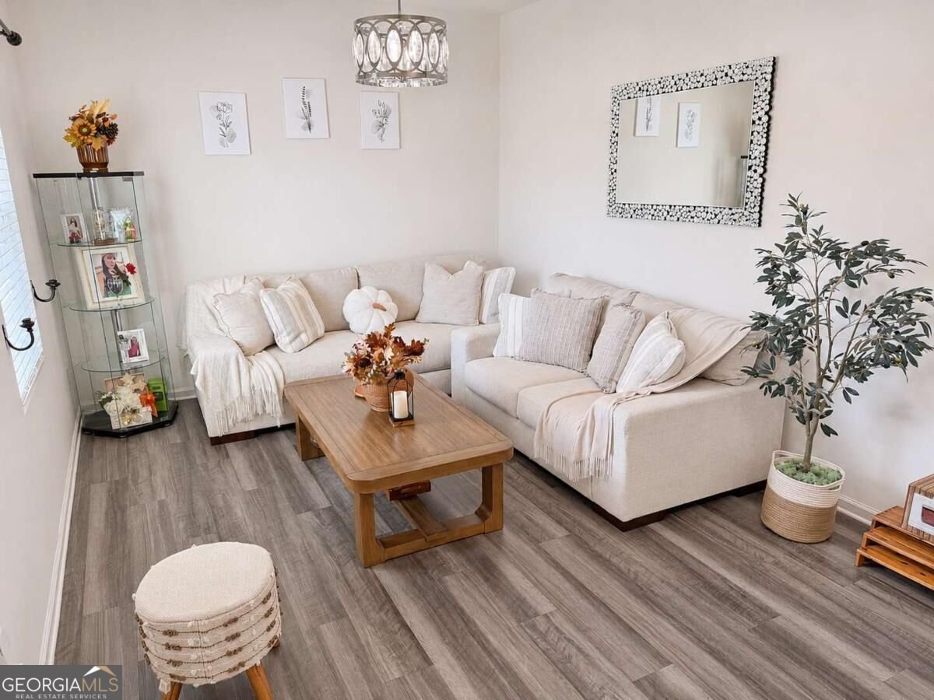
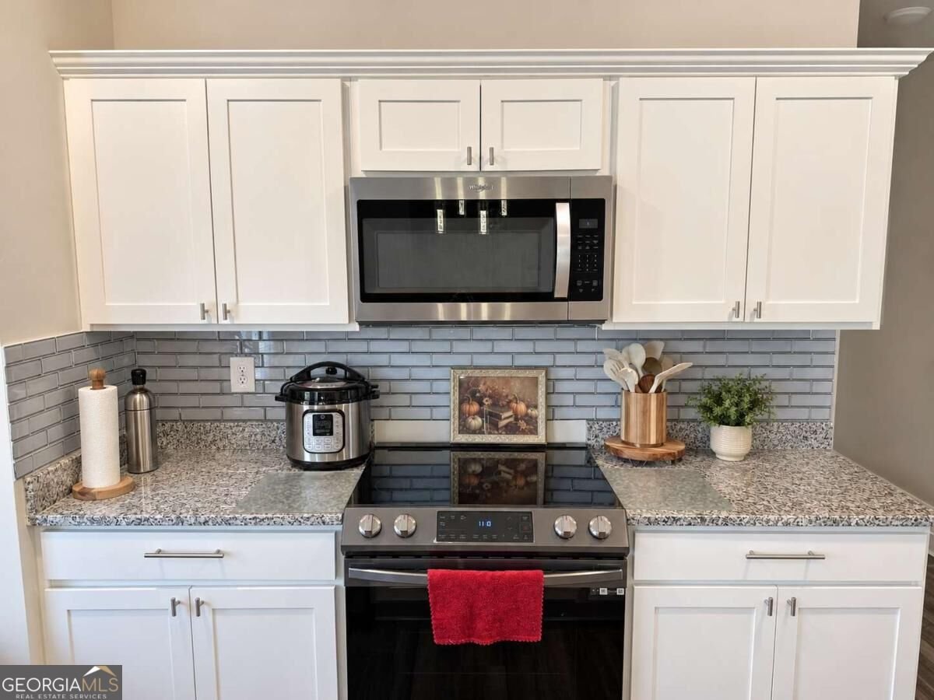
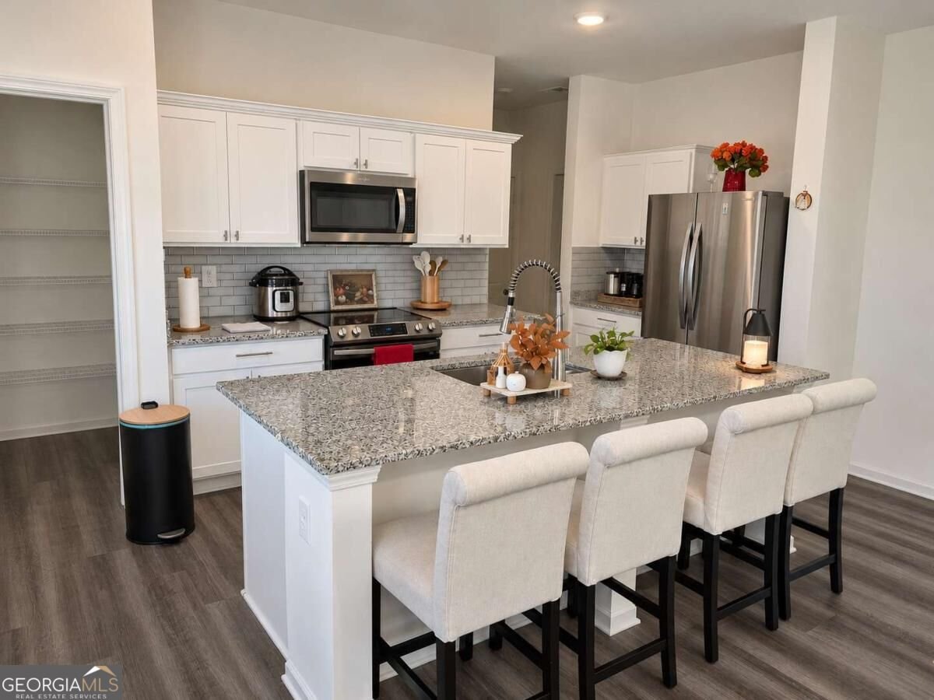
The space you want, the flexibility you need, and the place you'll love coming home to! Discover 138 Verona Drive, a beautifully designed, 2022-built home offering 4 bedrooms, 2.5 bathrooms, and over 2,100 square feet of thoughtfully arranged living space in Cartersville's Bridlewood Farms community. From the moment you enter, you'll appreciate a floor plan designed to complement the way you live. A versatile front flex room welcomes you with endless possibilities, whether you envision a dedicated home office, a cozy reading retreat, or an additional sitting area. Continue into the heart of the home, where an open-concept living, dining, and kitchen area creates an inviting atmosphere for everything from relaxed evenings to memorable gatherings. The kitchen combines everyday functionality with timeless appeal, featuring crisp white cabinetry, stainless steel appliances, generous counter space, a center island, and a pantry for added storage. Natural light fills the adjoining living spaces, while French doors open to the backyard, making indoor outdoor living feel effortless. Upstairs, the spacious primary suite offers a comfortable escape with a walk-in closet and private bathroom featuring a generously sized walk-in shower. Three additional bedrooms provide flexibility for guests, hobbies, work, or whatever life calls for next. An upstairs laundry room adds another layer of everyday convenience. Step outside to a level, fully fenced backyard with room to relax, entertain, garden, or simply enjoy time outdoors. Complete with a patio, attached two car garage, and an appealing Craftsman inspired exterior, this home offers a wonderful balance of style, comfort, and practicality. Located in Bridlewood Farms with access to community amenities and convenient connections to Cartersville's shopping, dining, and everyday essentials, 138 Verona Drive offers the opportunity to enjoy a home that truly works for your lifestyle. Your next chapter deserves a place like this. Schedule your private showing and experience it for yourself!
Welcome to this beautifully maintained 4-bedroom, 2-bath home in the sought after Bridlewood Farms community of Cartersville. An open and comfortable floor plan makes it easy to relax, work, and entertain. The kitchen functions as the heart of the home with ample counter space, storage, and a natural connection to the main living areas. Open concept living and dining spaces create a comfortable setting for gatherings of all kinds. Step outside to approximately 0.28 acres, creating a comfortable setting for outdoor living and weekend gatherings. The property includes parking available for multiple vehicles, offering convenience for residents and guests. Set within Bridlewood Farms in Cartersville, this home is close to schools, shopping, dining, and area attractions. This home has been available for approximately 10 days and continues to attract interest. Currently offered at $365,000, this home delivers a strong combination of space, condition, and location.
▾ Show more
138 Verona Drive - Map & Directions
view in Google Maps
Facts & features
School District Information
High School
Middle School
Elementary School
Additional Information about
Bridlewood Farms
Association
Yes
Association Fee
$700
Association Fee Includes
Maintenance Grounds
Swimming
Community Features
Pool
Sidewalks
Street Lights
Neighborhood Pool
Yes
Additional Information about
138 Verona Drive
County
Neighborhood
Year Built
2022
Appliances
Dishwasher
Microwave
Architectural Style
Craftsman
Foundation
Slab
Construction Materials
Other
Cooling
Central Air
Flooring
Carpet
Vinyl
Heating
Central
Home Warranty
Yes
Interior Features
High Ceilings
Walk-In Closet(s)
Kitchen Features
Kitchen Island
Pantry
Solid Surface Counters
Laundry Features
Upper Level
Levels
Two
Other Structures
Other
Patio and Porch Features
Patio
Selling Status
Resale
Roof
Composition
Rooms
Foyer
Other
Security Features
Smoke Detector(s)
Sewer Type
Public Sewer
Utilities
Cable Available
Electricity Available
Phone Available
Sewer Available
Water Available
Water Source
Public
Window Features
Double Pane Windows
Land Information
Lot Size
Less than .5 Acres
Lot Features
Level
Lot Size Estimated
0.28
Fencing
Back Yard
View
City
Garages and Parking Information
Parking Total
2
Parking Features
Garage
Tax Information
Taxes
$3,288
Tax Year
2026
Tax ID Number
0048F-0001-178
▾ Show more
listed by real estate agent samar el fakih and selector realty llc