Back

106 Timber Way

Cochran, GA 31014

The Rains Team
call for more info
404-620-4571
Ask a Question
Send to a Friend
Schedule a Showing
Request More Info
Smart Mortgage Options
Dalton Carter
Lender
Lic. 1566538
Office:
Direct: 678-425-4140
AP Mortgage
340 Jesse Jewell Parkway
Suite 500A
Gainesville, GA 30501
Apply for a Loan
For Sale
MLS Number 10886965
6 Bedrooms
3 Bathrooms
0 Half Baths
2,707 Square Feet *estimated
Summary of 106 Timber Way
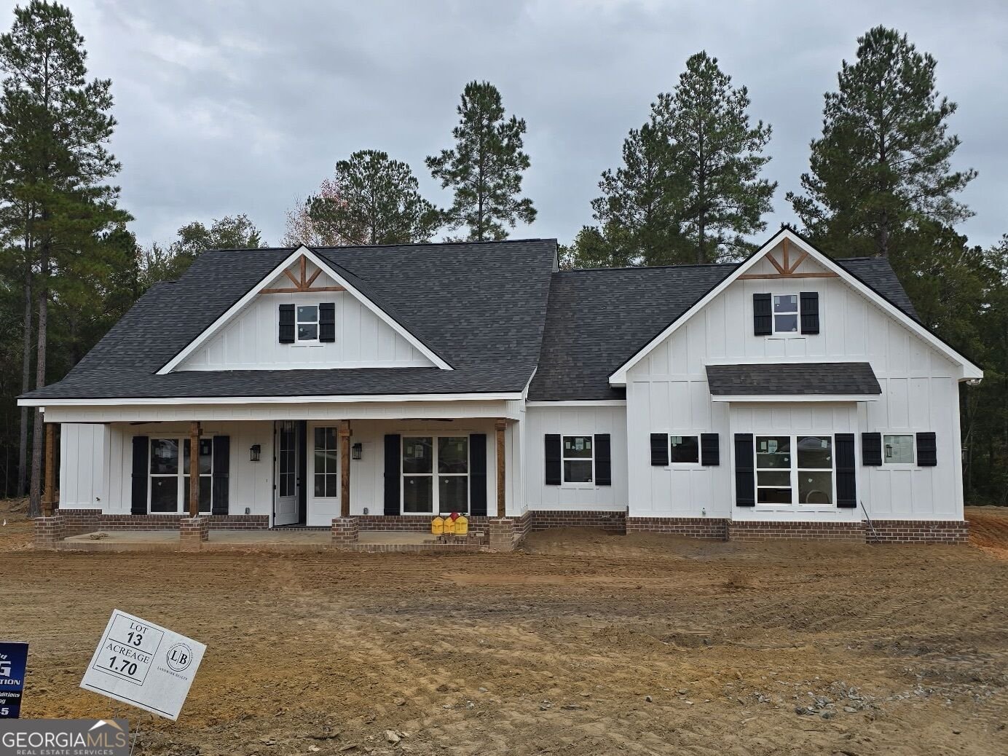
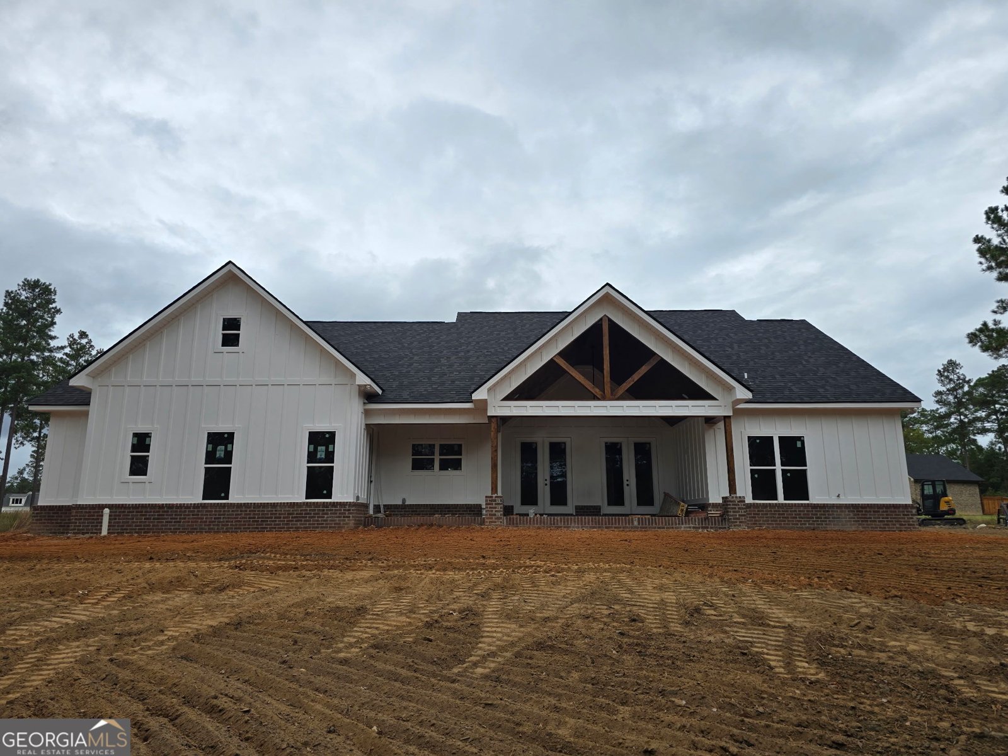
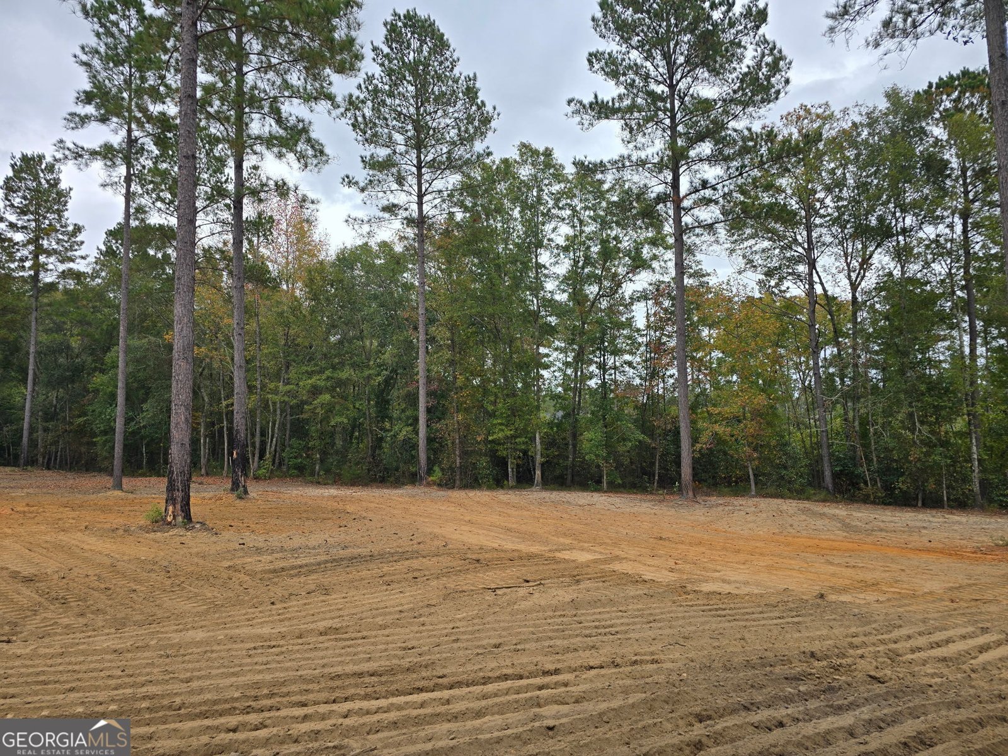
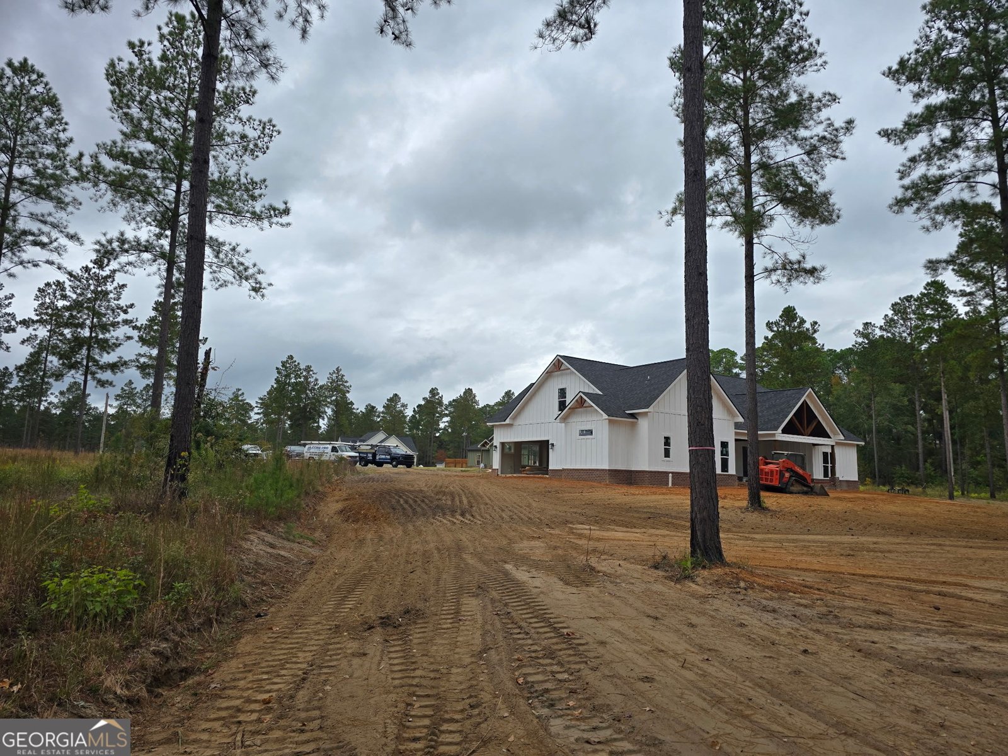
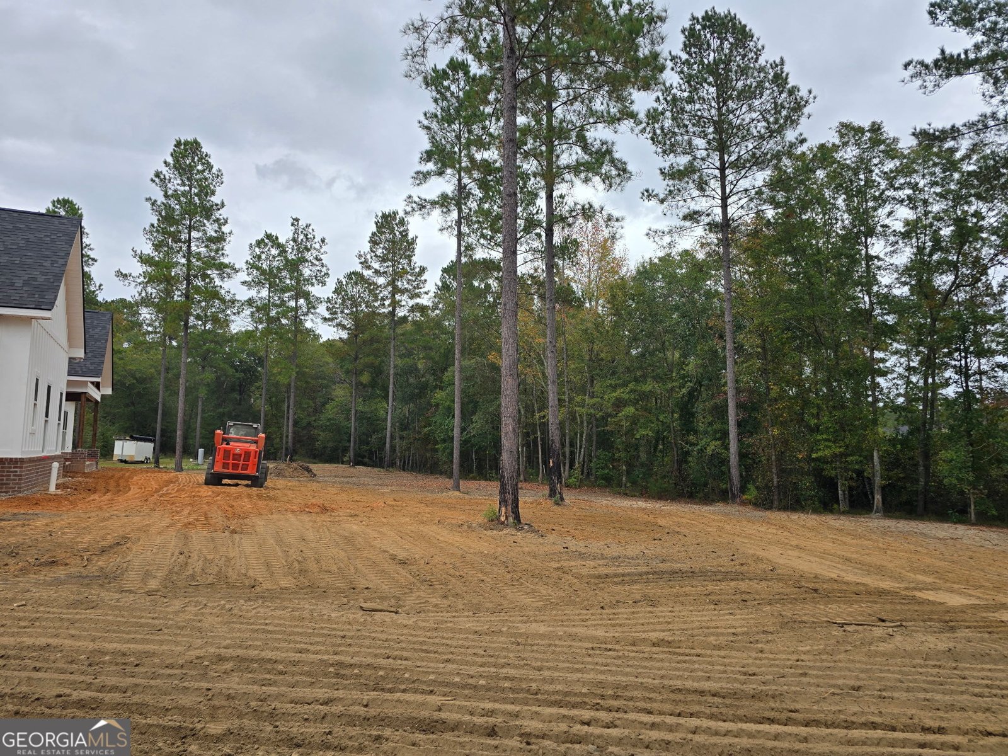
Under construction on an expansive 1.70-acre cul-de-sac parcel (Lot 13), this custom Modern Farmhouse design combines architectural presence with single-level convenience and upper-level versatility. The exterior showcases clean white board-and-batten siding grounded by a brick wainscot foundation, architectural roofing, accent window shutters, and gable timber brackets. Outdoor living includes an 8-foot-deep rocking chair front covered porch and a vaulted rear grilling porch featuring exposed timber framing with peak ceiling heights exceeding 14 feet. Inside, the open 2,707-square-foot layout is outfitted with quartz countertops throughout and custom closet systems across all bedrooms. The kitchen is configured with an eat-at prep island, generous walk-in pantry, and two separate sinks-both equipped with their own garbage disposals. The vaulted great room centers around a direct fireplace and provides direct door access out to the back porch. The private main-level primary suite includes quartz double vanities, a freestanding soaking tub, a custom tile walk-in shower, a private water closet, and a large walk-in closet with direct pass-through access to the laundry room. Two secondary bedrooms share a full hall bath with quartz surfaces, while a flexible fourth bedroom/study sits off the foyer with an adjacent full bath. Upstairs features a finished bonus room and access to walk-in attic storage. Complete with private well, septic system, and attached 2-car garage.
Set in the popular Evergreen Creek neighborhood, this 6-BR, 3-BA home offers a comfortable blend of space, style, and function. Inside, the home offers 2,707 square feet of finished living space, giving plenty of room for everyday living and easy entertaining. A bright, open kitchen offers generous workspace, storage, and a direct view into the main gathering spaces. Open concept living and dining spaces create a comfortable setting for gatherings of all kinds. Outside, the property offers approximately 1.7 acres, giving ample room to relax, play, or plan future outdoor projects. With parking available, the home provides flexible options for families and visitors. Residents of Evergreen Creek enjoy a blend of neighborhood charm and easy access to everyday conveniences. Recently listed and already on many buyers radar, this home is a fresh opportunity. With an asking price of $542,000, this property represents an appealing opportunity in the current market.
▾ Show more
106 Timber Way - Map & Directions
view in Google Maps
Facts & features
School District Information
High School
Middle School
Elementary School
Additional Information about
Evergreen Creek
Association
Yes
Association Fee
$250
Additional Information about
106 Timber Way
County
Neighborhood
Year Built
2026
Appliances
Dishwasher
Disposal
Electric Water Heater
Microwave
Oven/Range (Combo)
Refrigerator
Architectural Style
Country/Rustic
Foundation
Crawl Space
Construction Materials
Brick
Wood Siding
Cooling
Central Air
Heating
Electric
Home Warranty
Yes
Interior Features
Master On Main Level
Laundry Features
Laundry Closet
Levels
One and One Half
Selling Status
Under Construction
Roof
Composition
Rooms
Bonus Room
Office
Sewer Type
Septic Tank
Listing Conditions
Covenants/Restrictions
Total Finished Area
2,707
Total Fire Places
1
Utilities
Cable Available
Electricity Available
High Speed Internet
Phone Available
Sewer Available
Water Available
Water Source
Well
Master on the Main
Yes
Land Information
Lot Size
1 to 2 Acres
Lot Features
Cul-De-Sac
Lot Size Estimated
1.7
Garages and Parking Information
Parking Features
Attached
Tax Information
Taxes
$550
Tax Year
2025
Tax ID Number
B29 026 013
▾ Show more
listed by real estate agent bragg william frank and signe brokers