Back

101 Towaliga Church Road

Jackson, GA 30233

The Rains Team
call for more info
404-620-4571
Ask a Question
Send to a Friend
Schedule a Showing
Request More Info
Smart Mortgage Options
Dalton Carter
Lender
Lic. 1566538
Office:
Direct: 678-425-4140
AP Mortgage
340 Jesse Jewell Parkway
Suite 500A
Gainesville, GA 30501
Apply for a Loan
For Sale
MLS Number 10885795
5 Bedrooms
4 Bathrooms
0 Half Baths
4,571 Square Feet *estimated
Summary of 101 Towaliga Church Road
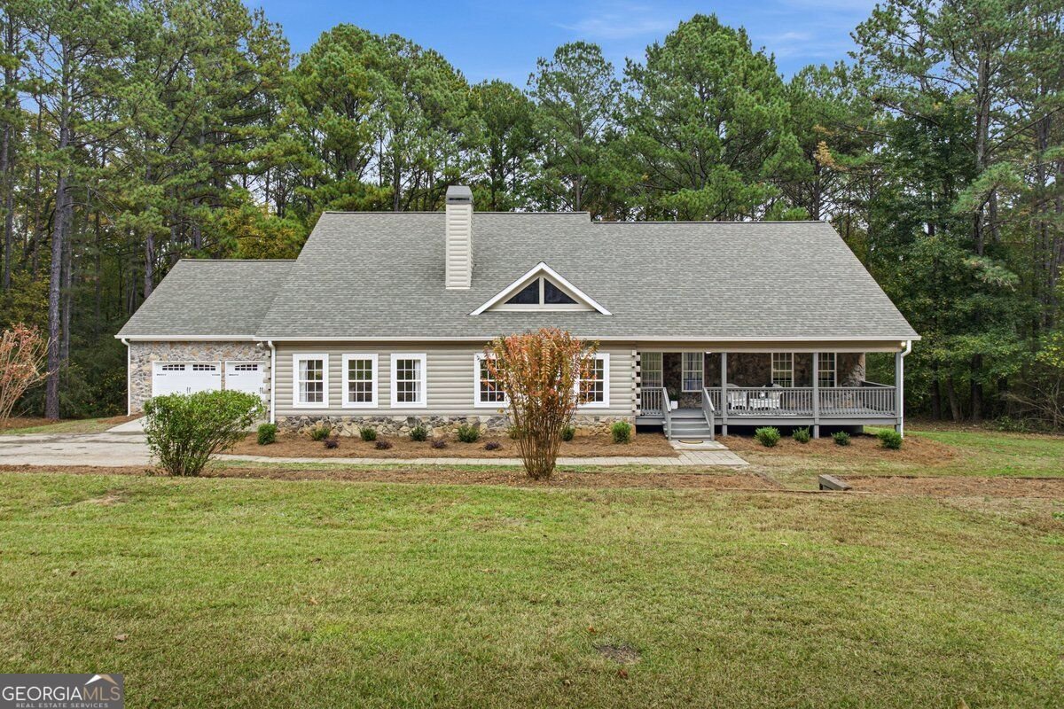
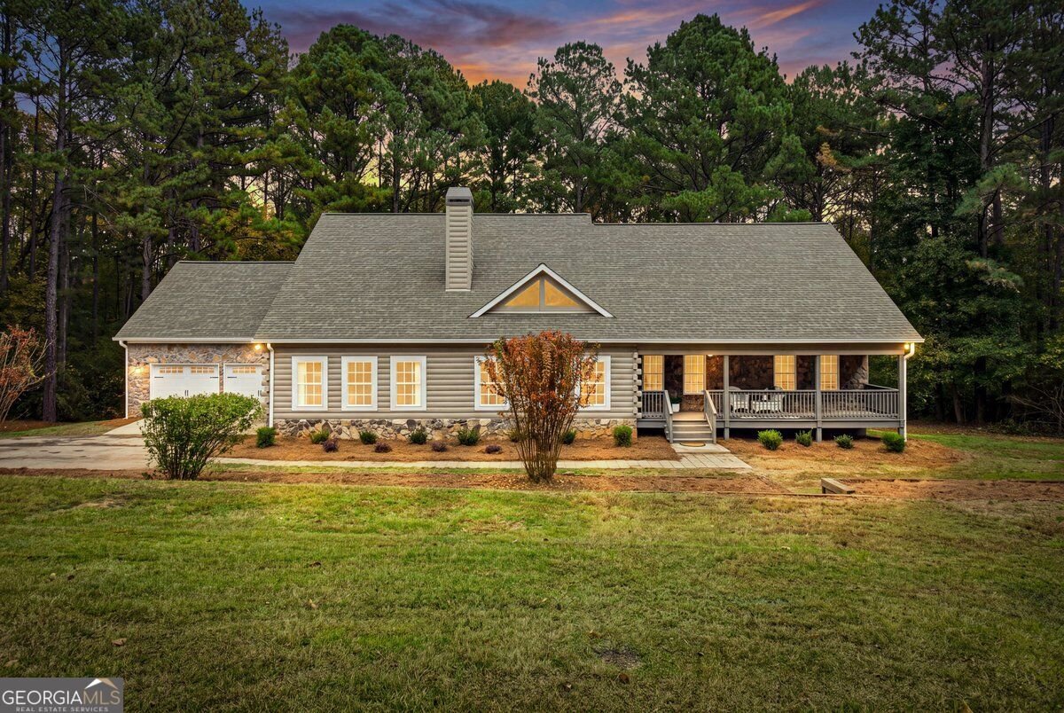
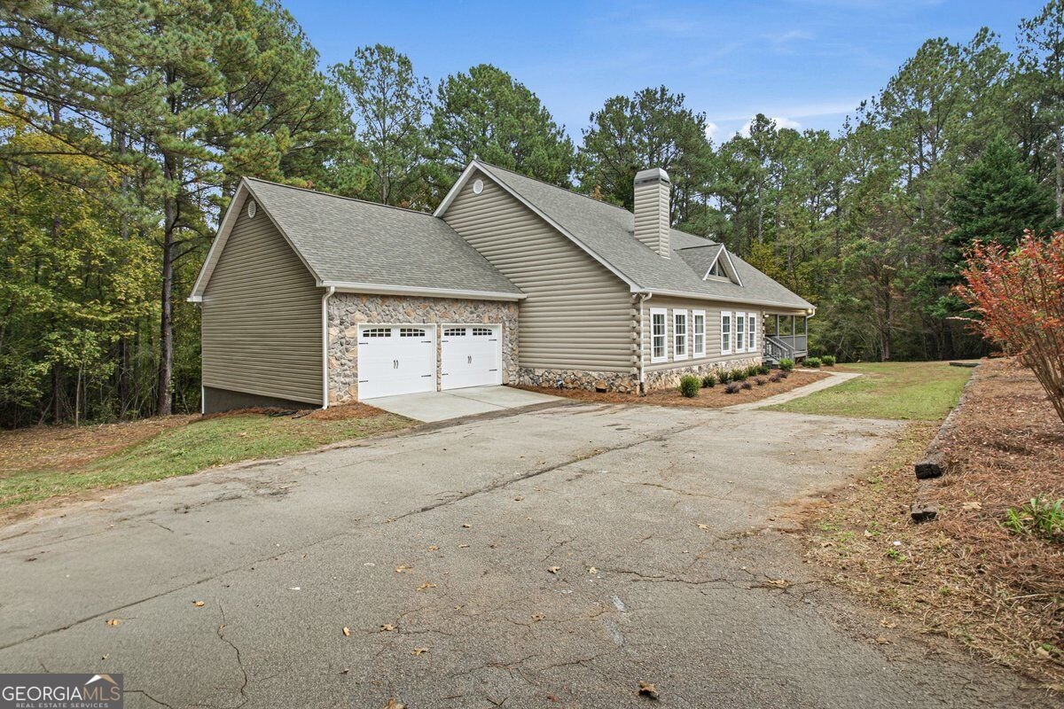
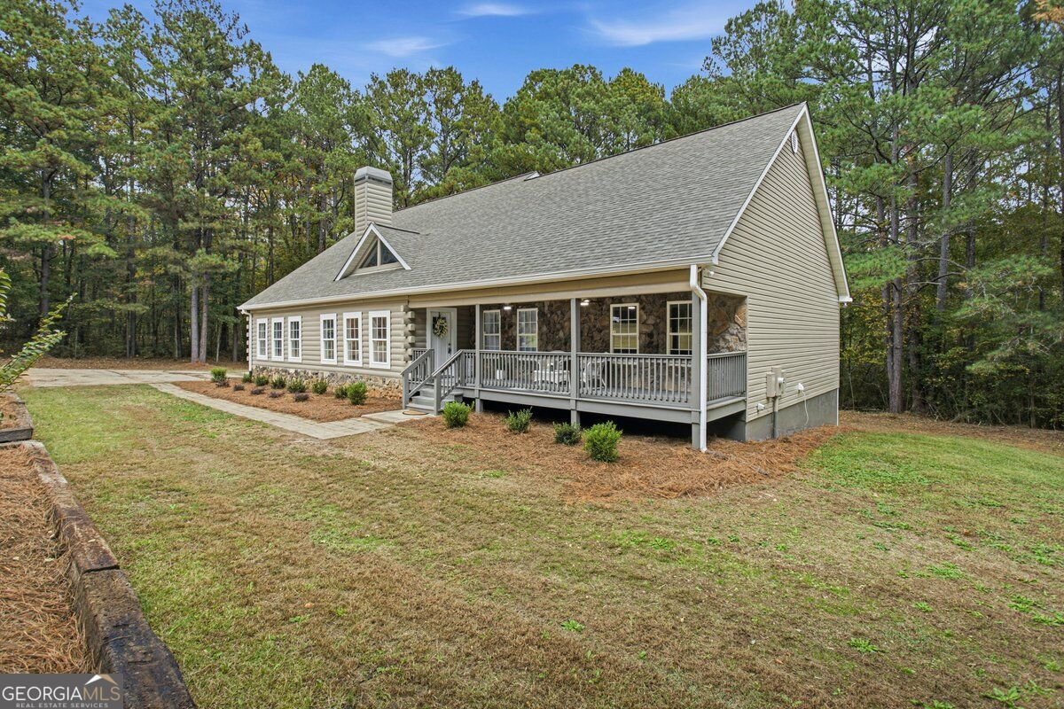
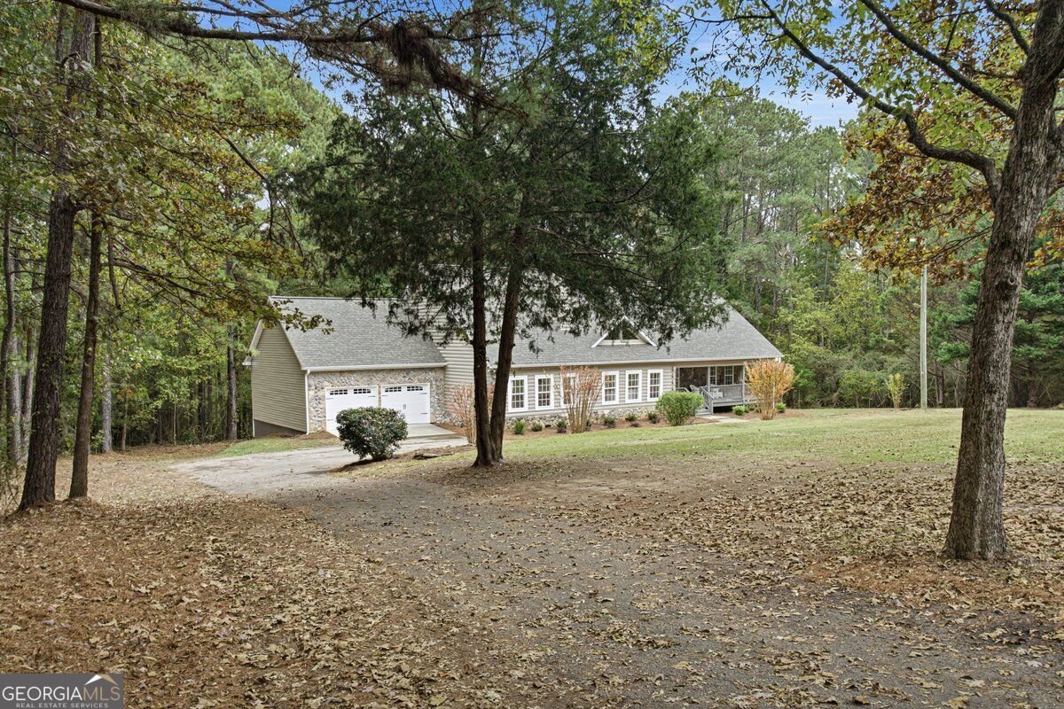
Your new home is now ready just in time for the Holidays! RENOVATED on 14+ PRIVATE ACRES with a FINISHED BASEMENT, perfect for a growing family or multi-generational living. This home has plenty of space with over 4500 heated square feet and features 5 bedrooms with 3 full baths on the main level, the FINISHED BASEMENT features a 2nd kitchen, 2nd laundry room, 4th bath, family room, plus 4 additional rooms that could be used as bedrooms, office, home gym, etc.; RENOVATIONS include NEW roof, (2) NEW water heaters, NEW hvac for basement, NEW interior & exterior paint, NEW front door, REFINISHED (real) hardwood floors, NEW carpet in secondary bedrooms and NEW LVP flooring in basement, UPDATED kitchen with painted cabinets, quartz countertops, stainless appliances with double-oven and tile backsplash, NEW (2nd kitchen) in basement, NEW plumbing fixtures, NEW lighting fixtures, NEW garage doors & opener, NEW epoxy coated garage & basement floor, the owner's suite bath has a NEW tiled shower, NEW soaking tub & NEW vanities, all other baths have also been UPDATED. Additional features include a floor to ceiling stone fireplace in the family room, HUGE kitchen with tons of cabinet space plus an oversized island with prep sink, accent wall & 2nd fireplace in the owner's suite bedroom, covered front porch, large exterior deck (great for grilling/entertaining and early morning coffee overlooking nature), spacious laundry/mud room with bench seating/cubbies and hooks for hanging. Great location, 10 min to Downtown Jackson, 20 min to Forsyth & Griffin and 40 min to The Shoppes at Riverside in Macon. Contact your Realtor to schedule your private showing today.
Welcome to this 5-bedroom, 4-bath home in Jackson, set outside of a formal subdivision with no mandatory HOA. With 4,571 square feet of finished living space, this floor plan offers generous gathering spaces as well as comfortable private retreats. The kitchen functions as the heart of the home with ample counter space, storage, and a natural connection to the main living areas. A central family room and dining area provide a welcoming place to unwind, gather, and enjoy time together. The outdoor space includes approximately 14.68 acres, ideal for gardening, outdoor activities, or simply enjoying the seasons. The property includes parking available for multiple vehicles, offering convenience for residents and guests. The location provides quick access to Jackson amenities while offering the flexibility of living outside a subdivision with no required HOA. With only a few days on the market, this property is a must see for buyers watching the area. With an asking price of $750,000, this property represents an appealing opportunity in the current market.

▾ Show more
101 Towaliga Church Road - Map & Directions
view in Google Maps
Facts & features
School District Information
High School
Middle School
Elementary School
Additional Information about
None
Association
No
Additional Information about
101 Towaliga Church Road
County
Neighborhood
Year Built
2000
Appliances
Cooktop
Dishwasher
Oven (Wall)
Stainless Steel Appliance(s)
Architectural Style
Ranch
Basement
Bath Finished
Boat Door
Daylight
Exterior Entry
Finished
Full
Interior Entry
Construction Materials
Log
Vinyl Siding
Cooling
Central Air
Dining Room Features
Separate Room
Fireplace Features
Family Room
Master Bedroom
Flooring
Carpet
Hardwood
Vinyl
Heating
Central
Home Warranty
No
Interior Features
Double Vanity
High Ceilings
In-Law Floorplan
Master On Main Level
Separate Shower
Soaking Tub
Split Bedroom Plan
Tile Bath
Tray Ceiling(s)
Walk-In Closet(s)
Kitchen Features
Breakfast Area
Breakfast Bar
Kitchen Island
Pantry
Solid Surface Counters
Laundry Features
Common Area,In Basement
Levels
Two
Financing Available
Cash
Conventional
FHA
VA Loan
Patio and Porch Features
Deck
Patio
Porch
Selling Status
Updated/Remodeled
Roof
Composition
Rooms
Bonus Room
Den
Family Room
Foyer
Laundry
Media Room
Office
Sewer Type
Septic Tank
Listing Conditions
Investor Owned
Total Finished Area
4,571
Total Fire Places
2
Utilities
Electricity Available
Phone Available
Water Source
Well
Window Features
Double Pane Windows
Finished Basement
Yes
Master on the Main
Yes
Land Information
Lot Size
More than 5 Acres
Lot Features
Private
Lot Size Estimated
14.68
Garages and Parking Information
Parking Total
2
Parking Features
Attached
Garage
Garage Door Opener
Kitchen Level
Tax Information
Taxes
$5,382
Tax Year
2026
Tax ID Number
00120-106-B00
▾ Show more
listed by real estate agent jason strantz and summit realty group