Back

427 Parkbrook Way

Canton, GA 30114

The Rains Team
call for more info
404-620-4571
Ask a Question
Send to a Friend
Schedule a Showing
Request More Info
More Homes In
Great Sky
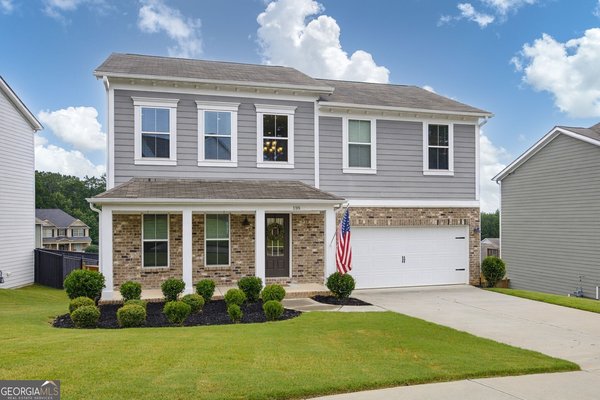
118 Greenbrier Way, Canton
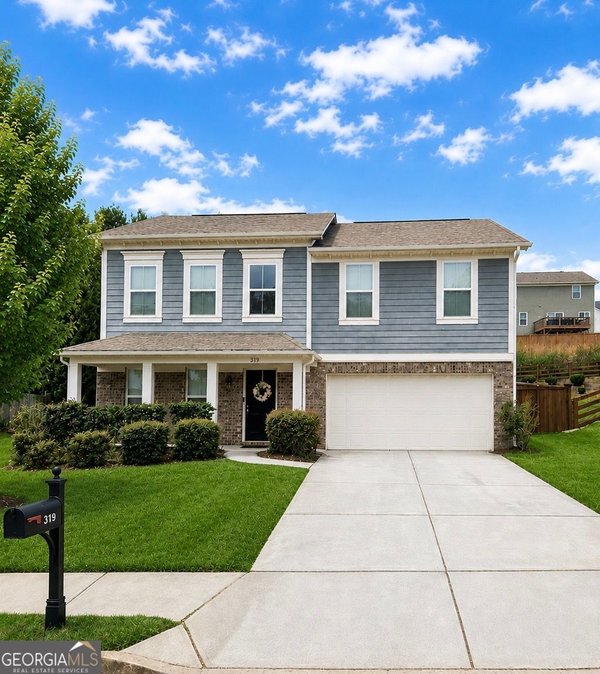
319 Mountain Laurel Walk, Canton
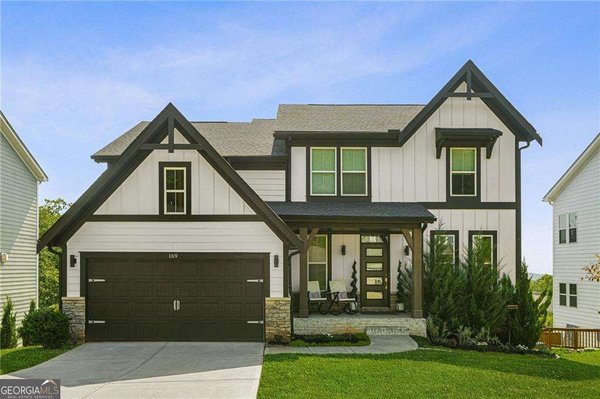
169 Greenbrier Way, Canton
Smart Mortgage Options
Dalton Carter
Lender
Lic. 1566538
Office:
Direct: 678-425-4140
AP Mortgage
340 Jesse Jewell Parkway
Suite 500A
Gainesville, GA 30501
Apply for a Loan
For Sale
MLS Number 10809520
5 Bedrooms
5 Bathrooms
0 Half Baths
5,805 Square Feet *estimated
Summary of 427 Parkbrook Way
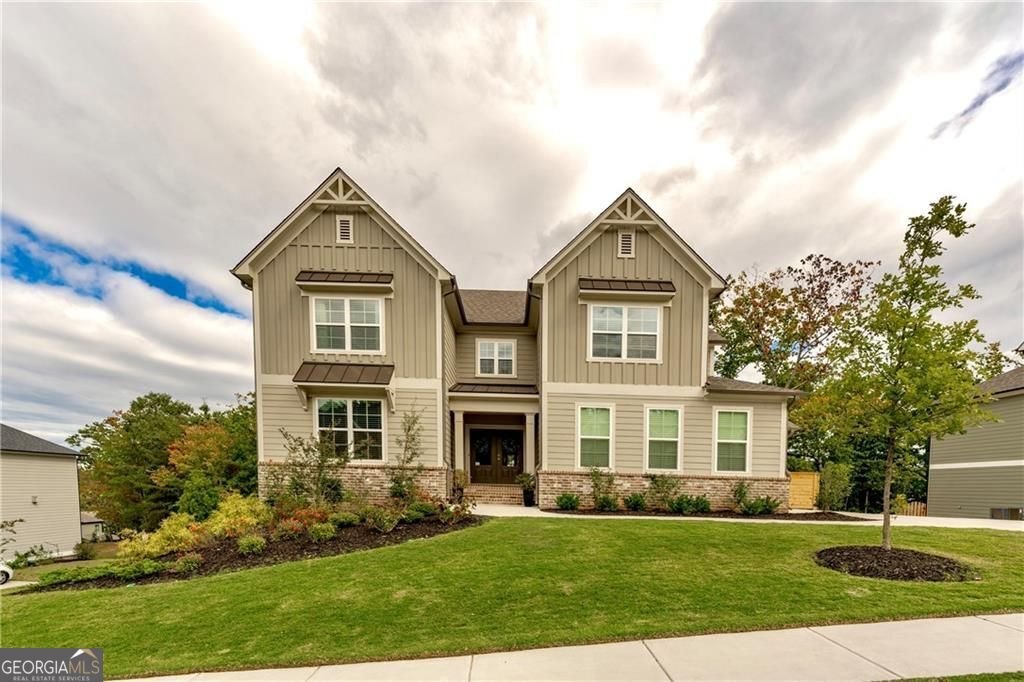
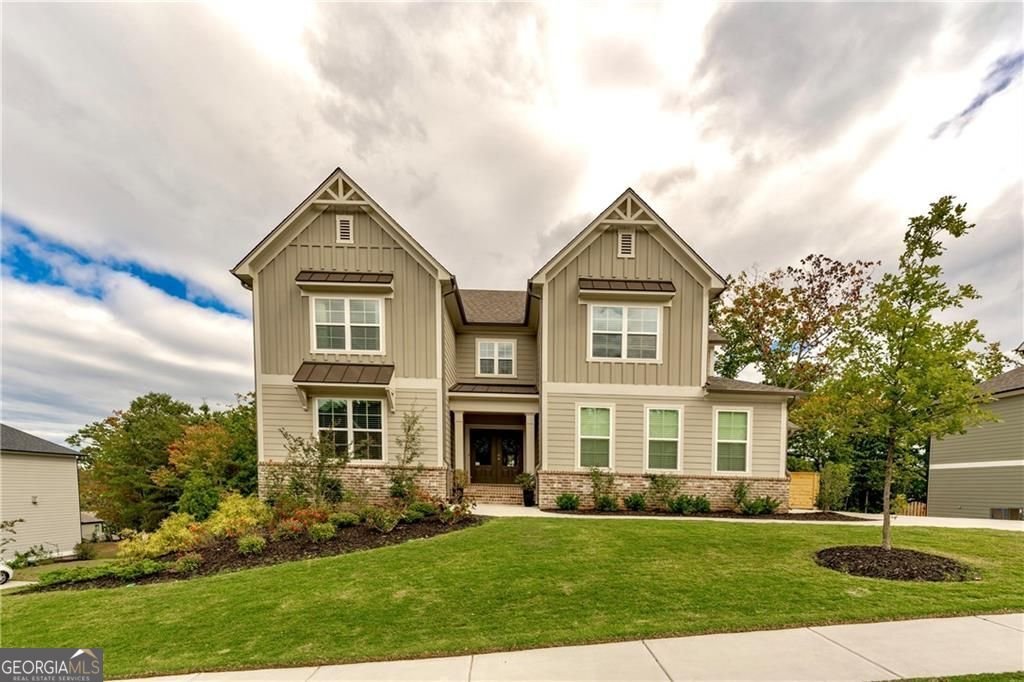
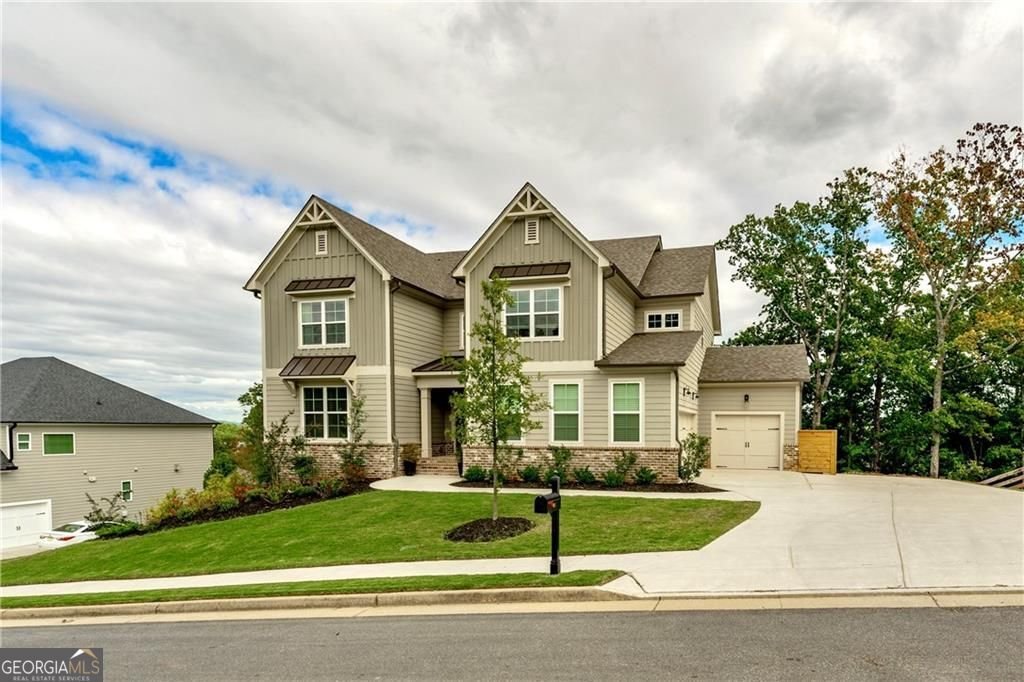
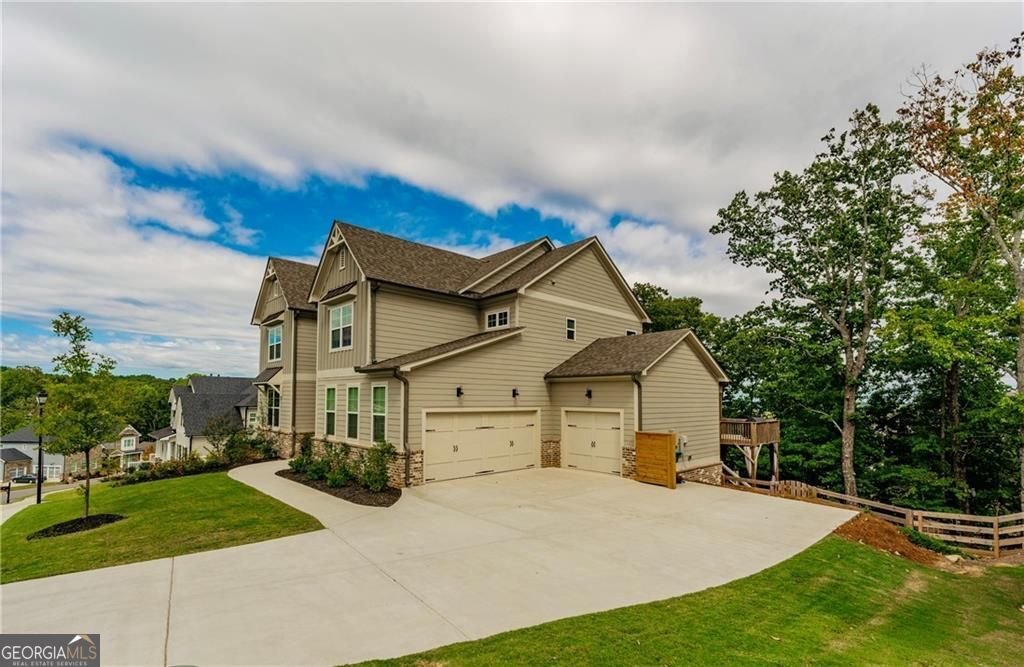
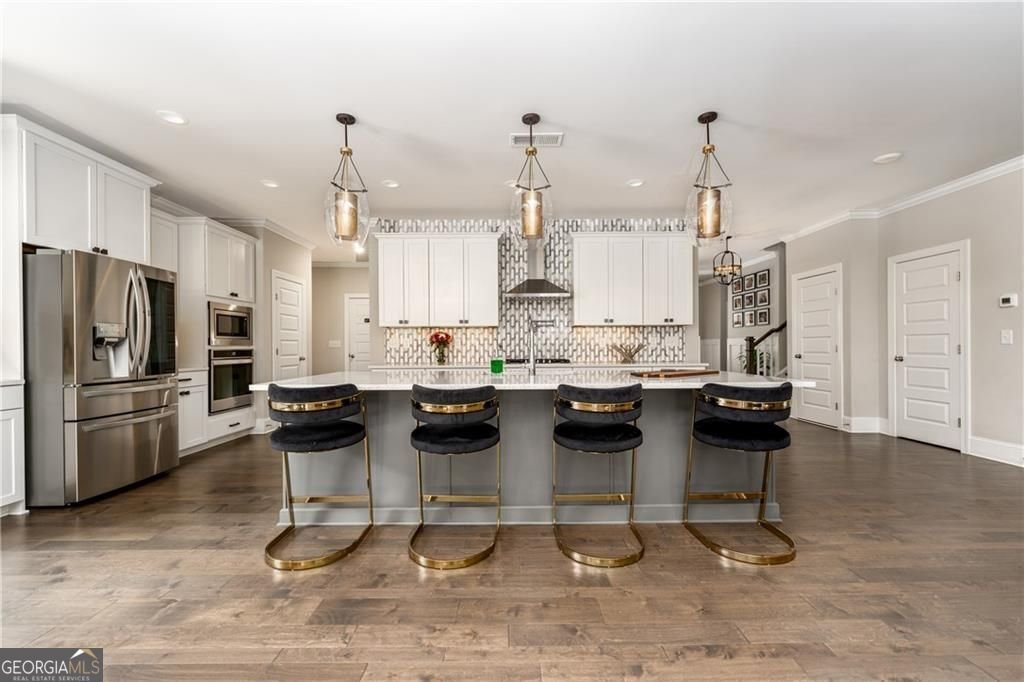
Builder-upgraded, finished beyond the model home in sought-after Canton community of Great Sky! 427 Parkbrook Way is based on Venture Communities' popular model floor plan in the coveted Southern Lights section of Great Sky, now completely built out. Before construction was completed, approximately $75,000 in builder upgrades were selected, creating a home that far exceeded the standard model. Since then, the home has received more than $300,000 in custom craftsmanship and improvements by a Georgia licensed residential builder, including a professionally finished terrace level, custom entertainment spaces, four-board horse fencing, and a large hot tub that conveys with the property. Main-level Living: Approximately 4,051 square feet above grade with an open-concept family room featuring wood-beam accents and a fireplace, a chef's kitchen with a large center island, marble backsplash, and designer lighting. Nine-foot ceilings on the main level and oversized windows create an open, airy feel. The owner's suite is conveniently located on the main level with a spa-inspired bath and dual walk-in closets. Generously sized secondary bedrooms are located upstairs. The Showstopper: Approximately 2,270 square feet of walk-out terrace level living with its own 2.5-ton HVAC system and nine-foot ceilings. Features include a horseshoe bar crafted from stained birch with Wellborn cabinetry, leathered marble countertops, wine and beverage coolers, a billiards area, a hidden game room, a glass-walled wine and whiskey room, a true home theater with a 120-inch screen, 4K Sony projector, Dolby Atmos surround sound, Control4 automation, and a spa bath with sauna. The terrace level is offered furnished, including theater seating, bar stools, billiards, and game-room furnishings. The fenced backyard includes a hot tub that remains with the property. Enjoy Great Sky's resort-style amenities, including pools, tennis, pickleball, a clubhouse, and walking trails. Conveniently located approximately 45 minutes from Atlanta and 15 minutes from Lake Allatoona. Zoned for the brand-new Cherokee High School opening in August 2026. The model plan sold for $919,900; this home is six years old and priced for today's market. This uniquely appointed home is move-in ready and ready to make it yours!
Discover this inviting 5-bedroom, 5-bath home located in the well established community of Great Sky. Thoughtfully planned, the interior provides 5,805 square feet of finished living space with an open, livable feel from room to room. The kitchen functions as the heart of the home with ample counter space, storage, and a natural connection to the main living areas. The main living areas are filled with natural light and provide an easy flow for hosting friends or enjoying quiet evenings at home. Step outside to approximately 0.36 acres, creating a comfortable setting for outdoor living and weekend gatherings. With parking available for multiple vehicles, the home provides flexible options for families and visitors. Residents of Great Sky enjoy a blend of neighborhood charm and easy access to everyday conveniences. Recently listed and already on many buyers radar, this home is a fresh opportunity. With an asking price of $875,000, this property represents an appealing opportunity in the current market.
Show more
427 Parkbrook Way - Map & Directions
view in Google Maps
Facts & features
School District Information
High School
Middle School
Elementary School
Additional Information about
Great Sky
Association
Yes
Association Fee
$1,247
Association Fee Includes
Tennis
Community Features
Clubhouse
Playground
Pool
Tennis Court(s)
Street Lights
Sidewalks
Neighborhood Tennis
Yes
Neighborhood Pool
Yes
Additional Information about
427 Parkbrook Way
County
Neighborhood
Year Built
2020
Appliances
Cooktop
Dishwasher
Disposal
Gas Water Heater
Ice Maker
Microwave
Oven (Wall)
Stainless Steel Appliance(s)
Architectural Style
Traditional
Basement
Bath Finished
Daylight
Exterior Entry
Finished
Interior Entry
Full
Construction Materials
Other
Cooling
Ceiling Fan(s)
Central Air
Attic Fan
Flooring
Carpet
Hardwood
Tile
Heating
Central
Natural Gas
Home Warranty
No
Interior Features
Beamed Ceilings
Bookcases
Double Vanity
High Ceilings
Master On Main Level
Sauna
Walk-In Closet(s)
Levels
Three Or More
Financing Available
VA Loan
Other Equipment
Home Theater
Selling Status
Resale
Roof
Composition
Rooms
Family Room
Game Room
Great Room
Laundry
Security Features
Smoke Detector(s)
Sewer Type
Public Sewer
Listing Conditions
Other
Total Finished Area
5,805
Total Fire Places
1
Utilities
Cable Available
Electricity Available
High Speed Internet
Natural Gas Available
Phone Available
Sewer Available
Water Source
Public
Window Features
Double Pane Windows
Finished Basement
Yes
Master on the Main
Yes
Land Information
Lot Size
Less than .5 Acres
Lot Features
Sloped
Lot Size Estimated
0.36
Garages and Parking Information
Parking Total
5
Parking Features
Attached
Garage
Garage Door Opener
Kitchen Level
Tax Information
Taxes
$8,501
Tax Year
2025
Tax ID Number
14N15C 259
Show more
listed by real estate agent call agent and bhhs georgia properties