Back

2052 Woodside Park Drive

Woodstock, GA 30188

The Rains Team
call for more info
404-620-4571
Ask a Question
Send to a Friend
Schedule a Showing
Request More Info
More Homes In
Bradshaw Farm
4074 Hickory Fairway Drive, Woodstock
203 Jeffrey Drive, Woodstock
231 Jeffrey Drive, Woodstock
Smart Mortgage Options
Dalton Carter
Lender
Lic. 1566538
Office:
Direct: 678-425-4140
AP Mortgage
340 Jesse Jewell Parkway
Suite 500A
Gainesville, GA 30501
Apply for a Loan
For Sale
MLS Number 10884613
4 Bedrooms
3 Bathrooms
0 Half Baths
2,576 Square Feet *estimated
Summary of 2052 Woodside Park Drive
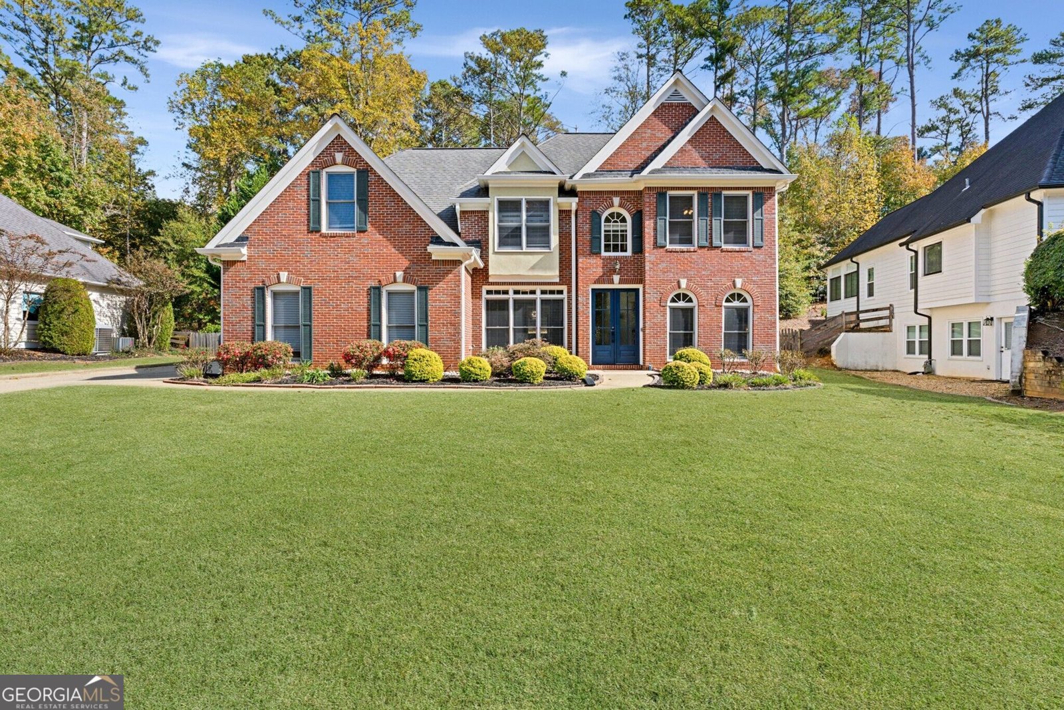
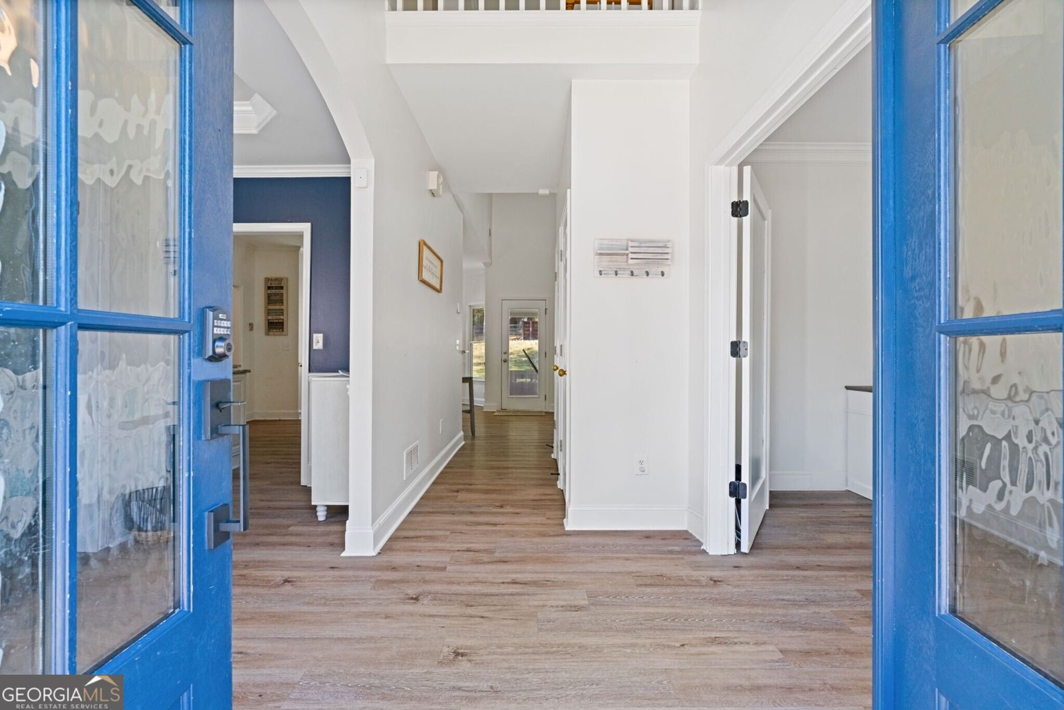
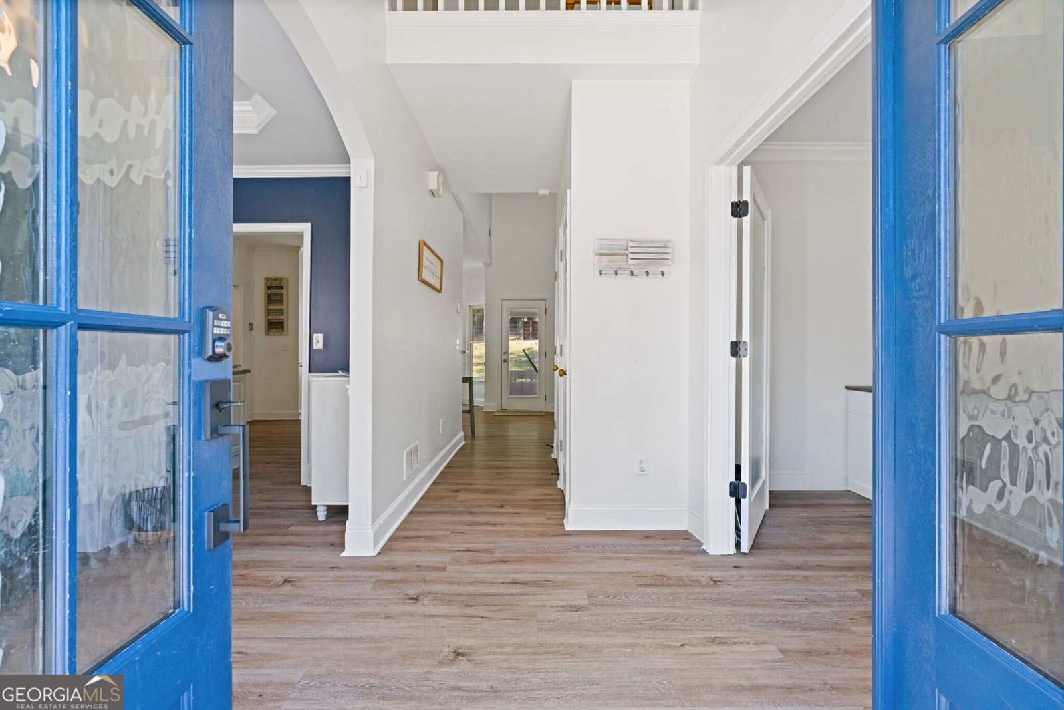
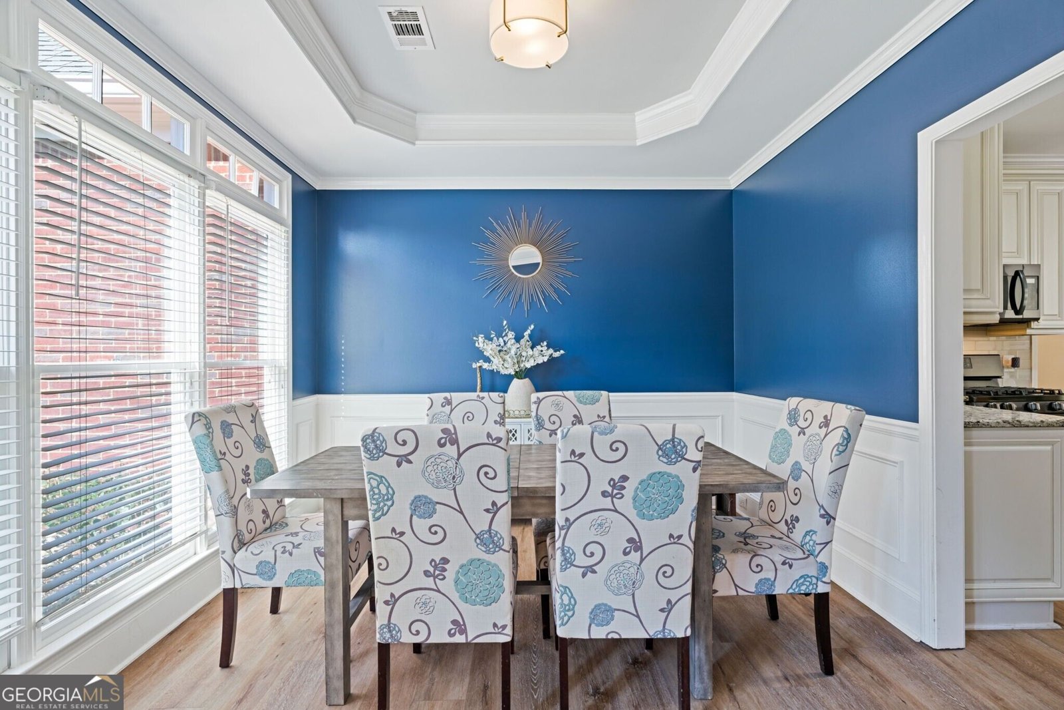
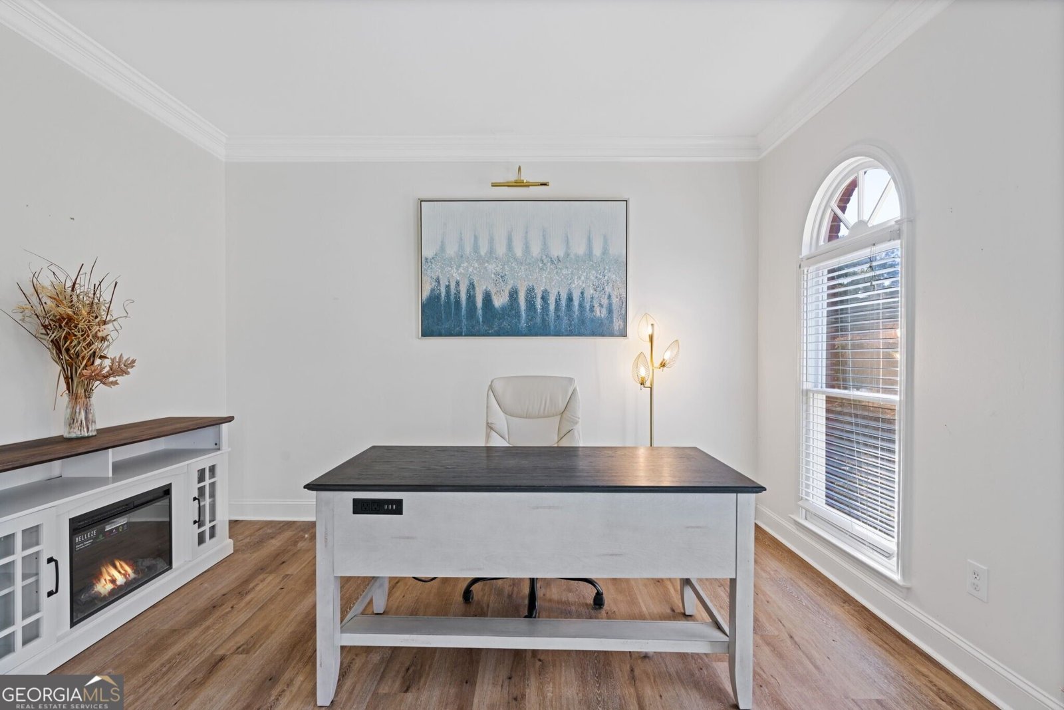
LIGHTS. CAMERA. GLAMOUR! These sellers invested $82,000 +/- in stunning upgrades & buyer benefits, never imagining they'd have to leave it all behind! But an unexpected relocation means one lucky buyer gets to enjoy the benefits WITHOUT the expense or hassle! FORCED RELOCATION! SELLER'S LOSS = BUYER'S GAIN! And if that isn't enough, here's another BIG BONUS! FIRST-TIME BUYERS: You may qualify for up to a $10,000 GRANT toward your down payment and/or closing costs through Regions Bank's FirstHome Assist program, WITH NO REPAYMENT REQUIRED! (Ask agent for details). The impressive list of upgrades includes BRAND-NEW FLOORING THROUGHOUT (NO CARPET perfect for those with pets or allergies), fresh designer paint, stylish new fixtures, and a dramatic FLOOR-TO-CEILING designer accent wall in the soaring 2-story fireside family room! The stunning kitchen features designer cabinetry, granite countertops, a NEW designer backsplash, and an open layout perfect for entertaining. A RARE MAIN-LEVEL BEDROOM WITH FULL BATH offers ideal flexibility for guests, multigenerational living, or a private home office! The COMPLETELY RENOVATED PRIMARY BATHROOM brings the spa experience home with dual vanities, a luxurious soaking tub, and a fresh, relaxing retreat you'll appreciate every day. Even the big-ticket essentials are covered with a BRAND-NEW WATER HEATER! But the REAL scene-stealer? THE BACKYARD! Situated on a sprawling .48-ACRE LOT, this fully fenced outdoor oasis features a covered, SCREENED-IN PORCH WITH FIREPLACE, perfect for football Saturdays, cozy evenings, and year-round entertaining! Bring the pets, invite the friends, and let the good times roll! Add in a fantastic neighborhood with incredible amenities and a PRIME Woodstock location close to shopping, dining, and everyday conveniences, and you've got a home that truly HAS IT ALL!
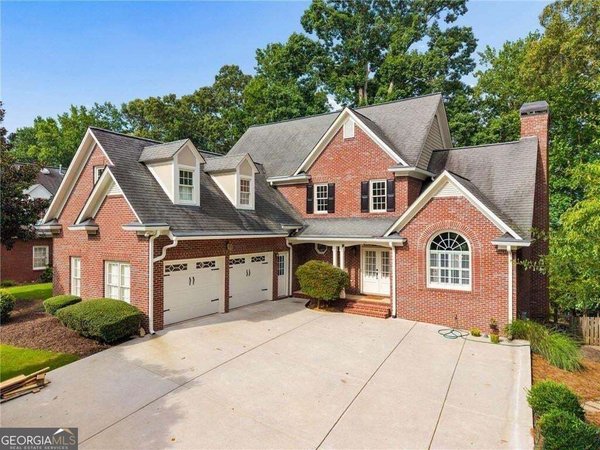
Welcome home to this spacious 4-bed, 3-bath residence nestled in Bradshaw Farm in Woodstock, GA. Inside, the home offers 2,576 square feet of finished living space, giving plenty of room for everyday living and easy entertaining. The kitchen functions as the heart of the home with ample counter space, storage, and a natural connection to the main living areas. Open concept living and dining spaces create a comfortable setting for gatherings of all kinds. Step outside to approximately 0.48 acres, creating a comfortable setting for outdoor living and weekend gatherings. The property includes parking available, offering convenience for residents and guests. Bradshaw Farm offers a well established community setting in Woodstock with convenient access to local shopping, dining, and major routes. Recently listed and already on many buyers radar, this home is a fresh opportunity. Currently offered at $629,055, this home delivers a strong combination of space, condition, and location.
▾ Show more
2052 Woodside Park Drive - Map & Directions
view in Google Maps
Facts & features
School District Information
High School
Middle School
Elementary School
Additional Information about
Bradshaw Farm
Association
Yes
Association Fee
$875
Initiation Fee
$875
Association Fee Includes
Management Fee
Other
Reserve Fund
Swimming
Tennis
Community Features
Playground
Pool
Tennis Court(s)
Neighborhood Tennis
Yes
Neighborhood Pool
Yes
Additional Information about
2052 Woodside Park Drive
County
Neighborhood
Year Built
1998
Appliances
Dishwasher
Disposal
Microwave
Architectural Style
Brick Front
Traditional
Foundation
Slab
Construction Materials
Brick
Cooling
Ceiling Fan(s)
Electric
Dining Room Features
Seats 12+,Separate Room
Fireplace Features
Family Room
Flooring
Laminate
Tile
Heating
Central
Forced Air
Home Warranty
No
Interior Features
Double Vanity
High Ceilings
In-Law Floorplan
Separate Shower
Soaking Tub
Tray Ceiling(s)
Walk-In Closet(s)
Kitchen Features
Breakfast Bar
Pantry
Solid Surface Counters
Laundry Features
Upper Level
Levels
Two
Patio and Porch Features
Screened
Selling Status
Resale
Roof
Composition
Rooms
Bonus Room
Foyer
Security Features
Smoke Detector(s)
Sewer Type
Public Sewer
Total Finished Area
2,576
Total Fire Places
2
Utilities
Cable Available
Electricity Available
High Speed Internet
Natural Gas Available
Phone Available
Sewer Available
Water Available
Water Source
Public
Window Features
Double Pane Windows
Land Information
Lot Size
Less than .5 Acres
Lot Features
Level
Lot Size Estimated
0.48
Fencing
Back Yard
Garages and Parking Information
Parking Features
Garage
Tax Information
Taxes
$6,304
Tax Year
2025
Tax ID Number
15N27B 201
▾ Show more
listed by real estate agent winter paskins and atlanta communities