Back

5670 Perk Street

Austell, GA 30106

The Rains Team
call for more info
404-620-4571
Ask a Question
Send to a Friend
Schedule a Showing
Request More Info
Smart Mortgage Options
Dalton Carter
Lender
Lic. 1566538
Office:
Direct: 678-425-4140
AP Mortgage
340 Jesse Jewell Parkway
Suite 500A
Gainesville, GA 30501
Apply for a Loan
For Sale
MLS Number 10885112
4 Bedrooms
2 Bathrooms
1 Half Baths
2,133 Square Feet *estimated
Summary of 5670 Perk Street
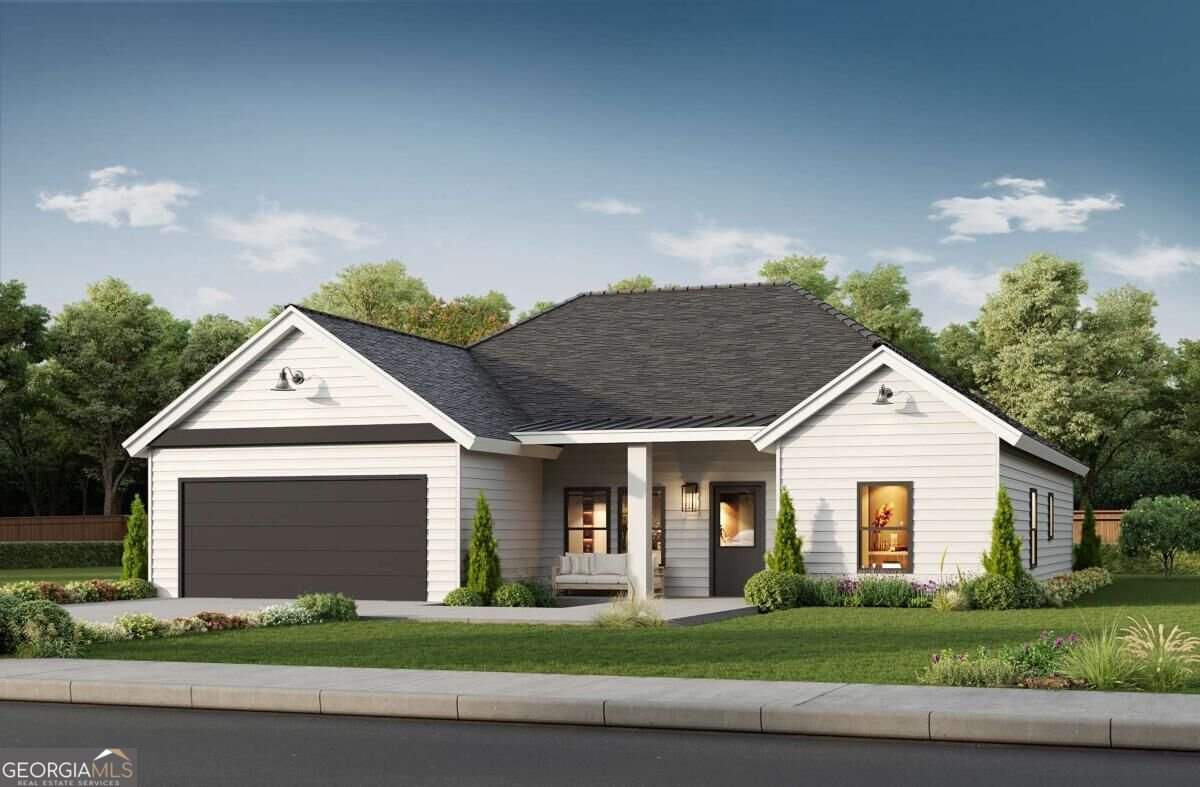
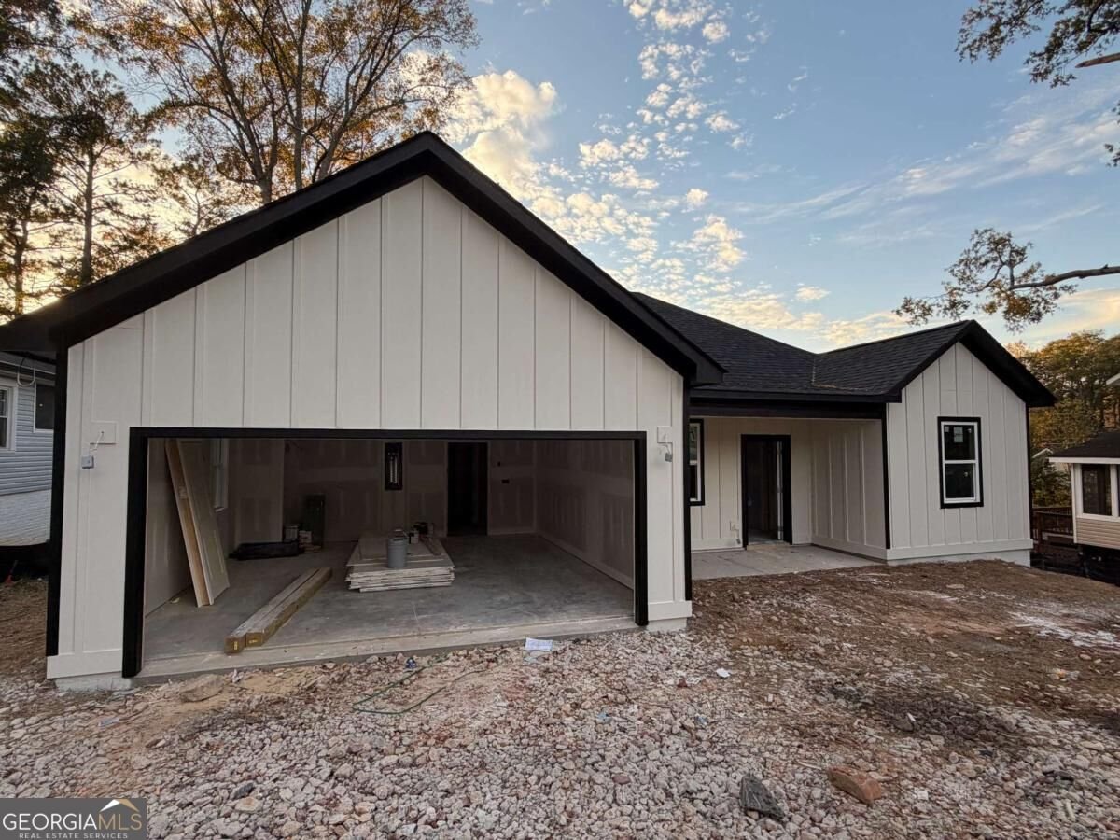
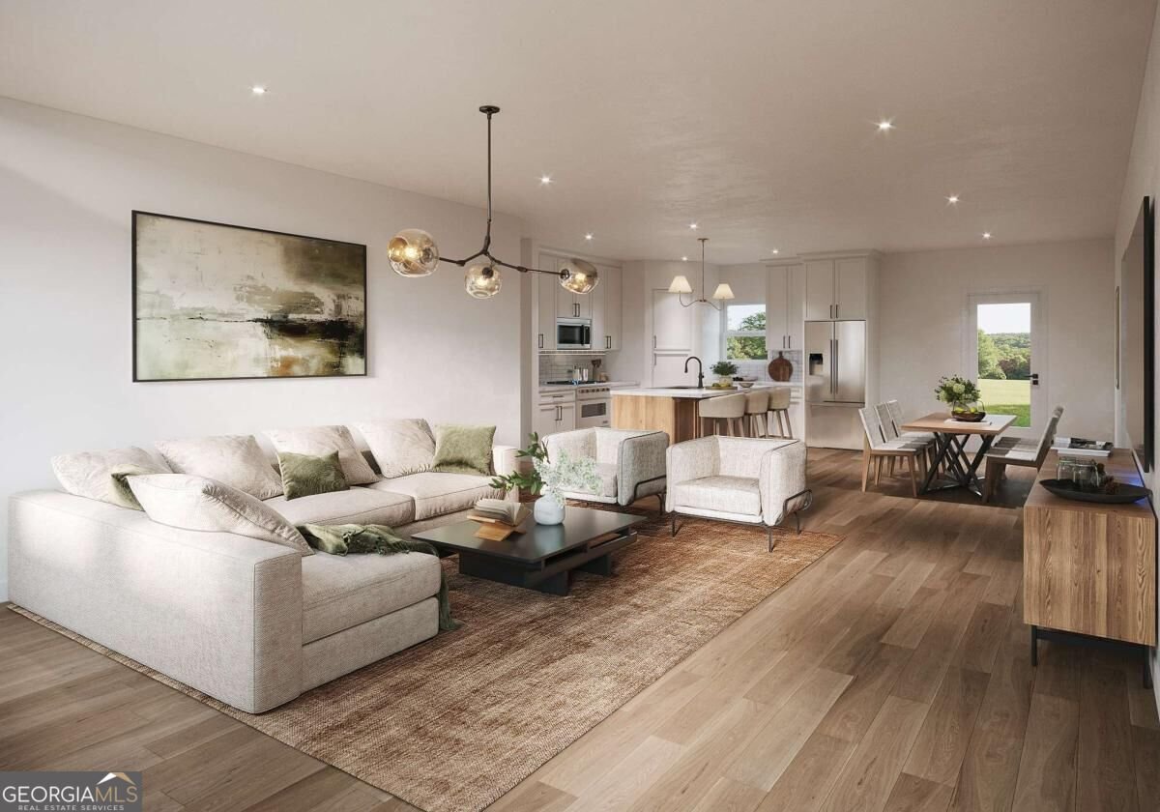
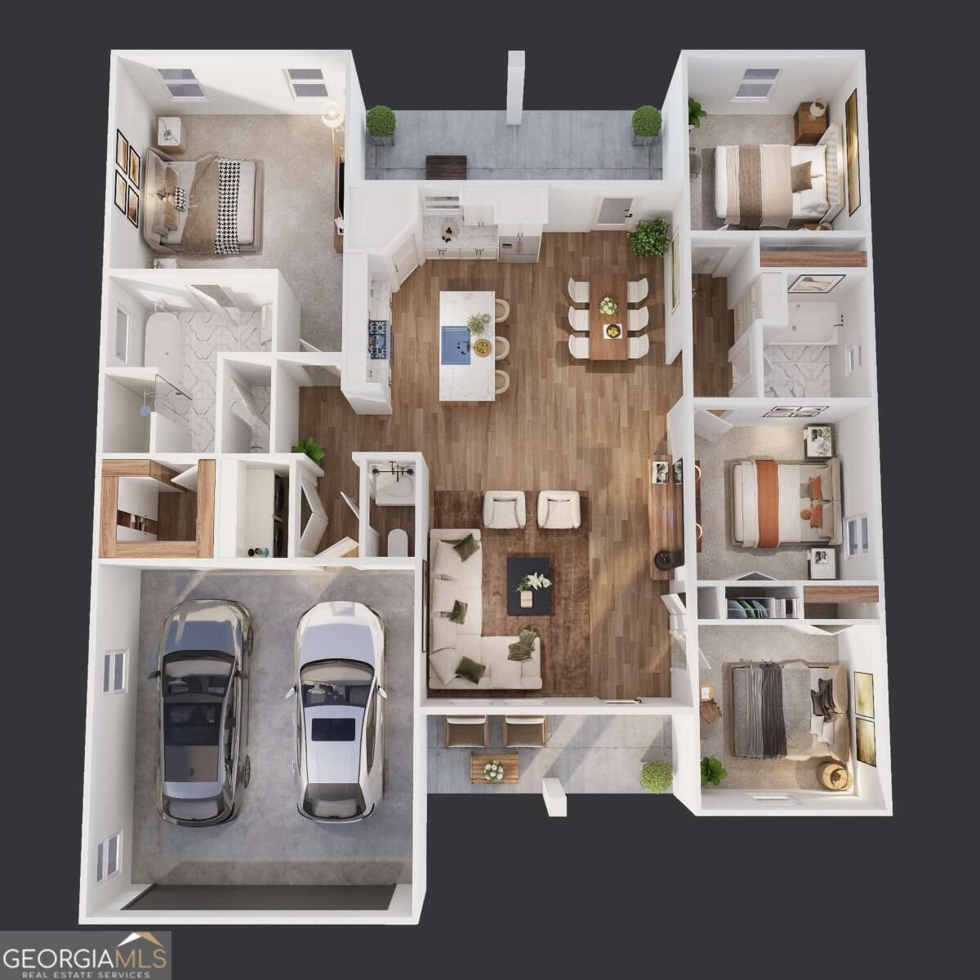
This newly constructed, one-level home in the heart of downtown Austell delivers the ultimate combination of modern design and urban convenience. Scheduled for an end of November to early December completion, the thoughtfully designed open-concept floor plan creates a seamless flow across the main living areasCoideal for entertaining. The expansive primary suite serves as a private sanctuary featuring dual vanities, a luxurious soaking tub, and a sleek standing shower, while three additional bedrooms on the opposite side of the home provide optimal privacy. A spacious primary living layout with four bedrooms and two and a half baths opens out to a large, generous backyard and a covered patio, creating the perfect spot to unwind with your morning coffee. Best of all, this stunning residence is just a short walk to Downtown Austell. No HOA!
Welcome home to this spacious 4-bed, 2-bath residence nestled in Downtown Austell in Austell, GA. Inside, the home offers 2,133 square feet of finished living space, giving plenty of room for everyday living and easy entertaining. The kitchen was planned for both everyday meals and special occasions, with plenty of room to cook, serve, and connect. The main living areas are filled with natural light and provide an easy flow for hosting friends or enjoying quiet evenings at home. The outdoor space includes approximately 0.445 acres, ideal for gardening, outdoor activities, or simply enjoying the seasons. With parking available for multiple vehicles, the home provides flexible options for families and visitors. Residents of Downtown Austell enjoy a blend of neighborhood charm and easy access to everyday conveniences. With only a few days on the market, this property is a must see for buyers watching the area. With an asking price of $420,000, this property represents an appealing opportunity in the current market.
▾ Show more
5670 Perk Street - Map & Directions
view in Google Maps
Facts & features
School District Information
High School
Middle School
Elementary School
Additional Information about
Downtown Austell
Association
No
Additional Information about
5670 Perk Street
County
Neighborhood
Year Built
2026
Appliances
Dishwasher
Electric Water Heater
Microwave
Refrigerator
Architectural Style
Ranch
Foundation
Slab
Construction Materials
Other
Cooling
Ceiling Fan(s)
Central Air
Flooring
Vinyl
Heating
Central
Electric
Home Warranty
Yes
Interior Features
High Ceilings
Master On Main Level
Roommate Plan
Kitchen Features
Kitchen Island
Laundry Features
In Hall
Levels
One
Selling Status
Under Construction
Roof
Composition
Sewer Type
Public Sewer
Total Finished Area
2,133
Total Fire Places
1
Utilities
Electricity Available
Natural Gas Available
Sewer Available
Water Available
Water Source
Public
Window Features
Double Pane Windows
Master on the Main
Yes
Land Information
Lot Size
Less than .5 Acres
Lot Features
None
Lot Size Estimated
0.445
Water Front Features
No Dock Or Boathouse
Garages and Parking Information
Parking Total
2
Parking Features
Garage
Tax Information
Taxes
Unknown
Tax Year
2026
Tax ID Number
0
▾ Show more
listed by real estate agent ricardo cervantes and atlantic real estate brokers