Back

6075 Stonebrook Lane

Austell, GA 30106

The Rains Team
call for more info
404-620-4571
Ask a Question
Send to a Friend
Schedule a Showing
Request More Info
More Homes In
Stonebrook
4040 Brightmore Drive, Austell
3085 Franklin Street, Austell
3075 Franklin Street, Austell
Smart Mortgage Options
Dalton Carter
Lender
Lic. 1566538
Office:
Direct: 678-425-4140
AP Mortgage
340 Jesse Jewell Parkway
Suite 500A
Gainesville, GA 30501
Apply for a Loan
For Sale
MLS Number 10884456
4 Bedrooms
3 Bathrooms
0 Half Baths
2,354 Square Feet *estimated
Summary of 6075 Stonebrook Lane
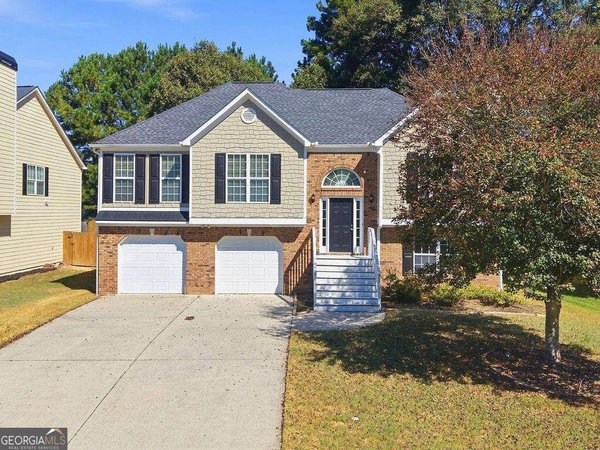
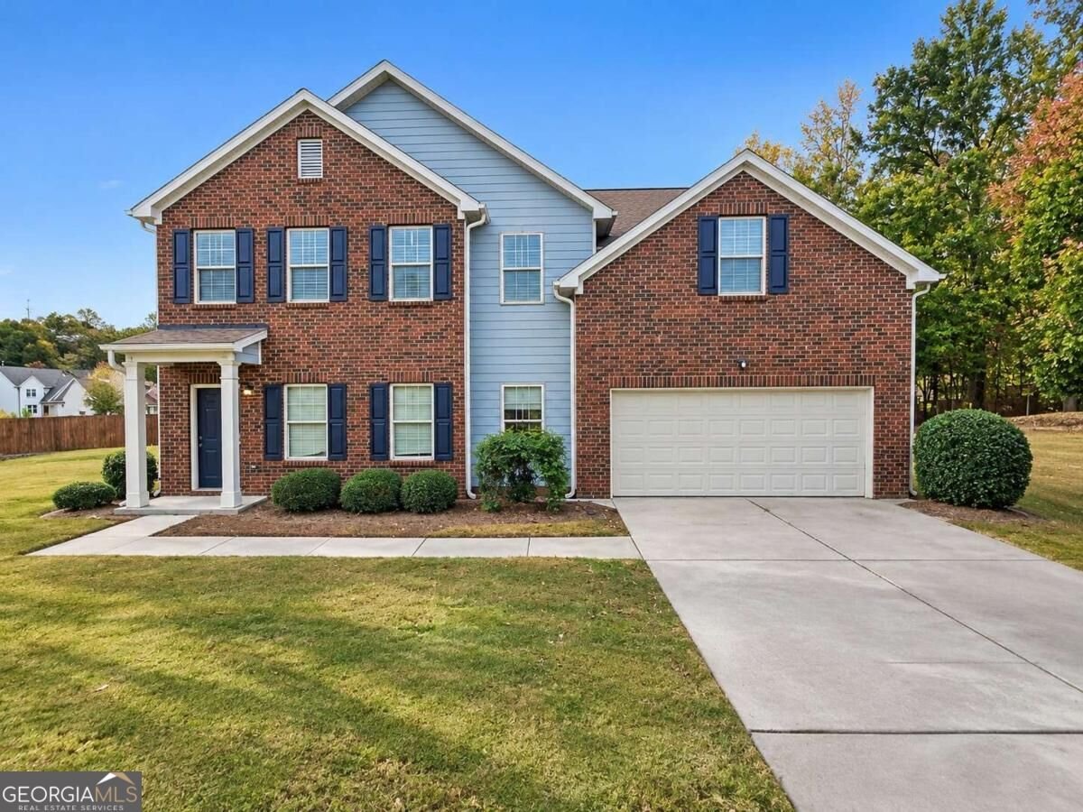
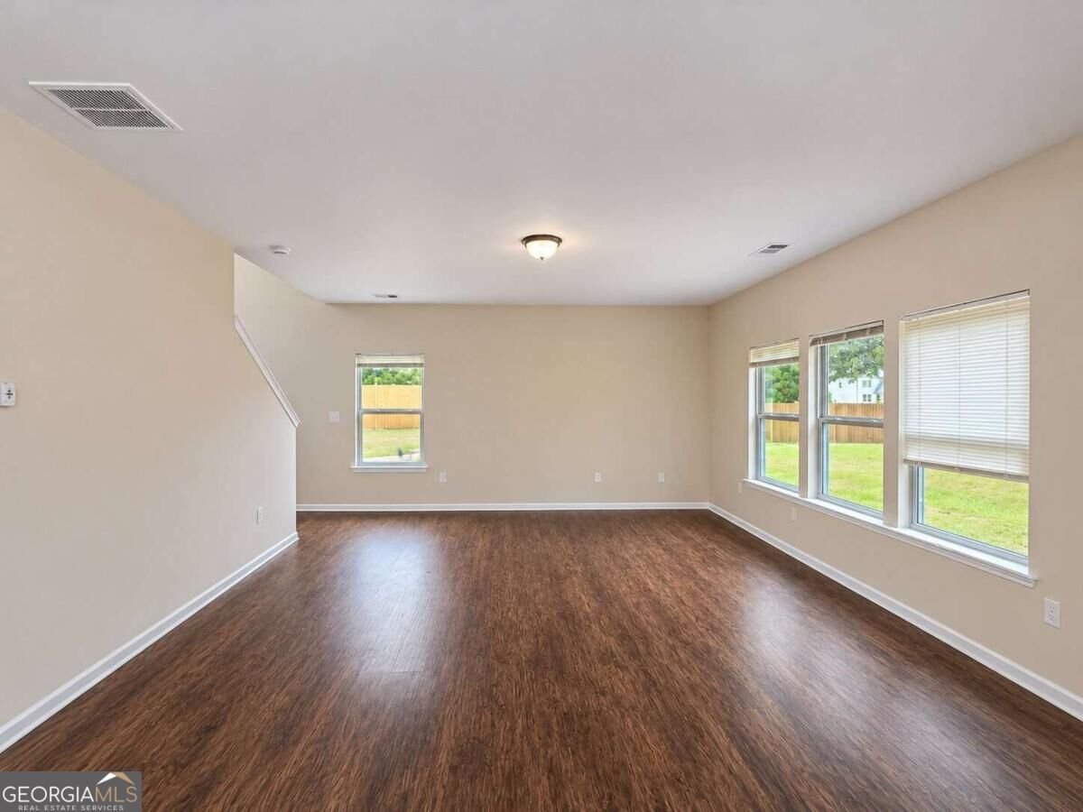
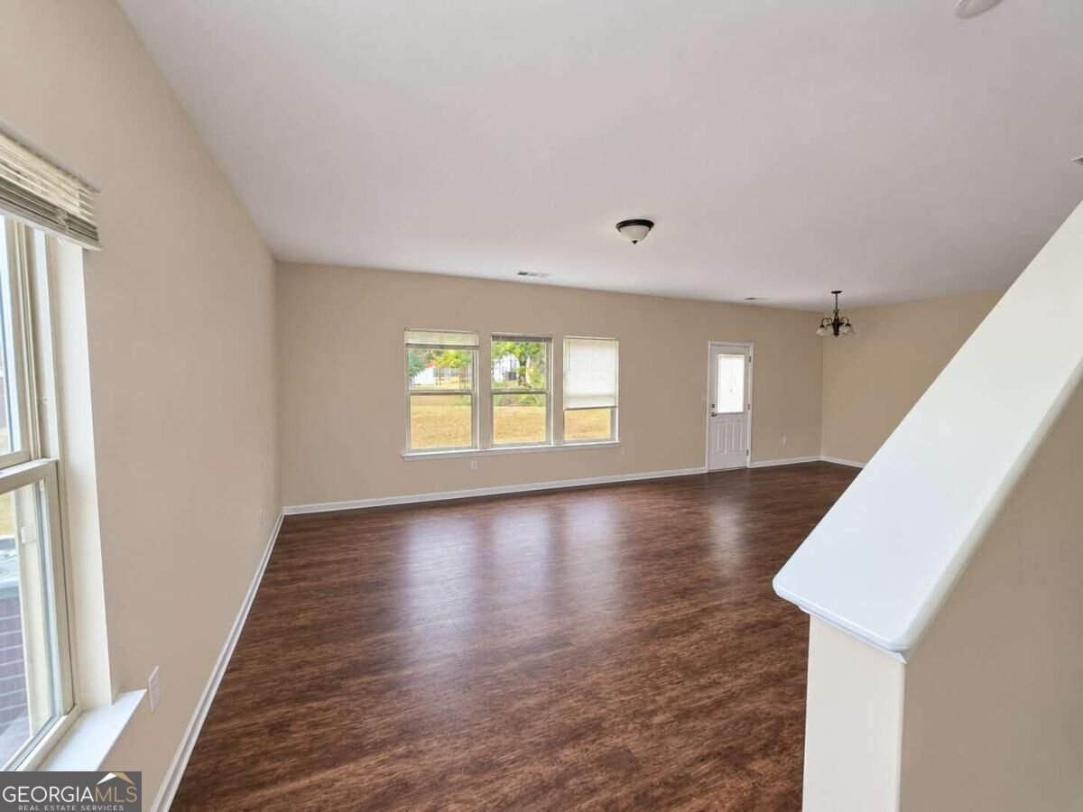
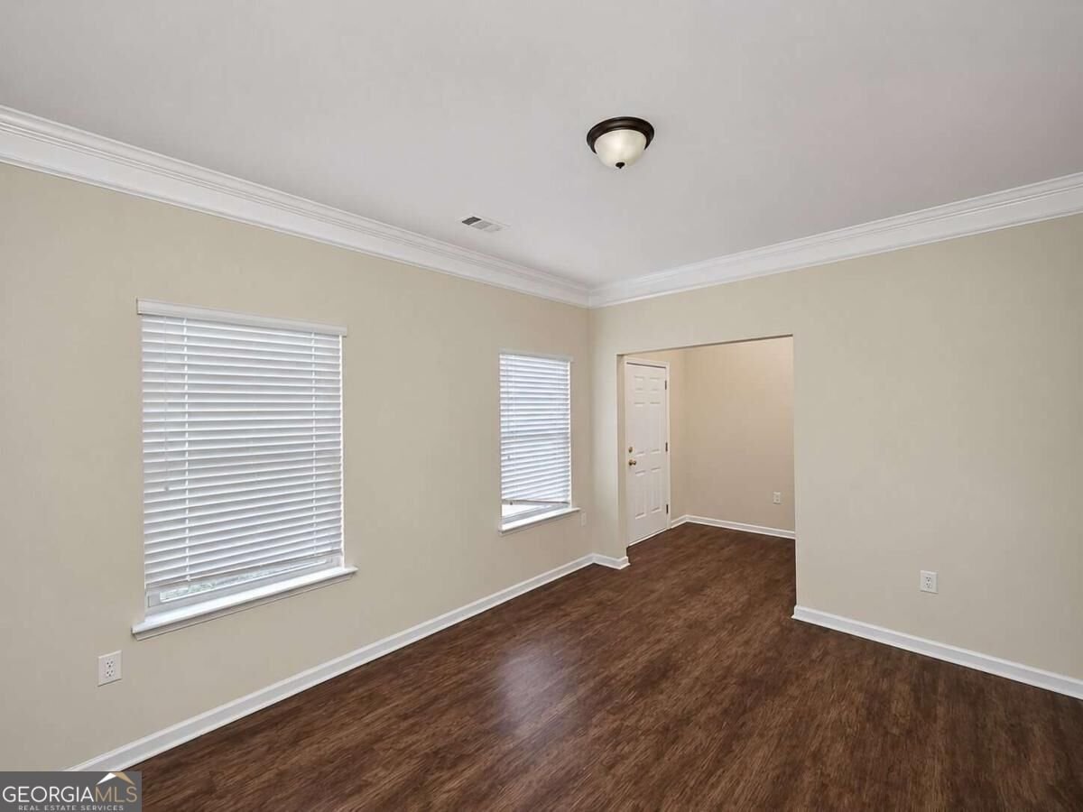
Welcome to this beautifully maintained and spacious home located in a highly sought-after swim and tennis community, just minutes from major highways, shopping, dining, parks, and everyday conveniences. Offering a fantastic floor plan with plenty of room to spread out, this home is perfect for both comfortable everyday living and entertaining family and friends. **FRESH INTERIOR PAINT AND NEW CARPET THROUGHOUT!** Step inside to a bright and inviting main level featuring an open-concept layout, luxury vinyl plank flooring, and an abundance of natural light. The spacious family room provides a comfortable gathering space, while the formal dining room is ideal for holiday dinners and special occasions. The well-appointed eat-in kitchen offers beautiful white cabinetry, granite countertops, a center island, a large pantry, and plenty of cabinet and counter space for cooking and entertaining. Just off the kitchen, the breakfast area provides a great spot for casual meals and morning coffee. One of the standout features of this home is the private main-level bedroom with its own full bathroom, making it ideal for guests, extended family, or a home office. Upstairs, you'll find an oversized primary suite offering plenty of room for a sitting area and a spacious ensuite bathroom featuring dual vanities, a relaxing soaking tub, separate shower, and generous walk-in closets. Three additional generously sized bedrooms and a full secondary bathroom complete the upper level, providing plenty of space and flexibility for a growing household. Enjoy all the benefits of living in an established swim and tennis community, with great amenities right in your own neighborhood. With its spacious layout, fresh updates, desirable community amenities, and convenient location, this home has so much to offer. Don't miss the opportunity to make it yours. Schedule your private showing today!
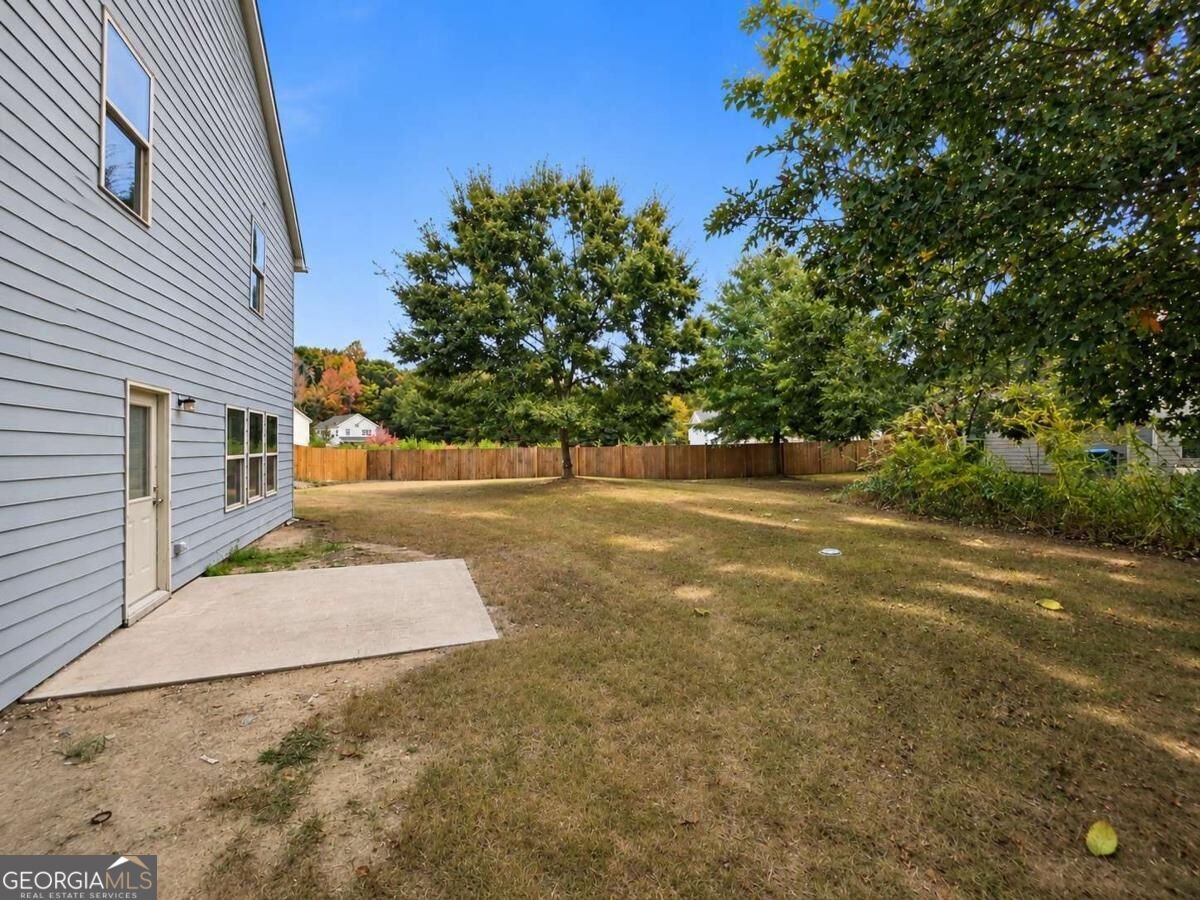
Set in the popular Stonebrook neighborhood, this 4-BR, 3-BA home offers a comfortable blend of space, style, and function. With 2,354 square feet of finished living space, this floor plan offers generous gathering spaces as well as comfortable private retreats. A bright, open kitchen offers generous workspace, storage, and a direct view into the main gathering spaces. The main living areas are filled with natural light and provide an easy flow for hosting friends or enjoying quiet evenings at home. Step outside to approximately 0.32 acres, creating a comfortable setting for outdoor living and weekend gatherings. With parking available for multiple vehicles, the home provides flexible options for families and visitors. Stonebrook offers a well established community setting in Austell with convenient access to local shopping, dining, and major routes. On the market for about 4 days, this home offers an excellent opportunity in Austell. At $314,900, this home is well positioned for buyers seeking value in Austell.
▾ Show more
6075 Stonebrook Lane - Map & Directions
view in Google Maps
Facts & features
School District Information
High School
Middle School
Elementary School
Additional Information about
Stonebrook
Association
Yes
Association Fee
$482
Association Fee Includes
Reserve Fund
Swimming
Tennis
Community Features
Playground
Pool
Tennis Court(s)
Walk To Schools
Walk To Shopping
Neighborhood Tennis
Yes
Neighborhood Pool
Yes
Additional Information about
6075 Stonebrook Lane
County
Neighborhood
Year Built
2014
Appliances
Dishwasher
Refrigerator
Architectural Style
Traditional
Foundation
Slab
Construction Materials
Other
Cooling
Ceiling Fan(s)
Central Air
Flooring
Vinyl
Heating
Central
Home Warranty
No
Interior Features
Double Vanity
High Ceilings
Split Bedroom Plan
Tray Ceiling(s)
Walk-In Closet(s)
Kitchen Features
Breakfast Area
Kitchen Island
Solid Surface Counters
Laundry Features
In Hall
Levels
Two
Patio and Porch Features
Patio
Selling Status
Resale
Roof
Composition
Rooms
Family Room
Foyer
Laundry
Sewer Type
Public Sewer
Listing Conditions
As Is,No Disclosure
Total Finished Area
2,354
Utilities
Cable Available
Electricity Available
High Speed Internet
Natural Gas Available
Phone Available
Sewer Available
Water Available
Water Source
Public
Window Features
Double Pane Windows
Land Information
Lot Size
Less than .5 Acres
Lot Features
Cul-De-Sac
Lot Size Estimated
0.32
Water Front Features
No Dock Or Boathouse
Garages and Parking Information
Parking Total
2
Parking Features
Attached
Garage
Tax Information
Taxes
$4,081
Tax Year
2025
Tax ID Number
18013900530
▾ Show more
listed by real estate agent showingtmie (not app) and southern classic realtors