Back

2905 Village Drive

Marietta, GA 30062

The Rains Team
call for more info
404-620-4571
Ask a Question
Send to a Friend
Schedule a Showing
Request More Info
Smart Mortgage Options
Dalton Carter
Lender
Lic. 1566538
Office:
Direct: 678-425-4140
AP Mortgage
340 Jesse Jewell Parkway
Suite 500A
Gainesville, GA 30501
Apply for a Loan
For Sale
MLS Number 10883826
6 Bedrooms
4 Bathrooms
0 Half Baths
4,550 Square Feet *estimated
Summary of 2905 Village Drive
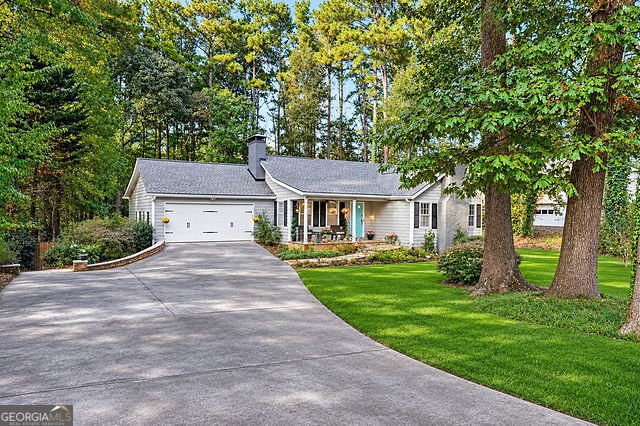
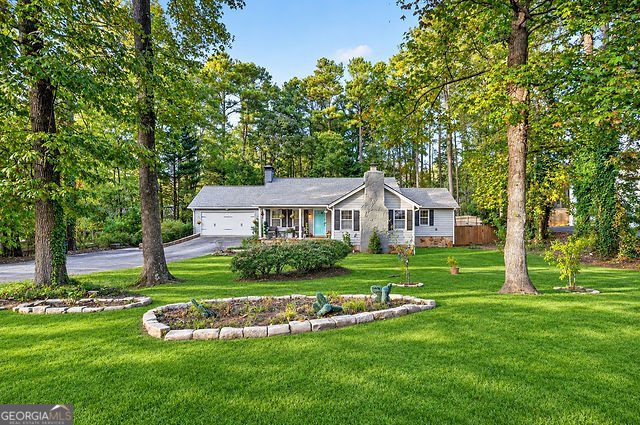
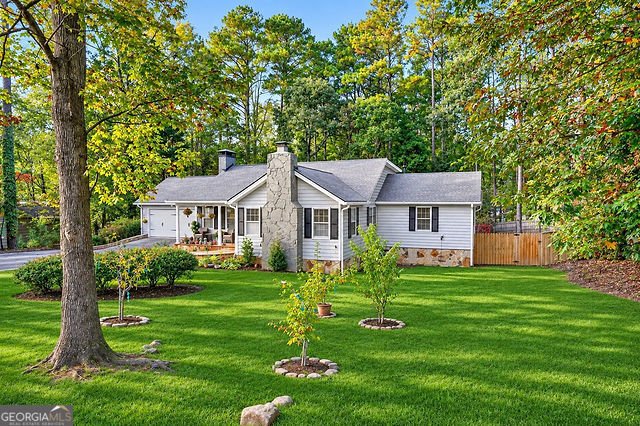
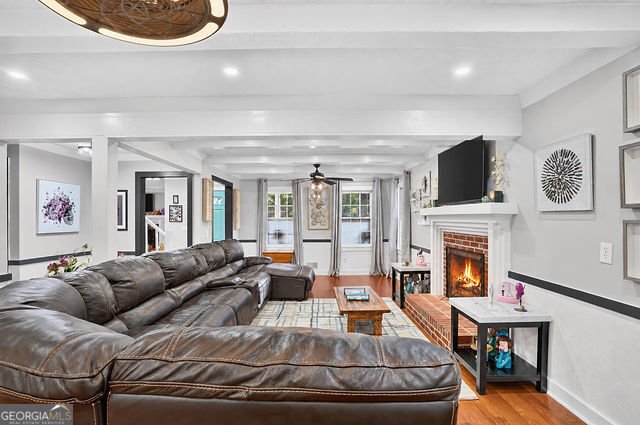
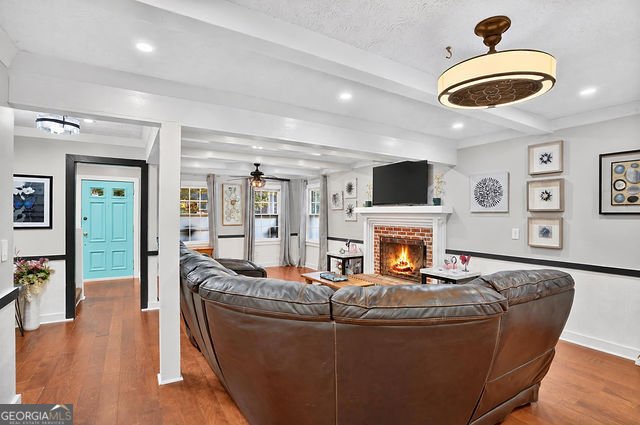
Turnkey East Cobb oasis in Murdock Heights Priced to Sell with $60,000 in EQUITY, NO HOA and additional Credits Available with preferred lender approval!!! This Fully upgraded brick ranch offers unmatched flexibility for a variety of living arrangements and/or Income Potential (with a prior successful track record)! Curb appeal shines with a new GAF Timberline HDZ architectural roof, new garage door, and a backyard landscape built with a massive, independent finished terrace level for your personal retreat or the ultimate entertainment area. The main level boasts a large living room and bonus room (both with their own designated fireplace), newly redone kitchen with quartz countertops, gas stove, and a new dishwasher. It opens to a massive dining room and transitional area leading to a fully enclosed sunroom with new luxury flooring and a dedicated climate unit. Main level living spaces are carpet-free (carpet on stairs only), and the upstairs bath features a new vanity. The incredible lower level features 2 full bedrooms, multiple walk-in closets, a full second kitchen, bar area with waterfall counter top, a large dining/living space with the home's 3rd fireplace, finished storage, a fully upgraded bath with a remodeled shower, along with a 2nd laundry room. Outside, a new concrete walkway leads to a fully fenced, private wooded backyard paradise centering around a resort-style saltwater pool and expansive patio and deck area, perfectly illuminated by new outdoor accent lighting.Smart home additions include 3 Ring cameras, smart switches, and a Nest thermostat, paired with energy-efficient attic insulation and 2 new high-tech Samsung Windfree climate units. If this beauty didn't sell itself, it's also within Walking distance to the top-rated Murdock Elementary and Zoned for Dodgen Middle & Pope High (All A- rated schools).
Welcome to this beautifully maintained 6-bedroom, 4-bath home in the sought after Murdock Heights community of Marietta. With 4,550 square feet of finished living space, this floor plan offers generous gathering spaces as well as comfortable private retreats. The kitchen was planned for both everyday meals and special occasions, with plenty of room to cook, serve, and connect. Open concept living and dining spaces create a comfortable setting for gatherings of all kinds. Outside, the property offers approximately 0.51 acres, giving ample room to relax, play, or plan future outdoor projects. With parking available, the home provides flexible options for families and visitors. Set within Murdock Heights in Marietta, this home is close to schools, shopping, dining, and area attractions. With only a few days on the market, this property is a must see for buyers watching the area. With an asking price of $699,987, this property represents an appealing opportunity in the current market.
▾ Show more
2905 Village Drive - Map & Directions
view in Google Maps
Facts & features
School District Information
High School
Middle School
Elementary School
Additional Information about
Murdock Heights
Association
No
Additional Information about
2905 Village Drive
County
Neighborhood
Year Built
1974
Appliances
Dishwasher
Disposal
Microwave
Refrigerator
Stainless Steel Appliance(s)
Tankless Water Heater
Washer
Architectural Style
Brick/Frame
Ranch
Basement
Bath Finished
Exterior Entry
Finished
Full
Interior Entry
Construction Materials
Brick
Cooling
Ceiling Fan(s)
Central Air
Dining Room Features
Seats 12+
Fireplace Features
Basement
Factory Built
Family Room
Gas Log
Living Room
Flooring
Hardwood
Laminate
Tile
Heating
Central
Forced Air
Natural Gas
Home Warranty
No
Interior Features
Double Vanity
In-Law Floorplan
Master On Main Level
Vaulted Ceiling(s)
Walk-In Closet(s)
Kitchen Features
Breakfast Room
Second Kitchen
Solid Surface Counters
Laundry Features
In Basement,Upper Level
Levels
Two
Financing Available
Conventional
Patio and Porch Features
Deck
Porch
Selling Status
Resale
Roof
Composition
Rooms
Den
Family Room
Foyer
Great Room
Laundry
Sun Room
Security Features
Smoke Detector(s)
Sewer Type
Public Sewer
Total Finished Area
4,550
Total Fire Places
3
Utilities
Cable Available
Electricity Available
High Speed Internet
Natural Gas Available
Phone Available
Sewer Available
Water Source
Private
Window Features
Storm Window(s)
Private Pool
Yes
Finished Basement
Yes
Master on the Main
Yes
Land Information
Lot Size
.5 to 1 Acre
Lot Features
Level
Private
Lot Size Estimated
0.51
Fencing
Back Yard
Garages and Parking Information
Parking Features
Garage
Kitchen Level
Tax Information
Taxes
$2,448
Tax Year
2025
Tax ID Number
16067400160
▾ Show more
listed by real estate agent gray rachael michelle and exp realty