Back

1828 Chondra Drive

Marietta, GA 30062

The Rains Team
call for more info
404-620-4571
Ask a Question
Send to a Friend
Schedule a Showing
Request More Info
More Homes In
Piedmont Bend
1981 Kinridge Road, Marietta
Smart Mortgage Options
Dalton Carter
Lender
Lic. 1566538
Office:
Direct: 678-425-4140
AP Mortgage
340 Jesse Jewell Parkway
Suite 500A
Gainesville, GA 30501
Apply for a Loan
For Sale
MLS Number 10869048
5 Bedrooms
2 Bathrooms
1 Half Baths
2,706 Square Feet *estimated
Summary of 1828 Chondra Drive
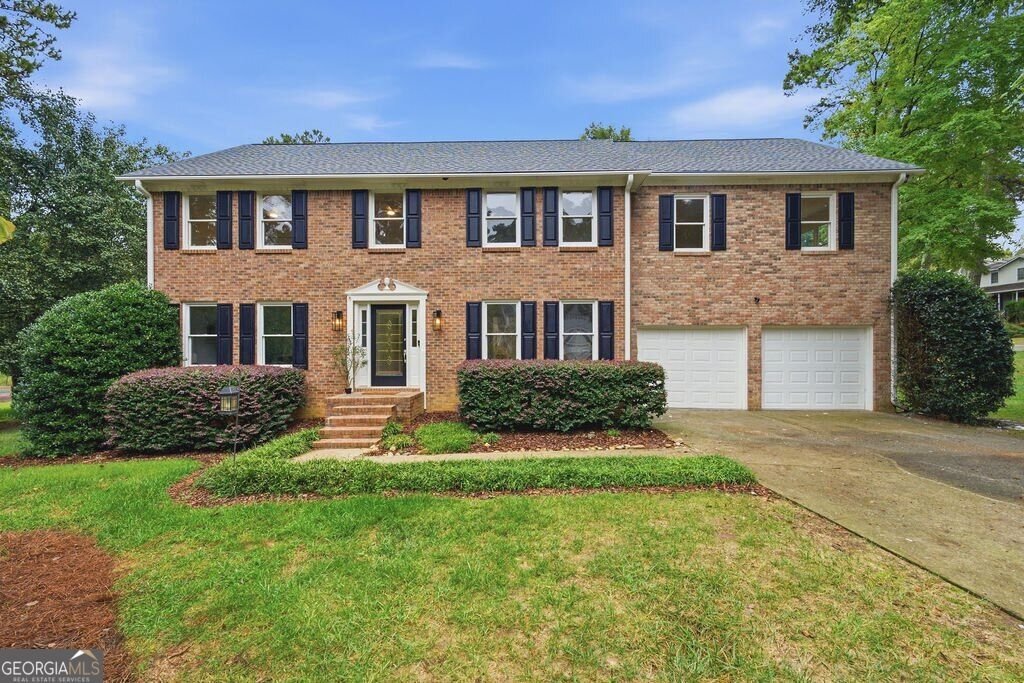
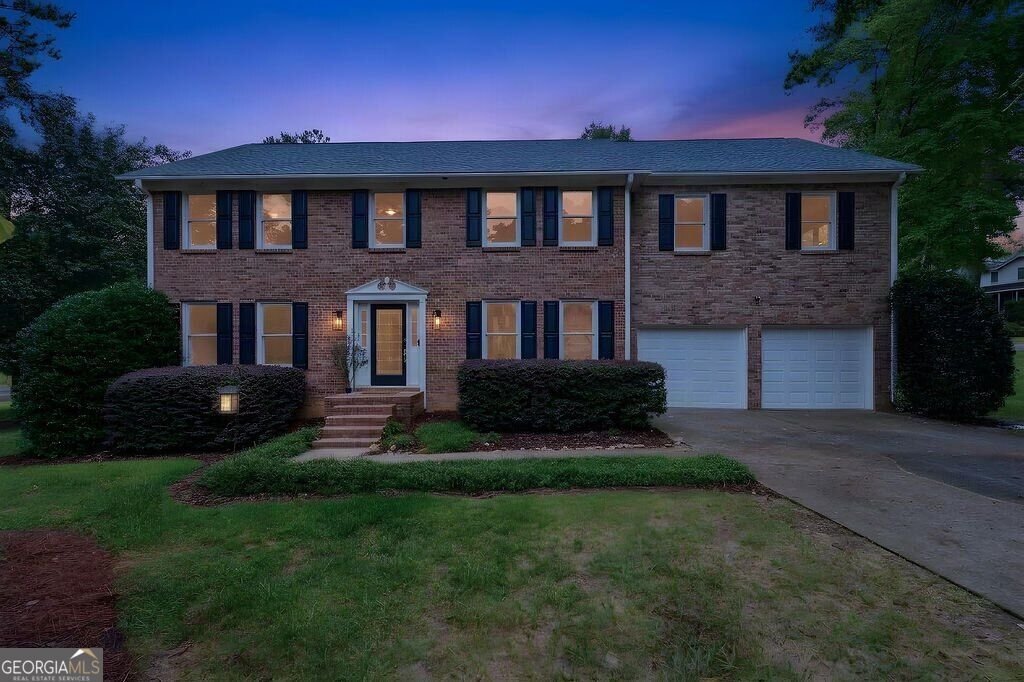
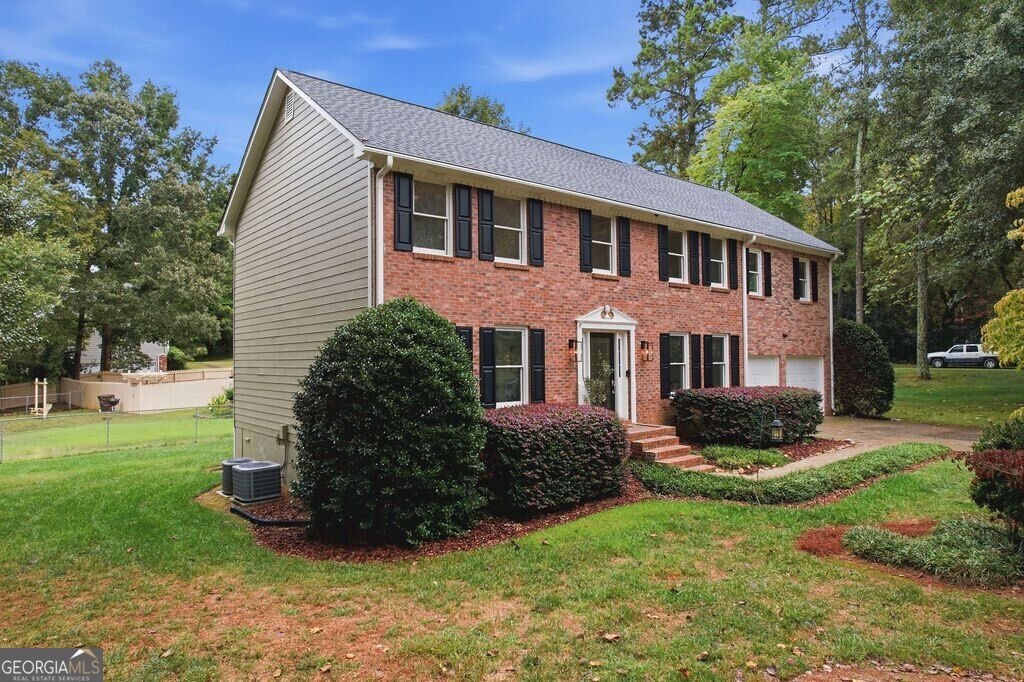
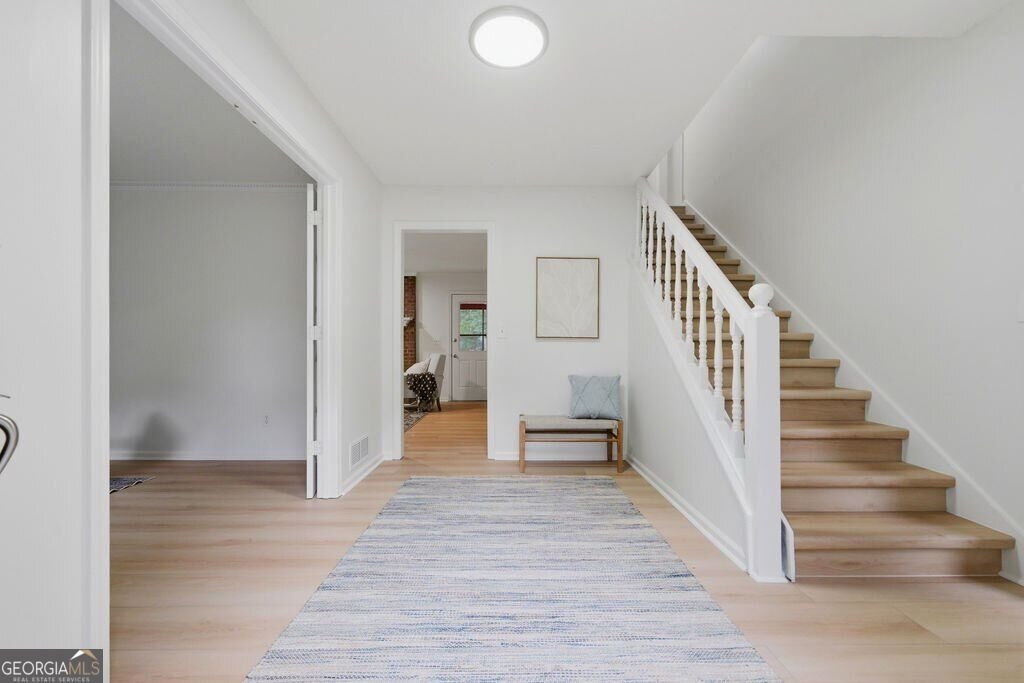
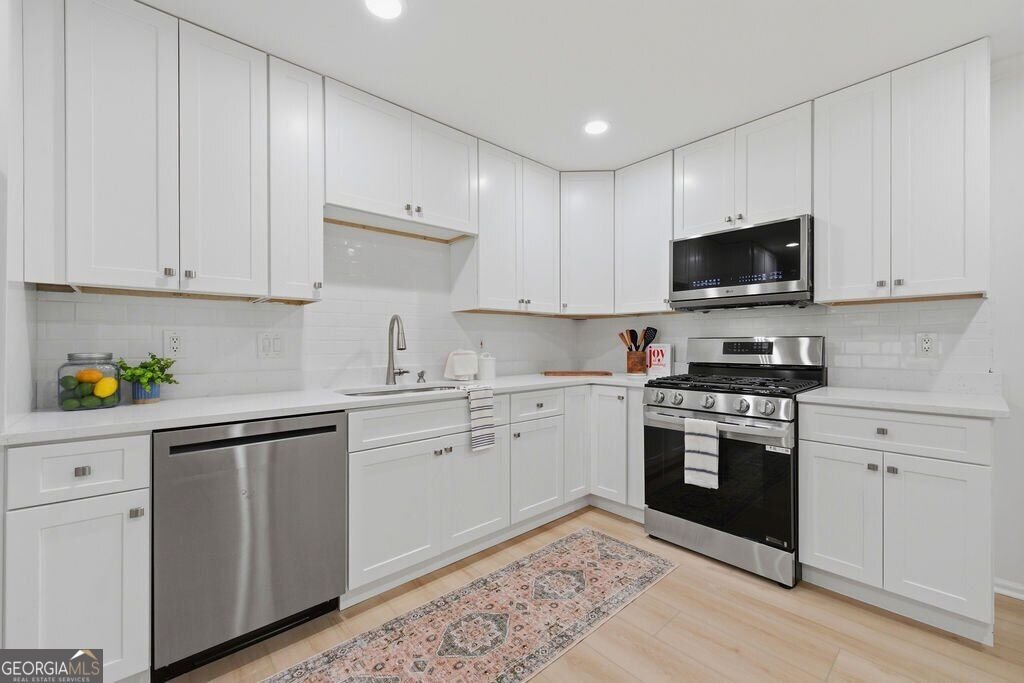
Beautifully updated and move-in ready, this spacious five-bedroom home sits on a large corner lot in the sought-after Sprayberry High School district, offering convenient access to all that East and West Cobb have to offer! Major recent improvements include a brand-new roof, freshly painted exterior and interior, new flooring, a completely renovated kitchen, and an updated primary bathroom. Step inside to find new LVP flooring throughout the main level, with a dedicated home office and formal dining room flanking the welcoming entryway. The spacious fireside family room flows into the stunning new kitchen, featuring brand-new cabinetry, countertops, tile backsplash, and appliances. A convenient half bath, separate dining room, and bonus room for office or playroom complete the main level. Upstairs, fresh carpet extends throughout all five generously sized bedrooms. The oversized primary suite is a true retreat, featuring an updated bathroom with a separate soaking tub and shower, plus an incredible walk-in closet with room for everything you've dreamed of! Upstairs laundry, complete with washer and dryer, adds everyday convenience. Enjoy outdoor living on the screened porch or rear deck, overlooking the spacious yard. An optional HOA offers access to fantastic neighborhood amenities, including a swimming pool, tennis courts, and playground-perfect for making the most of afternoons and summer days. With its extensive updates, generous living spaces, and fantastic location, this home offers the perfect combination of comfort, style, and convenience!
Welcome home to this spacious 5-bed, 2-bath residence nestled in Piedmont Bend in Marietta, GA. Thoughtfully planned, the interior provides 2,706 square feet of finished living space with an open, livable feel from room to room. The kitchen functions as the heart of the home with ample counter space, storage, and a natural connection to the main living areas. The main living areas are filled with natural light and provide an easy flow for hosting friends or enjoying quiet evenings at home. Outside, the property offers approximately 0.472 acres, giving ample room to relax, play, or plan future outdoor projects. Practical parking available for multiple vehicles makes everyday living easier for households with multiple vehicles. Piedmont Bend offers a well established community setting in Marietta with convenient access to local shopping, dining, and major routes. With approximately 28 days on the market, this home is well positioned for the next owner. With an asking price of $535,000, this property represents an appealing opportunity in the current market.

▾ Show more
1828 Chondra Drive - Map & Directions
view in Google Maps
Facts & features
School District Information
High School
Middle School
Elementary School
Additional Information about
Piedmont Bend
Association
No
Association Fee Includes
Other
Community Features
Walk To Public Transit
Additional Information about
1828 Chondra Drive
County
Neighborhood
Year Built
1985
Architectural Style
Brick Front
Traditional
Foundation
Slab
Construction Materials
Concrete
Cooling
Central Air
Fireplace Features
Family Room
Gas Log
Flooring
Carpet
Vinyl
Heating
Central
Home Warranty
No
Interior Features
Pulldown Attic Stairs
Rear Stairs
Split Bedroom Plan
Walk-In Closet(s)
Kitchen Features
Breakfast Area
Laundry Features
Laundry Closet,Upper Level
Levels
Two
Financing Available
Cash
Conventional
FHA
VA Loan
Patio and Porch Features
Deck
Selling Status
Resale
Roof
Composition
Rooms
Laundry
Office
Sewer Type
Public Sewer
Showing Info
Public Sewer
Total Finished Area
2,706
Total Fire Places
1
Utilities
Cable Available
Electricity Available
Sewer Available
Water Available
Water Source
Public
Window Features
Double Pane Windows
Land Information
Lot Size
Less than .5 Acres
Lot Features
Corner Lot
Lot Size Estimated
0.472
Garages and Parking Information
Parking Total
2
Parking Features
Garage
Tax Information
Taxes
$5,815
Tax Year
2025
Tax ID Number
16084500420
▾ Show more
listed by real estate agent maggie grosse and keller williams realty