Back

3350 Thornbridge Drive

Powder Springs, GA 30127

The Rains Team
call for more info
404-620-4571
Ask a Question
Send to a Friend
Schedule a Showing
Request More Info
Smart Mortgage Options
Dalton Carter
Lender
Lic. 1566538
Office:
Direct: 678-425-4140
AP Mortgage
340 Jesse Jewell Parkway
Suite 500A
Gainesville, GA 30501
Apply for a Loan
For Sale
MLS Number 10841836
3 Bedrooms
2 Bathrooms
1 Half Baths
1,596 Square Feet *estimated
Summary of 3350 Thornbridge Drive
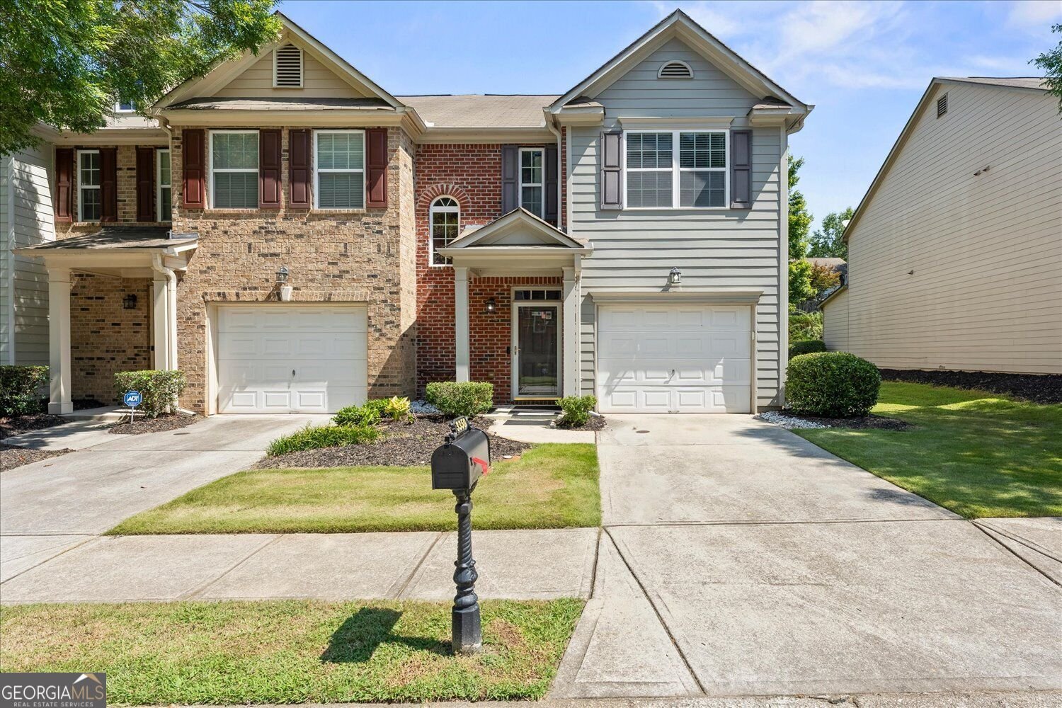
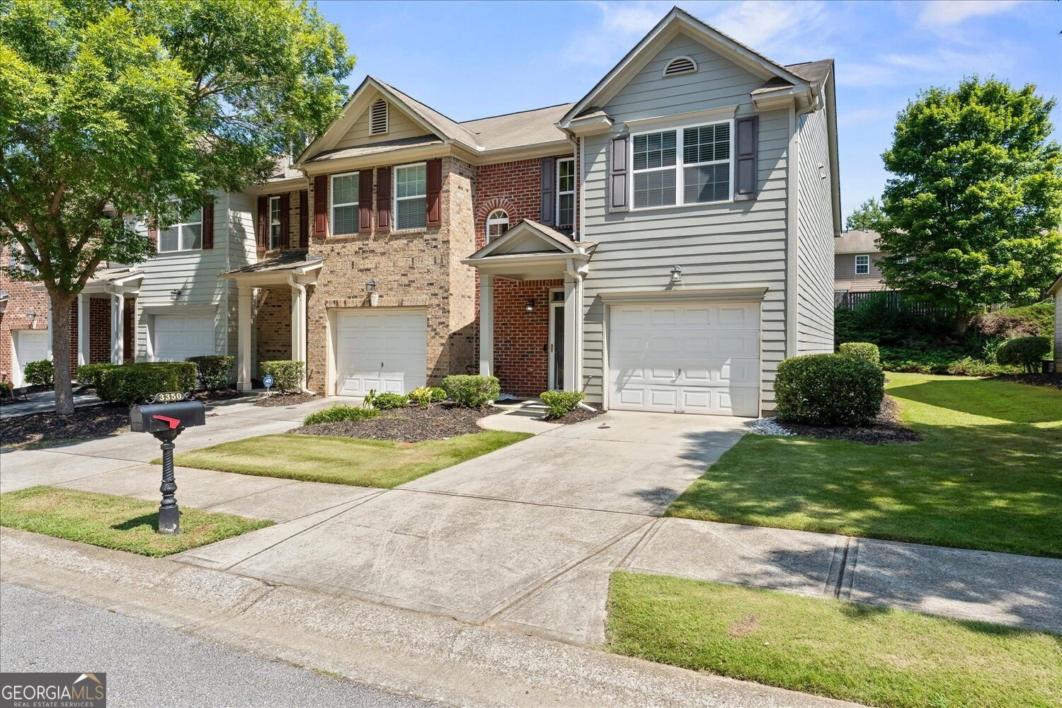
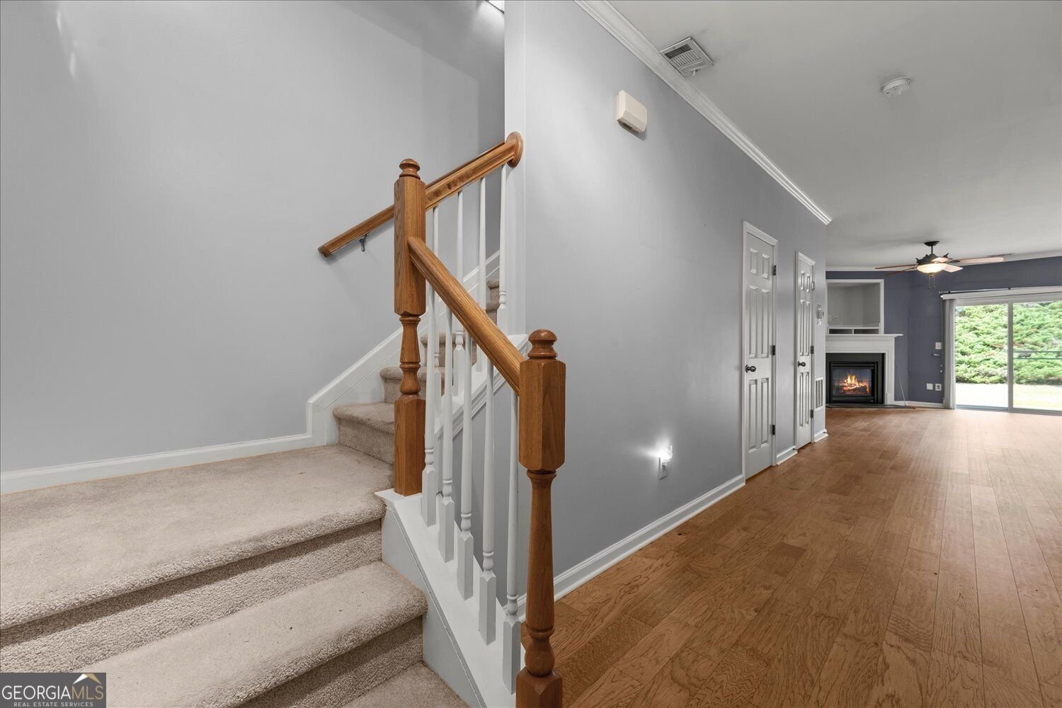
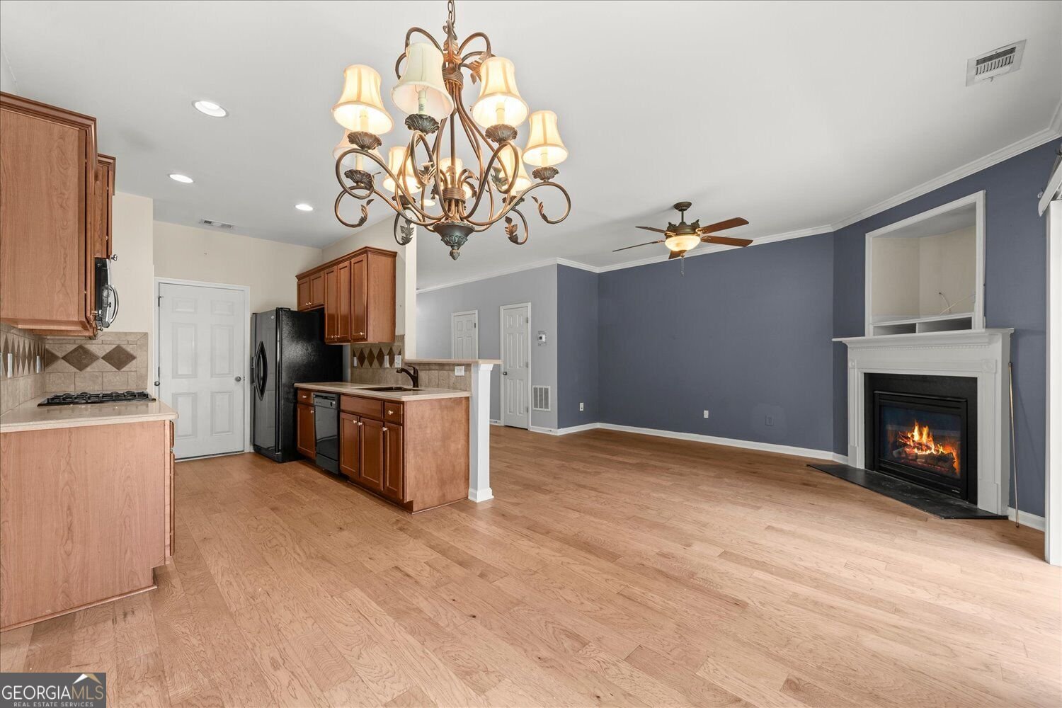
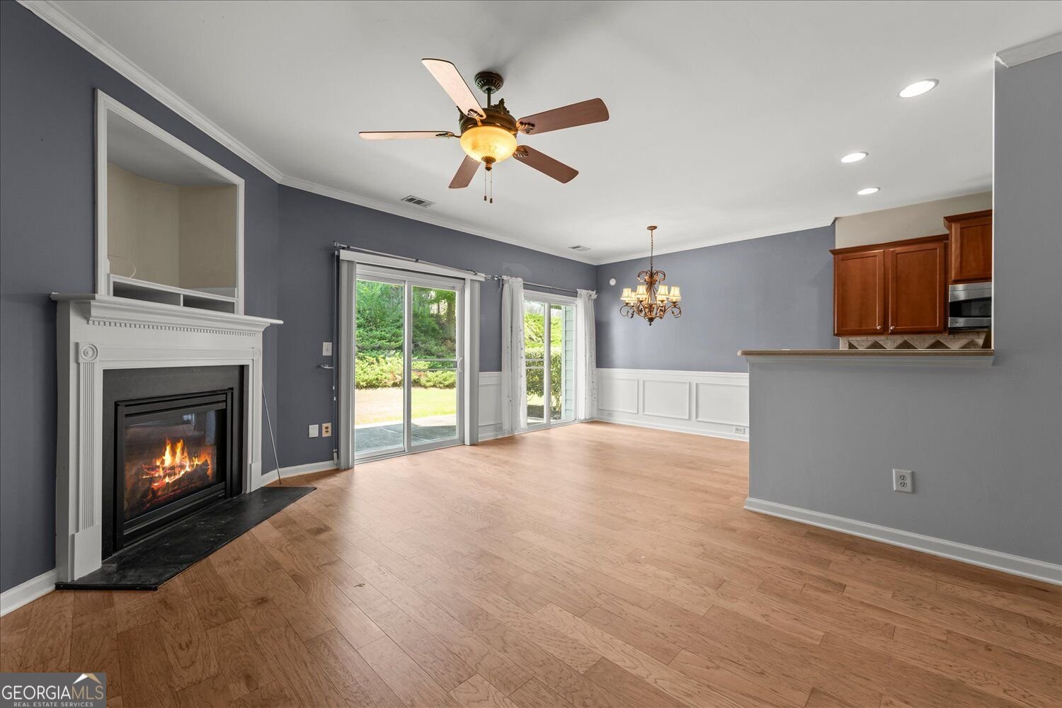
Welcome to 3350 Thornbridge Drive, a charming 3-bedroom, 2.5-bathroom end-unit townhouse offering comfort, thoughtful updates, and everyday convenience in Powder Springs. Featuring an attractive combination of brick and vinyl siding, this well-appointed home provides the added appeal of an end-unit setting with a comfortable and functional floor plan. Inside, luxury vinyl flooring creates a clean, modern feel throughout the main living areas. The spacious living and dining areas flow seamlessly into the updated kitchen, which features refreshed cabinetry, ample counter space, and a charming breakfast nook. A cozy fireplace adds warmth and character to the living space, creating an inviting setting for relaxing or entertaining. A convenient powder room completes the main level. Upstairs, the private primary suite features its own full bathroom, while two additional bedrooms and another full bathroom provide flexibility for family, guests, or a home office. Recent improvements include a new A/C system, new microwave, and new washer and dryer. Outside, enjoy a private patio offering a comfortable space for morning coffee, outdoor dining, or evening relaxation. The attached garage and dedicated laundry area add to the home's everyday functionality. Residents can also enjoy the community's lovely gated swimming pool, providing a private setting to relax and enjoy the outdoors. Ideally situated approximately 25 miles northwest of Atlanta, this home offers convenient access to the amenities of Powder Springs and surrounding communities. Enjoy the charm of Downtown Powder Springs, with local shops, restaurants, community events, parks, and everyday conveniences nearby. The location also provides convenient access to shopping, dining, entertainment, major roadways, and Hartsfield-Jackson Atlanta International Airport. Offering the perfect blend of location, comfort, updates, and community amenities, 3350 Thornbridge Drive is a wonderful opportunity to enjoy low-maintenance townhouse living in Powder Springs.
Welcome home to this spacious 3-bed, 2-bath residence nestled in Carrington Townhomes in Powder Springs, GA. Thoughtfully planned, the interior provides 1,596 square feet of finished living space with an open, livable feel from room to room. The kitchen was planned for both everyday meals and special occasions, with plenty of room to cook, serve, and connect. Open concept living and dining spaces create a comfortable setting for gatherings of all kinds. Step outside to approximately 0.11 acres, creating a comfortable setting for outdoor living and weekend gatherings. Practical parking available makes everyday living easier for households with multiple vehicles. Set within Carrington Townhomes in Powder Springs, this home is close to schools, shopping, dining, and area attractions. Recently listed and already on many buyers radar, this home is a fresh opportunity. At $285,000, this home is well positioned for buyers seeking value in Powder Springs.
Show more
3350 Thornbridge Drive - Map & Directions
view in Google Maps
Facts & features
School District Information
High School
Middle School
Elementary School
Additional Information about
Carrington Townhomes
Association
Yes
Association Fee
$1,412
Association Fee Includes
Maintenance Grounds
Swimming
Trash
Community Features
Pool
Sidewalks
Street Lights
Walk To Public Transit
Neighborhood Pool
Yes
Additional Information about
3350 Thornbridge Drive
County
Neighborhood
Year Built
2007
Appliances
Convection Oven
Cooktop
Dishwasher
Refrigerator
Architectural Style
A-frame
Brick Front
Craftsman
Traditional
Foundation
Slab
Construction Materials
Brick
Vinyl Siding
Cooling
Ceiling Fan(s)
Dining Room Features
Dining Rm/Living Rm Combo
Fireplace Features
Living Room
Flooring
Carpet
Tile
Vinyl
Heating
Central
Home Warranty
No
Interior Features
Double Vanity
High Ceilings
Pulldown Attic Stairs
Separate Shower
Soaking Tub
Tile Bath
Two Story Foyer
Walk-In Closet(s)
Kitchen Features
Breakfast Area
Breakfast Bar
Pantry
Laundry Features
In Hall
Levels
Two
Patio and Porch Features
Patio
Selling Status
Updated/Remodeled
Roof
Slate
Rooms
Family Room
Foyer
Laundry
Office
Security Features
Carbon Monoxide Detector(s)
Smoke Detector(s)
Sewer Type
Public Sewer
Total Finished Area
1,596
Total Fire Places
1
Utilities
Cable Available
Electricity Available
Natural Gas Available
Phone Available
Sewer Available
Sewer Connected
Underground Utilities
Water Available
Water Source
Public
Land Information
Lot Size
Less than .5 Acres
Lot Features
Corner Lot
Lot Size Estimated
0.11
Garages and Parking Information
Parking Features
Attached
Garage
Garage Door Opener
Tax Information
Taxes
$536
Tax Year
2026
Tax ID Number
19074900270
Show more
listed by real estate agent and travis steward real estate