Back

4141 Barberry Drive

Roswell, GA 30075

The Rains Team
call for more info
404-620-4571
Ask a Question
Send to a Friend
Schedule a Showing
Request More Info
More Homes In
Hedgerow
4139 Bellflower Court, Roswell
3514 Nettle Lane, Roswell
Smart Mortgage Options
Dalton Carter
Lender
Lic. 1566538
Office:
Direct: 678-425-4140
AP Mortgage
340 Jesse Jewell Parkway
Suite 500A
Gainesville, GA 30501
Apply for a Loan
For Sale
MLS Number 10885697
5 Bedrooms
2 Bathrooms
1 Half Baths
2,445 Square Feet *estimated
Summary of 4141 Barberry Drive
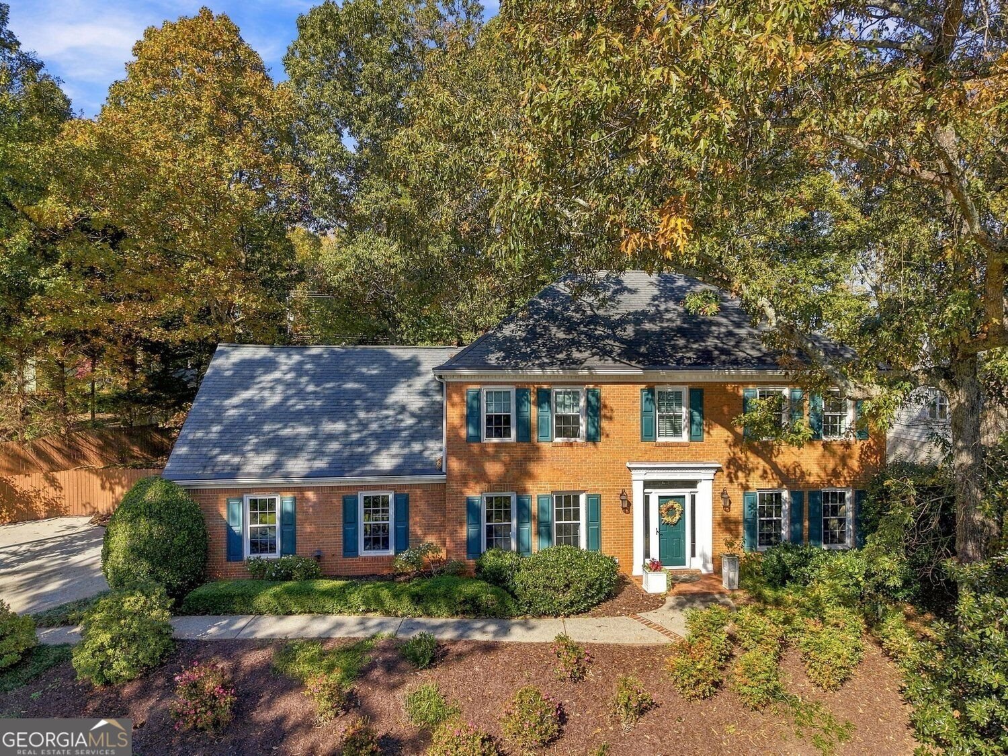
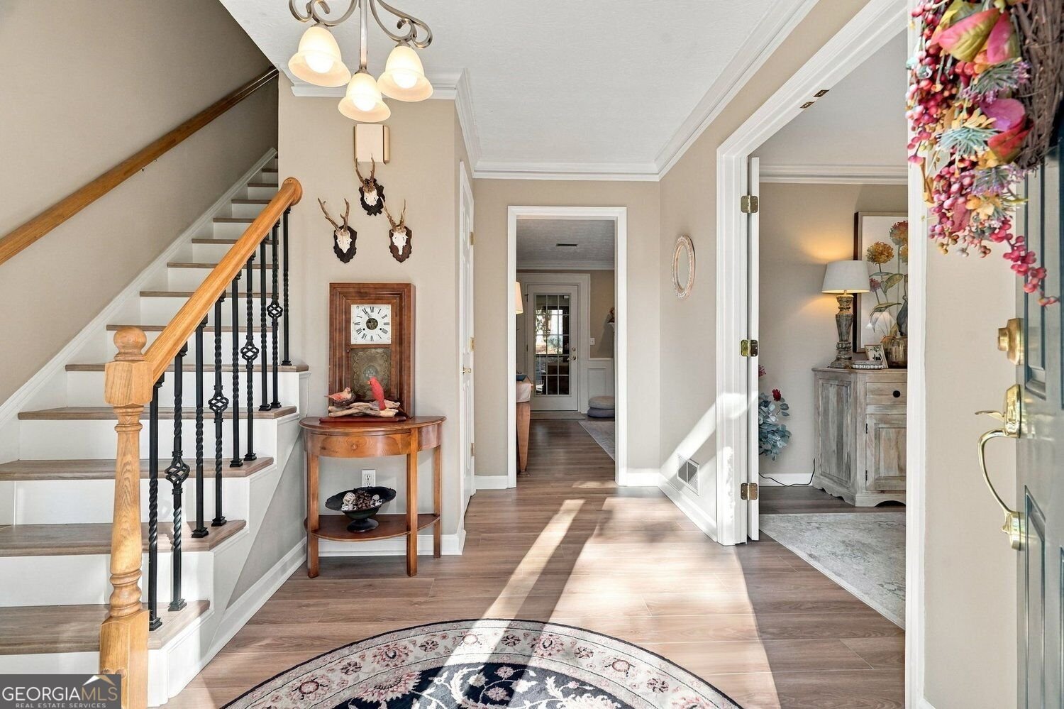
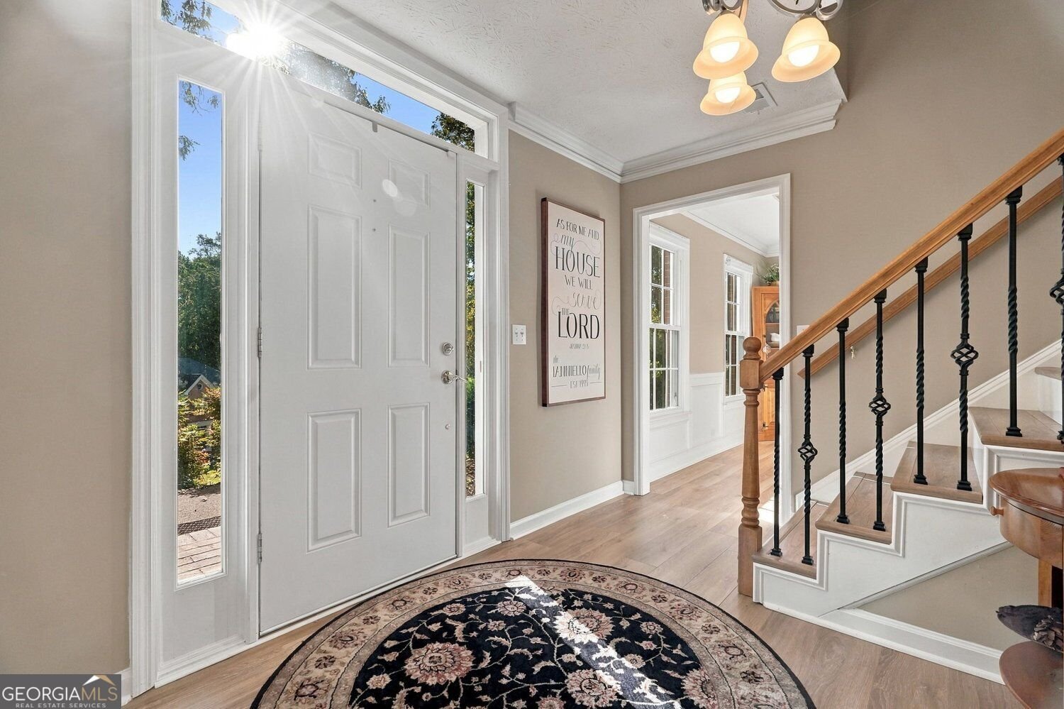
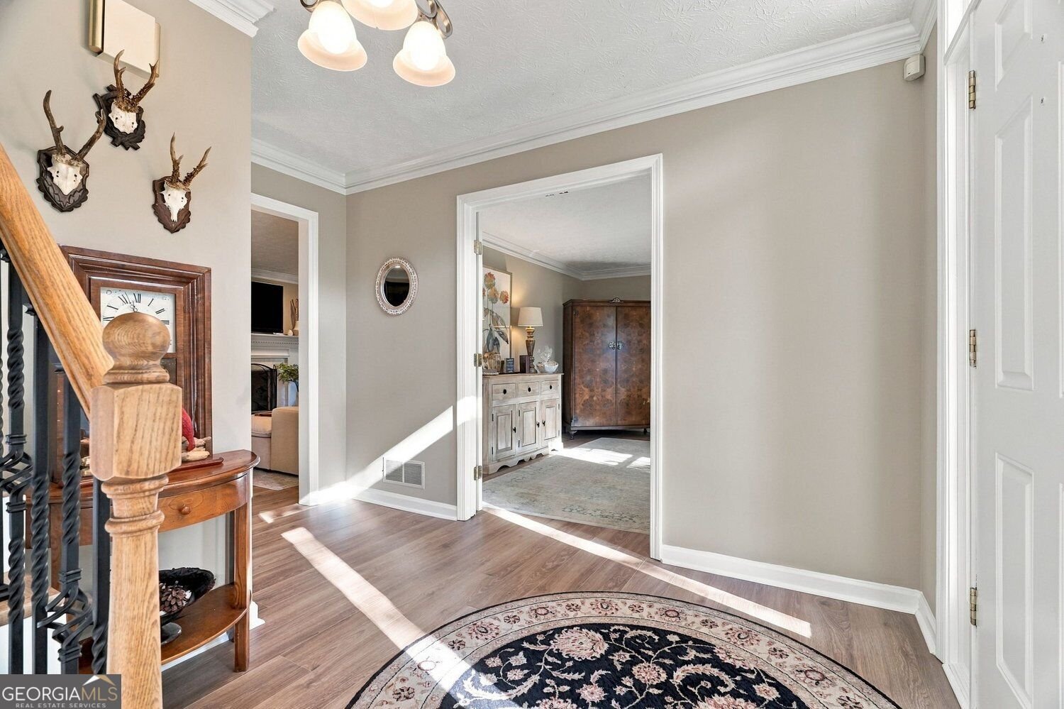
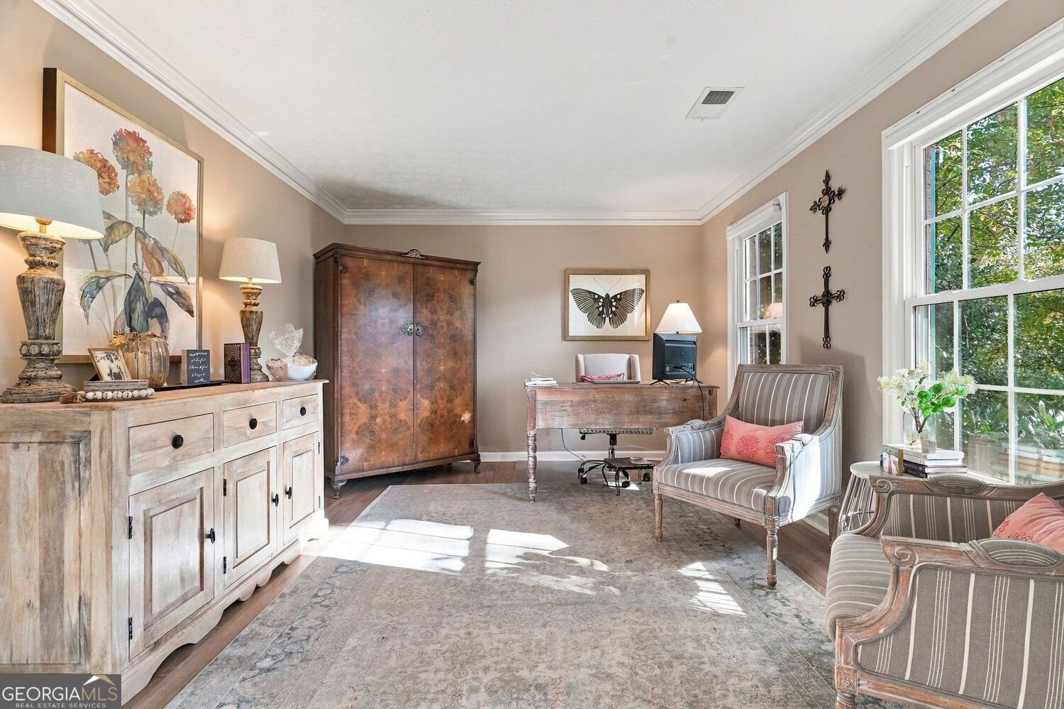
Welcome to 4141 Barberry Drive, a move-in-ready 5-bedroom, 2.5-bath home in the sought-after Hedgerow neighborhood of Roswell, located in Cobb County. With a flexible floor plan, comfortable living spaces, and a low-maintenance yard, this home offers an appealing combination of convenience and neighborhood charm. The main level features newer luxury vinyl plank flooring, a formal living room with double doors that's ideal for a private home office, and a spacious eat-in kitchen with a walk-in pantry-a rare find in Hedgerow! Just off the kitchen, the screened porch provides a wonderful spot for morning coffee, outdoor dining, or relaxing at the end of the day. Upstairs, the spacious primary suite features two closets and an ensuite bath with a separate tub and shower. Three additional bedrooms offer plenty of flexibility, while the oversized bonus room serves as a fifth bedroom, media room, playroom, or additional workspace. Conveniently located at the end of the hallway, this versatile room also features a rear staircase connecting it to the main level. Beyond the home, Hedgerow offers an exceptional neighborhood lifestyle with two swimming pools, tennis and pickleball courts, three playgrounds, two pavilions, and a lively calendar of community social activities. The manageable yard means less time on maintenance and more time enjoying everything the neighborhood has to offer. Located in the Shallowford Falls Elementary, Simpson Middle, and Lassiter High School attendance zones, this home enjoys convenient access to shopping, dining, parks, and everyday amenities throughout Roswell and East Cobb. With a Roswell address and Cobb County property taxes, 4141 Barberry Drive offers a wonderful opportunity to enjoy the space, flexibility, and community that make Hedgerow such a desirable place to call home.
Welcome to 4141 Barberry Drive in Hedgerow, where this thoughtfully designed 5-bed, 2-bath home is ready for its next chapter. Inside, the home offers 2,445 square feet of finished living space, giving plenty of room for everyday living and easy entertaining. The kitchen functions as the heart of the home with ample counter space, storage, and a natural connection to the main living areas. Open concept living and dining spaces create a comfortable setting for gatherings of all kinds. Step outside to approximately 0.36 acres, creating a comfortable setting for outdoor living and weekend gatherings. With parking available, the home provides flexible options for families and visitors. Residents of Hedgerow enjoy a blend of neighborhood charm and easy access to everyday conveniences. With only a few days on the market, this property is a must see for buyers watching the area. At $660,000, this home is well positioned for buyers seeking value in Roswell.
▾ Show more
4141 Barberry Drive - Map & Directions
view in Google Maps
Facts & features
School District Information
High School
Middle School
Elementary School
Additional Information about
Hedgerow
Association
Yes
Association Fee
$950
Association Fee Includes
Tennis
Community Features
Playground
Pool
Tennis Court(s)
Pickleball Court(s)
Tennis Team
Neighborhood Tennis
Yes
Neighborhood Pool
Yes
Additional Information about
4141 Barberry Drive
County
Neighborhood
Year Built
1984
Appliances
Dishwasher
Disposal
Microwave
Oven/Range (Combo)
Refrigerator
Architectural Style
Brick 3 Side
Traditional
Foundation
Slab
Construction Materials
Brick
Cooling
Central Air
Ceiling Fan(s)
Fireplace Features
Gas Starter
Living Room
Flooring
Carpet
Tile
Vinyl
Heating
Central
Home Warranty
No
Interior Features
Double Vanity
Rear Stairs
Separate Shower
Soaking Tub
Tile Bath
Tray Ceiling(s)
Vaulted Ceiling(s)
Walk-In Closet(s)
Kitchen Features
Breakfast Bar
Levels
Two
Patio and Porch Features
Screened
Selling Status
Resale
Roof
Composition
Rooms
Bonus Room
Office
Security Features
Smoke Detector(s)
Sewer Type
Public Sewer
Total Finished Area
2,445
Total Fire Places
1
Utilities
Cable Available
Electricity Available
Natural Gas Available
Underground Utilities
Water Available
Water Source
Public
Window Features
Double Pane Windows
Land Information
Lot Size
Less than .5 Acres
Lot Features
Private
Lot Size Estimated
0.36
Fencing
Back Yard
Garages and Parking Information
Parking Features
Garage
Attached
Kitchen Level
Tax Information
Taxes
$5,992
Tax Year
2025
Tax ID Number
16-0393-0-052-0
▾ Show more
listed by real estate agent dawn levy and bhhs georgia properties