Back

1206 Honey Lane

Evans, GA 30809

The Rains Team
call for more info
404-620-4571
Ask a Question
Send to a Friend
Schedule a Showing
Request More Info
Smart Mortgage Options
Dalton Carter
Lender
Lic. 1566538
Office:
Direct: 678-425-4140
AP Mortgage
340 Jesse Jewell Parkway
Suite 500A
Gainesville, GA 30501
Apply for a Loan
For Sale
MLS Number 10886211
5 Bedrooms
5 Bathrooms
1 Half Baths
4,610 Square Feet *estimated
Summary of 1206 Honey Lane
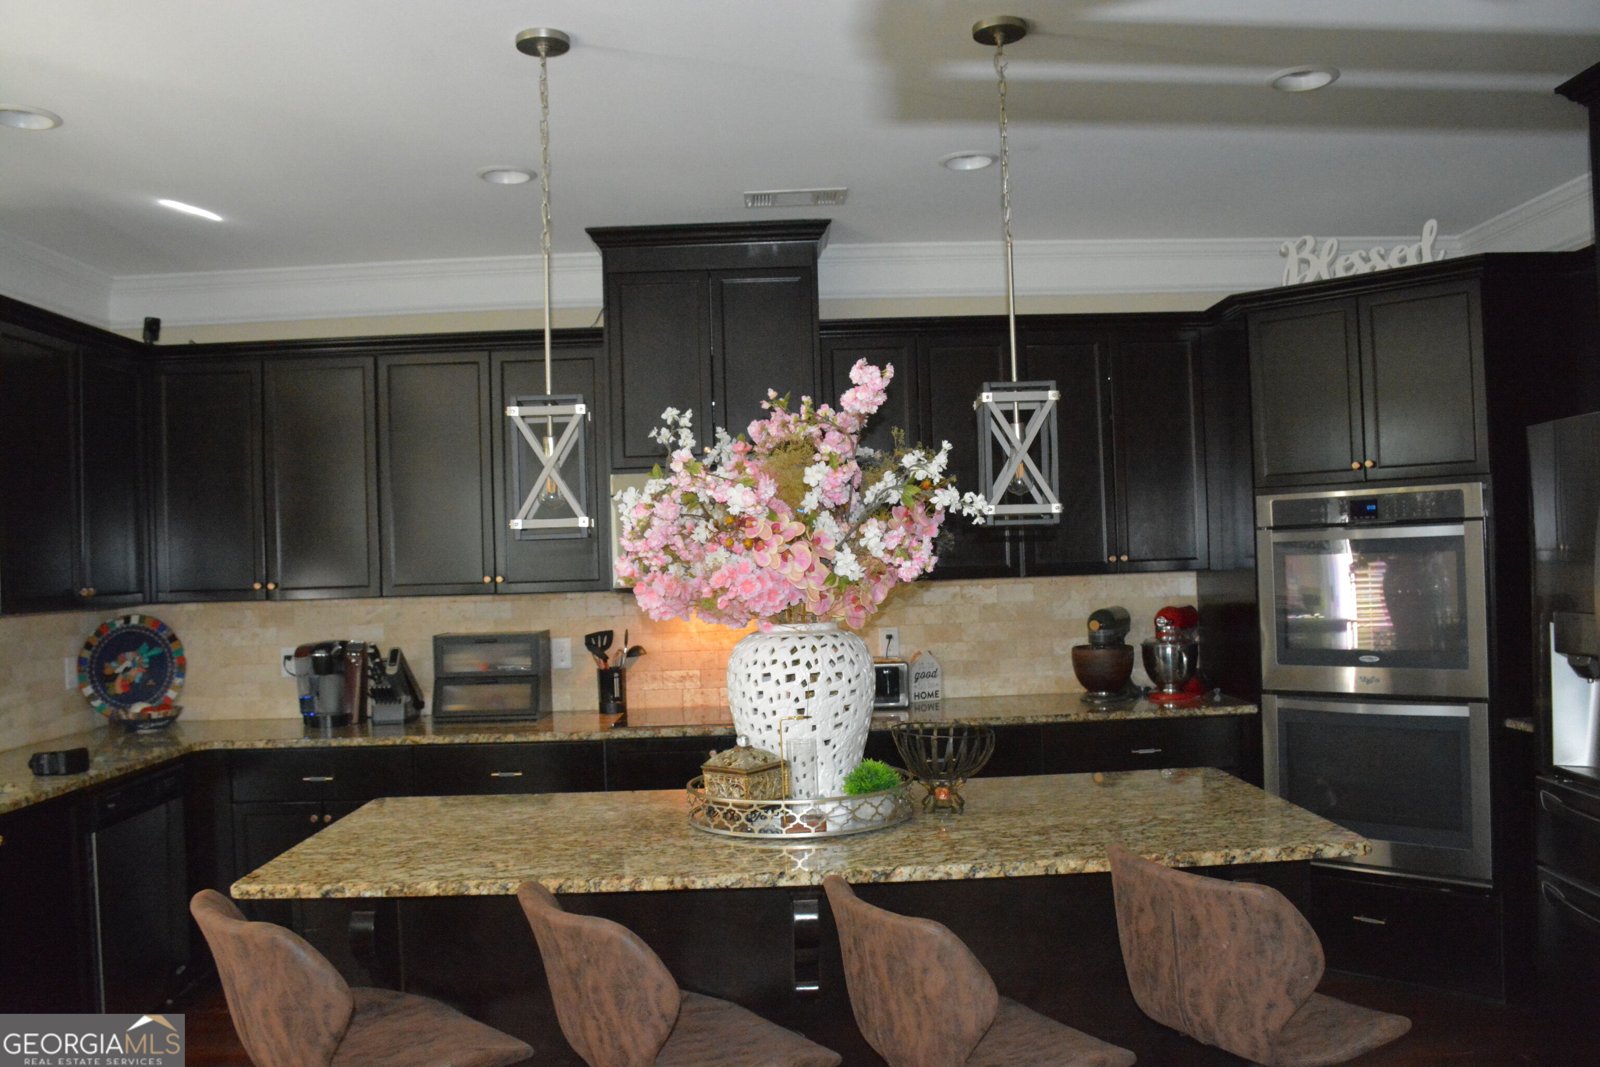
RIVERFRONT RETREAT! | 1.93 ACRES! | PRIVATE DOCK AND BOAT RAMP! Welcome to Your Riverfront Retreat! Nestled on 1.93 acres with 125 feet of river frontage, this stunning home offers a serene escape. As you approach, you'll appreciate the tranquil surroundings. Step inside to discover the inviting warmth of custom wood finishes, including beautiful, reclaimed barn wood and Brazilian teak flooring. The spacious living areas seamlessly flow into a heated and cooled sunroom, where you can unwind while enjoying picturesque river views--perfect for relaxation or entertaining guests. | KITCHEN: Explore the charming kitchen, which features all-new stainless-steel appliances and ample cabinet space, including built-in pull-out drawers and a generous bar for seating. | BEDROOMS: The home includes two spacious bedrooms: the master suite features an ensuite bathroom with a classic clawfoot tub and a cedar-lined walk-in closet, while the second bedroom offers privacy and a walk-in closet, you have views of the Savannah River from both bedrooms. | OUTDOOR LIVING: The exterior of the property shines with a large entertaining area which is ideal for gatherings, and the expansive yard is perfect for outdoor activities. The home is designed for convenience, with parking and entertainment space underneath. A detached garage offers additional storage options and can be converted into a workshop, man cave, or cottage. The private dock and personal boat ramp provide easy access to the Savannah River, making it a dream for water enthusiasts. There's also a 3-car car-port that has ample space for your boat and water toys; there are RV/camper hookups available. As you admire the beautifully landscaped yard adorned with established pecan trees, you'll be captivated by the peaceful views and stunning sunsets that define this unique property. Don't miss this incredible opportunity to own a piece of riverfront paradise. Schedule your viewing today and experience the beauty of this home for yourself!
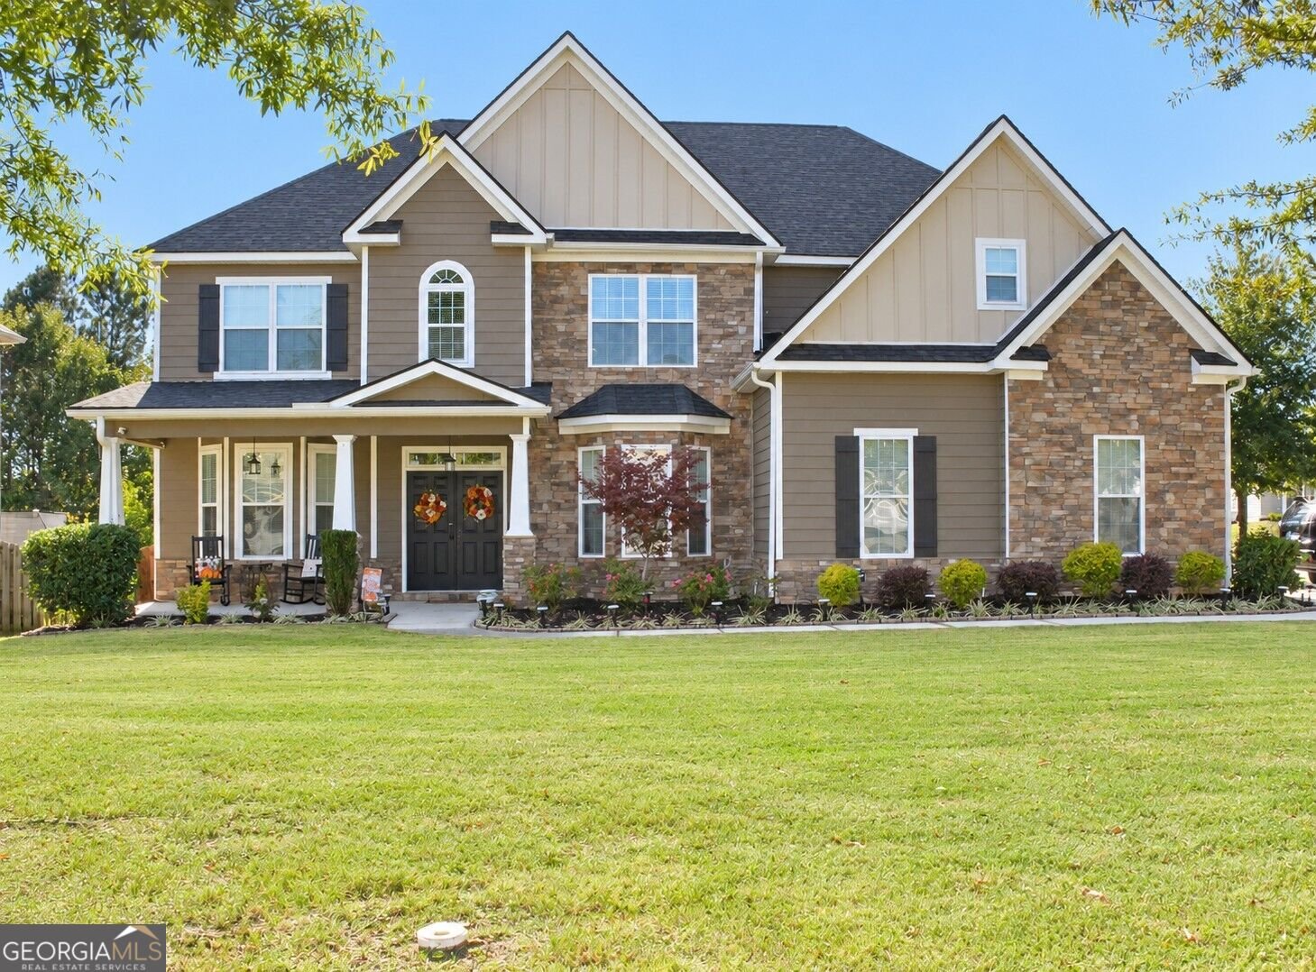
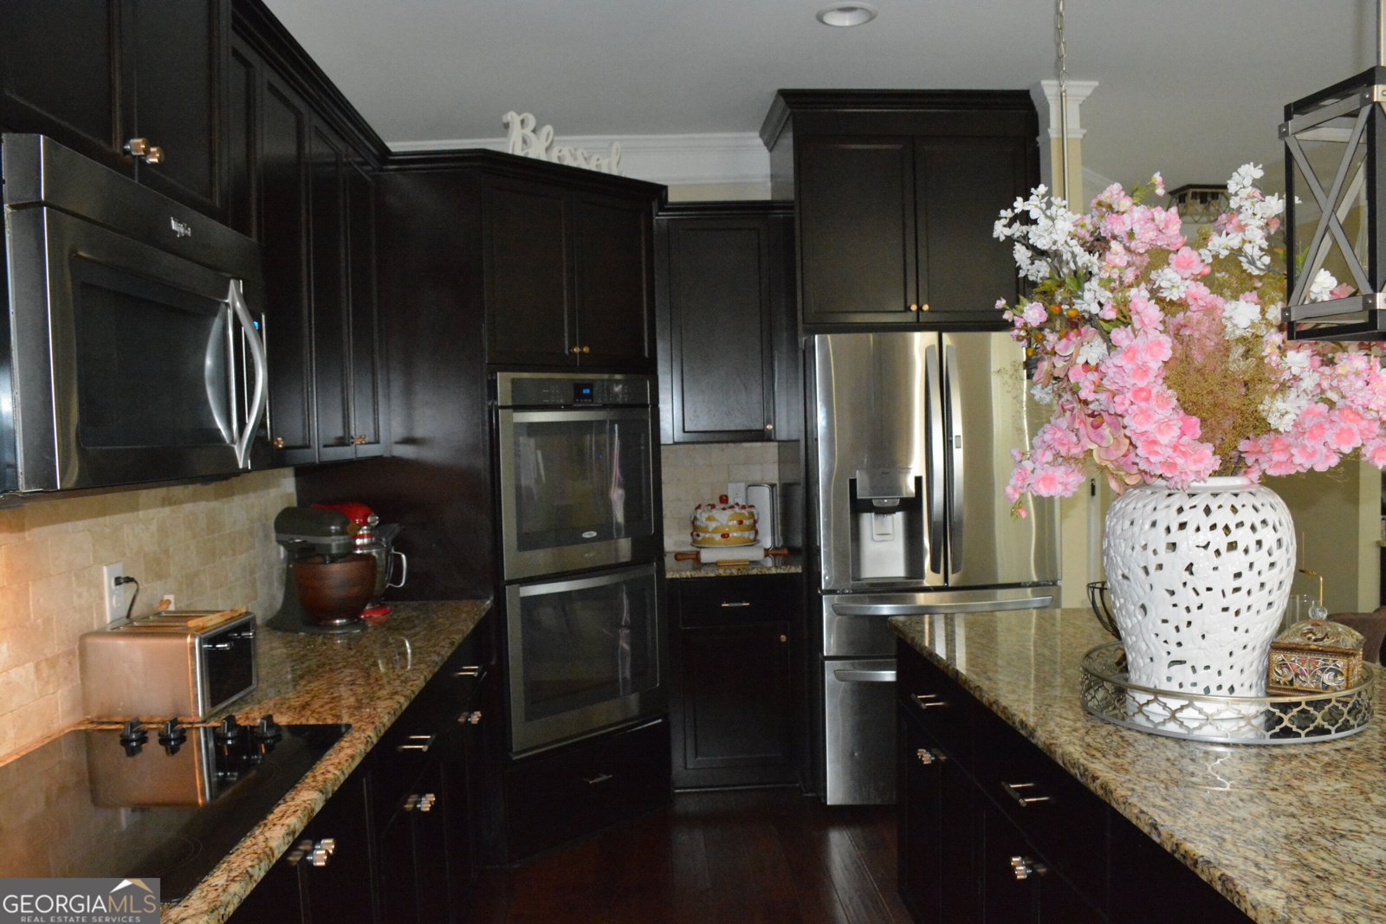
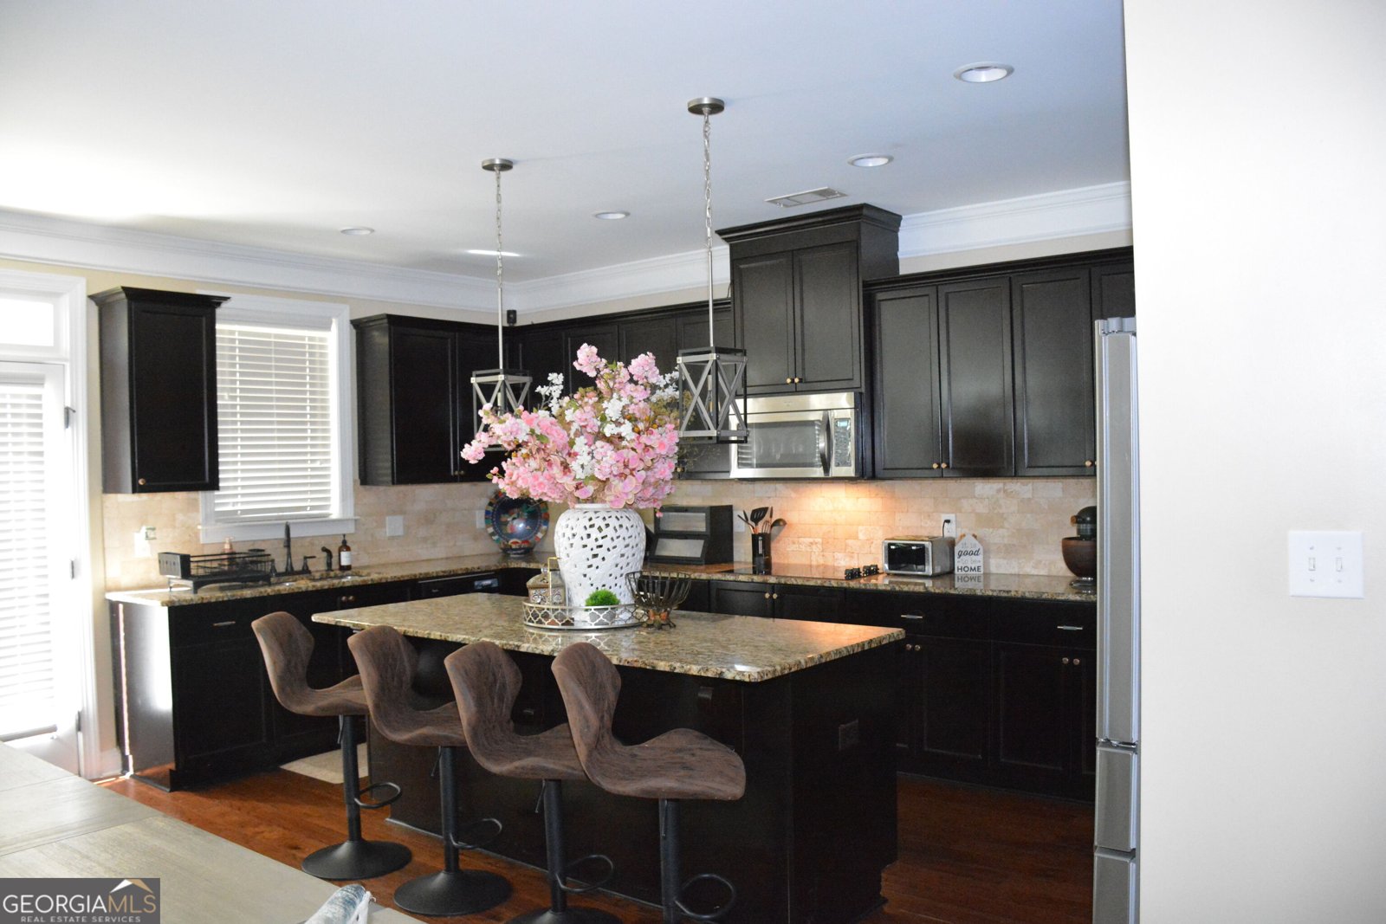
Welcome to 1206 Honey Lane in Magnolia Hills, where this thoughtfully designed 5-bed, 5-bath home is ready for its next chapter. With 4,610 square feet of finished living space, this floor plan offers generous gathering spaces as well as comfortable private retreats. A bright, open kitchen offers generous workspace, storage, and a direct view into the main gathering spaces. The main living areas are filled with natural light and provide an easy flow for hosting friends or enjoying quiet evenings at home. The outdoor space includes approximately 0.32 acres, ideal for gardening, outdoor activities, or simply enjoying the seasons. Practical parking available for multiple vehicles makes everyday living easier for households with multiple vehicles. Set within Magnolia Hills in Evans, this home is close to schools, shopping, dining, and area attractions. On the market for about 9 days, this home offers an excellent opportunity in Evans. At $574,900, this home is well positioned for buyers seeking value in Evans.
▾ Show more
1206 Honey Lane - Map & Directions
view in Google Maps
Facts & features
School District Information
High School
Middle School
Elementary School
Additional Information about
Magnolia Hills
Association
Yes
Association Fee
$500
Association Fee Includes
Other
Community Features
Pool
Clubhouse
Playground
Sidewalks
Street Lights
Neighborhood Pool
Yes
Additional Information about
1206 Honey Lane
County
Neighborhood
Year Built
2016
Architectural Style
Traditional
Foundation
Slab
Construction Materials
Other
Cooling
Ceiling Fan(s)
Central Air
Other
Flooring
Carpet
Hardwood
Heating
Forced Air
Home Warranty
No
Interior Features
Walk-In Closet(s)
Tray Ceiling(s)
Levels
Three Or More
Selling Status
Resale
Roof
Composition
Rooms
Bonus Room
Great Room
Laundry
Office
Media Room
Sewer Type
Public Sewer
Listing Conditions
Other
Total Finished Area
4,610
Total Fire Places
2
Utilities
Cable Available
Sewer Available
Water Available
Water Source
Public
Land Information
Lot Size
Less than .5 Acres
Lot Features
Corner Lot
Other
Lot Size Estimated
0.32
Garages and Parking Information
Parking Total
2
Parking Features
Attached
Garage
Tax Information
Taxes
Unknown
Tax Year
2025
Tax ID Number
060 1294
▾ Show more
listed by real estate agent bradley sikes and meybohm llc