Back

130 Chesterfield Drive

Newnan, GA 30265

The Rains Team
call for more info
404-620-4571
Ask a Question
Send to a Friend
Schedule a Showing
Request More Info
Smart Mortgage Options
Dalton Carter
Lender
Lic. 1566538
Office:
Direct: 678-425-4140
AP Mortgage
340 Jesse Jewell Parkway
Suite 500A
Gainesville, GA 30501
Apply for a Loan
For Sale
MLS Number 10884665
4 Bedrooms
2 Bathrooms
0 Half Baths
2,191 Square Feet *estimated
Summary of 130 Chesterfield Drive
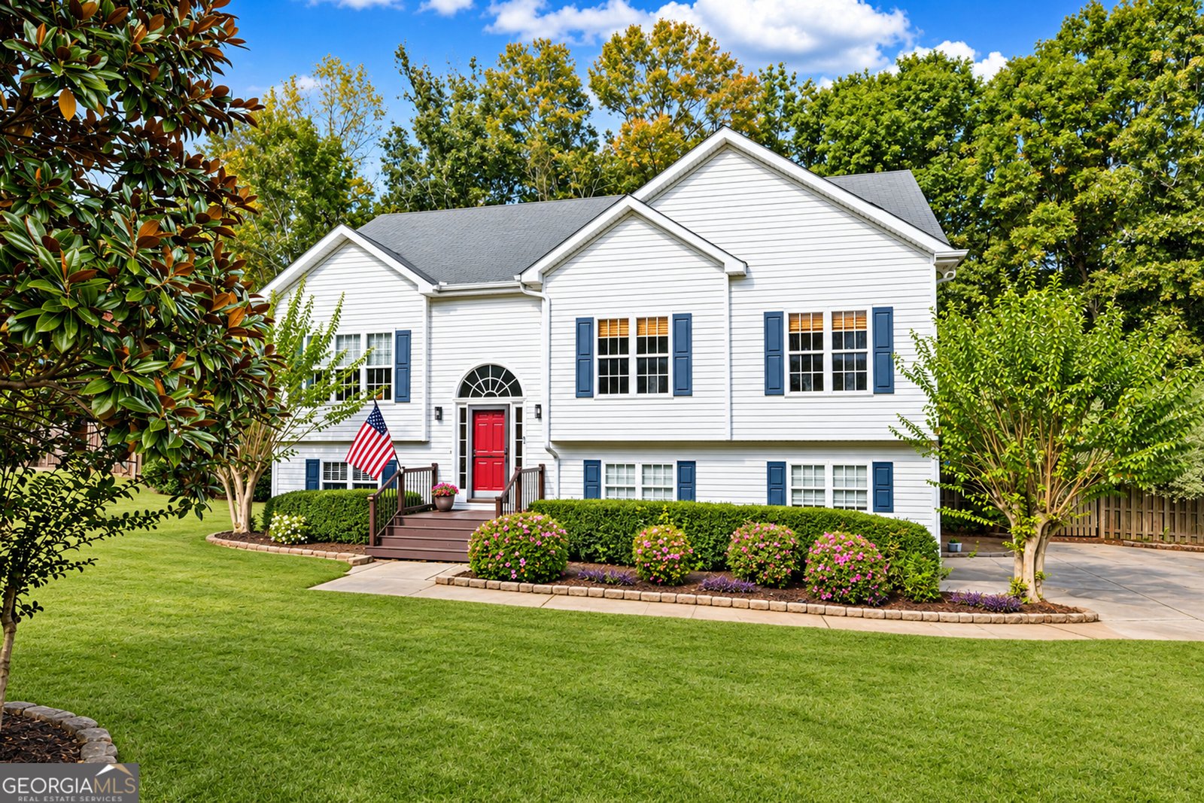
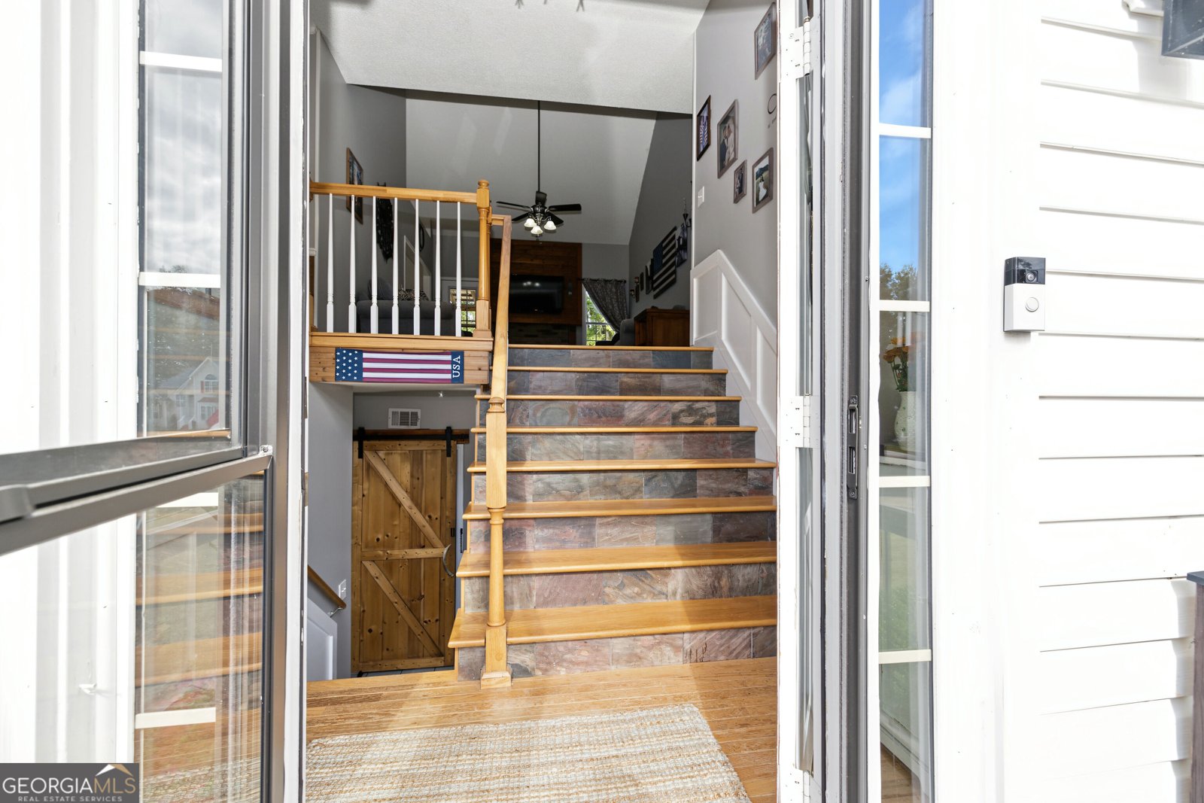
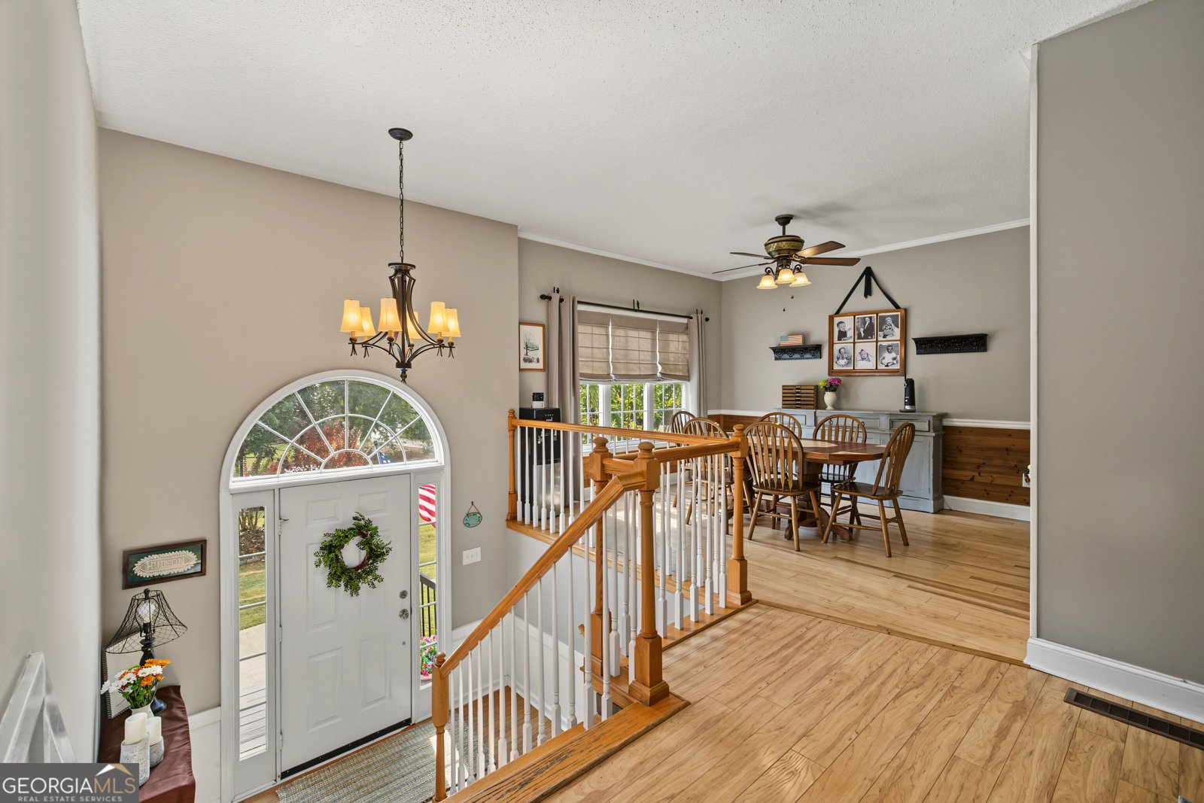
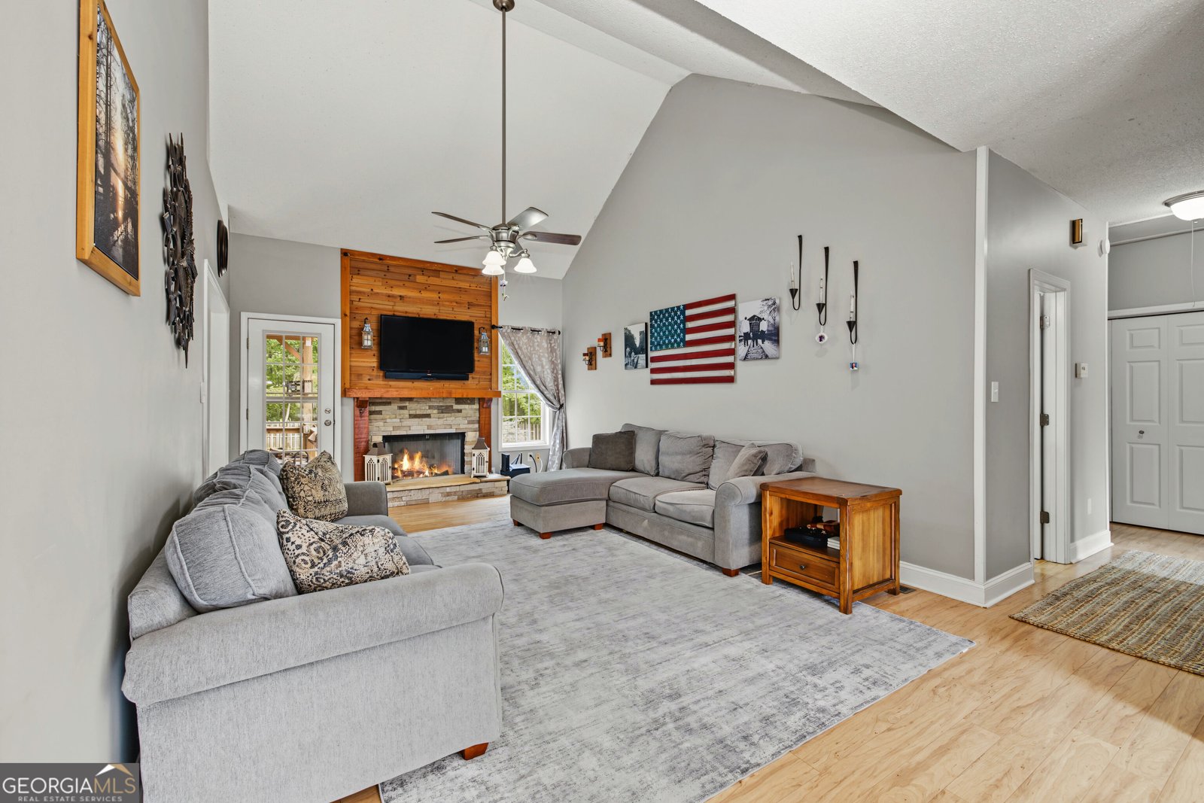
The first thing you'll notice at 130 Chesterfield is how much room you have when you walk in. The OVERSIZED ENTRY LANDING gives everyone space to come in, drop their bags, and get settled before heading upstairs or down. It's a split-level with an entry that feels like a room of its own. If this one is on your list, ask me about LENDER-PAID RATE BUYDOWN options available at no cost to qualifying buyers. Upstairs, the SPACIOUS LIVING ROOM centers around a GAS FIREPLACE, and the kitchen has the kind of ISLAND everyone ends up leaning on while you cook. STAINLESS STEEL APPLIANCES, plenty of cabinetry, and a SEPARATE DINING ROOM give you room for everything from a quick dinner to a full house. The PRIMARY SUITE has a PRIVATE BATH and WALK-IN CLOSET, and the two additional upstairs bedrooms share a RECENTLY REMODELED HALL BATH with beautiful TILEWORK and FRESH PAINT. Now, let's talk about that backyard. It's big, private, and made for football Saturdays. Fire up the grill on the EXPANSIVE BACK DECK, set out the game-day spread, and head down to the FIRE PIT when the evening cools off. Come summer, there's an ABOVE-GROUND POOL with a NEW LINER and its own NEW POOL DECK. You can spend the afternoon poolside at home or head over to Chesterfield Manor's COMMUNITY POOL and TENNIS COURTS. The neighborhood is close to the elementary and middle schools and is in the NORTHGATE HIGH SCHOOL district. Downstairs, you'll find the FOURTH BEDROOM plus a SEPARATE DEN that's currently used as a bedroom. The den has been completely refreshed with NEW PAINT and features BUILT-IN CABINETRY and a WALK-IN CLOSET. Tucked away from the main living area, it's a great spot to close the door and get some work done, set up a media room, or keep as a quiet retreat. A TWO-CAR GARAGE and a LARGE UTILITY CLOSET round out the lower level.
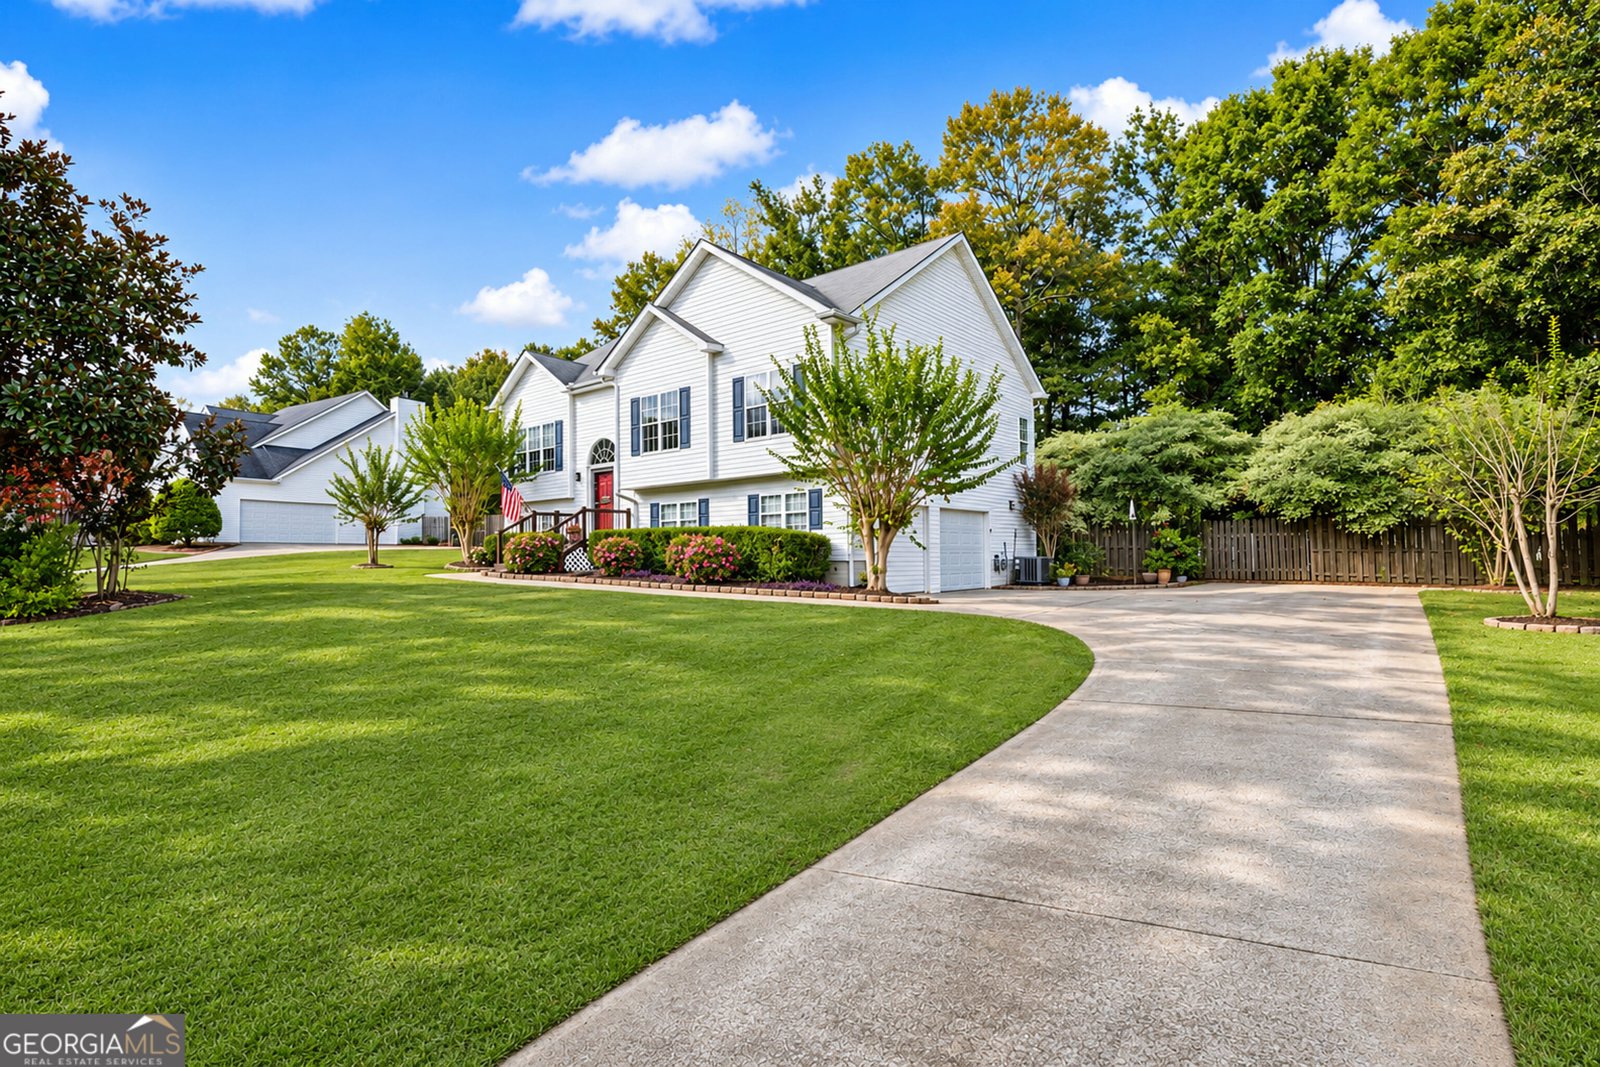
Welcome to 130 Chesterfield Drive in Chesterfield, where this thoughtfully designed 4-bed, 2-bath home is ready for its next chapter. With 2,191 square feet of finished living space, this floor plan offers generous gathering spaces as well as comfortable private retreats. The kitchen functions as the heart of the home with ample counter space, storage, and a natural connection to the main living areas. The main living areas are filled with natural light and provide an easy flow for hosting friends or enjoying quiet evenings at home. Step outside to approximately 0.81 acres, creating a comfortable setting for outdoor living and weekend gatherings. With parking available for multiple vehicles, the home provides flexible options for families and visitors. Set within Chesterfield in Newnan, this home is close to schools, shopping, dining, and area attractions. Just listed within the last few days, this home is already drawing attention. Currently offered at $389,000, this home delivers a strong combination of space, condition, and location.

▾ Show more
130 Chesterfield Drive - Map & Directions
view in Google Maps
Facts & features
School District Information
High School
Middle School
Elementary School
Additional Information about
Chesterfield
Association
Yes
Association Fee
$306
Association Fee Includes
Maintenance Grounds
Swimming
Tennis
Community Features
Playground
Pool
Street Lights
Tennis Court(s)
Neighborhood Tennis
Yes
Neighborhood Pool
Yes
Additional Information about
130 Chesterfield Drive
County
Neighborhood
Year Built
1997
Appliances
Dishwasher
Dryer
Gas Water Heater
Microwave
Oven/Range (Combo)
Stainless Steel Appliance(s)
Washer
Architectural Style
Other
Traditional
Basement
Finished
Interior Entry
Construction Materials
Vinyl Siding
Cooling
Central Air
Dining Room Features
Separate Room
Exterior Features
Fire Pit
Fireplace Features
Gas Log
Gas Starter
Living Room
Flooring
Hardwood
Heating
Natural Gas
Home Warranty
No
Interior Features
Split Foyer
Walk-In Closet(s)
Whirlpool Bath
Kitchen Features
Breakfast Area
Breakfast Bar
Kitchen Island
Pantry
Solid Surface Counters
Laundry Features
In Hall,Laundry Closet
Levels
Multi/Split
Financing Available
Cash
Conventional
FHA
VA Loan
Other Structures
Shed(s)
Patio and Porch Features
Deck
Patio
Selling Status
Resale
Roof
Composition
Rooms
Bonus Room
Den
Family Room
Security Features
Carbon Monoxide Detector(s)
Smoke Detector(s)
Sewer Type
Septic Tank
Total Finished Area
2,191
Total Fire Places
1
Utilities
Underground Utilities
Water Source
Public
Private Pool
Yes
Finished Basement
Yes
Land Information
Lot Size
.5 to 1 Acre
Lot Features
Private
Lot Size Estimated
0.81
Fencing
Back Yard
Fenced
Privacy
Garages and Parking Information
Parking Total
2
Parking Features
Garage
Garage Door Opener
Tax Information
Taxes
$3,633
Tax Year
2025
Tax ID Number
W09 184
▾ Show more
listed by real estate agent jeannie benninger and dwelli