Back

17 Hedge Court

Newnan, GA 30263

The Rains Team
call for more info
404-620-4571
Ask a Question
Send to a Friend
Schedule a Showing
Request More Info
More Homes In
Highgate
127 Atlantica Drive, Newnan
420 Atlantica Drive, Newnan
249 Atlantica Drive, Newnan
Smart Mortgage Options
Dalton Carter
Lender
Lic. 1566538
Office:
Direct: 678-425-4140
AP Mortgage
340 Jesse Jewell Parkway
Suite 500A
Gainesville, GA 30501
Apply for a Loan
For Sale
MLS Number 10884716
4 Bedrooms
4 Bathrooms
0 Half Baths
2,879 Square Feet *estimated
Summary of 17 Hedge Court
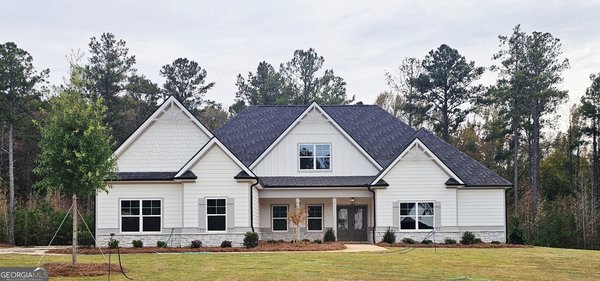
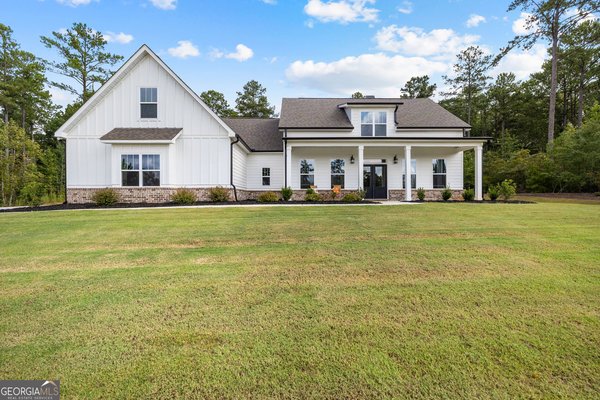
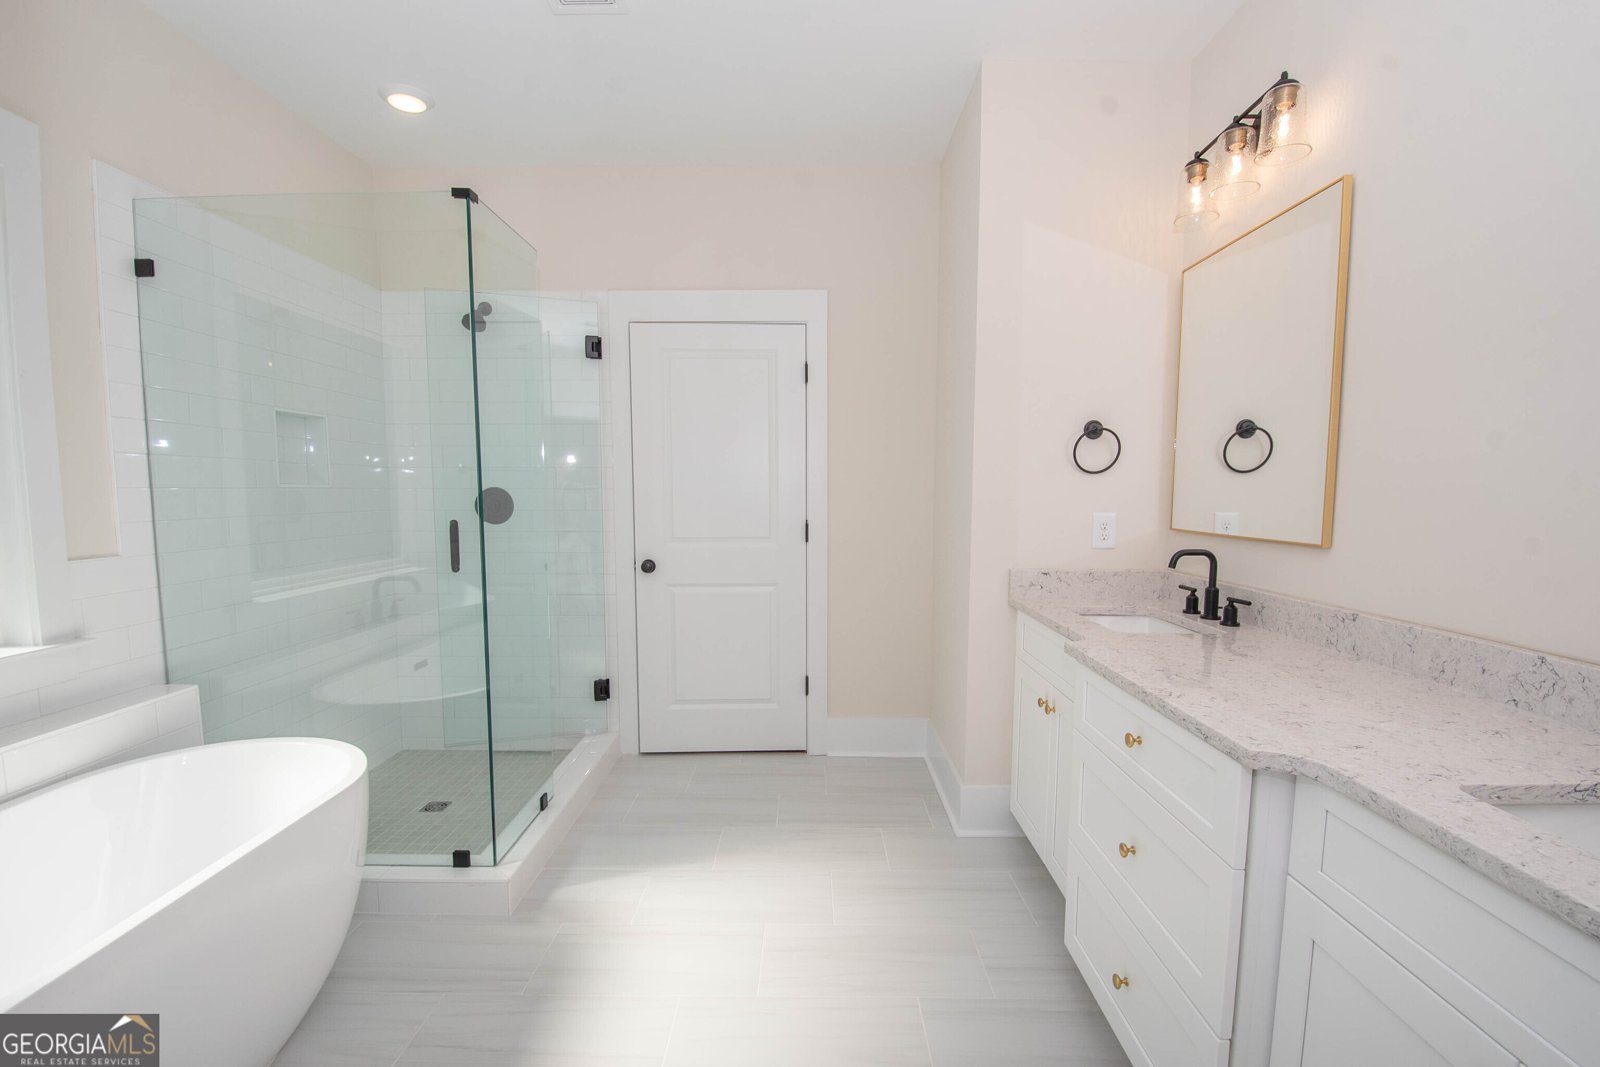
$20,000 in builder incentives when you close by December 31st 2026!!**Contact our preferred lender, David Morris with Prosperity Home Mortgage, (770.616.8904) to inquire about a LENDER PAID rate buy down for eligible borrowers. Conventional, VA and FHA.** Discover the Grove Park Plan by Dustin Shaw Homes, where timeless Craftsman architecture meets modern luxury, exceptional craftsmanship, and thoughtfully designed living spaces. One of Dustin Shaw Homes' most popular floor plans, this stunning new construction home offers 4 spacious bedrooms, 4 full bathrooms, a versatile bonus room, and an ideal combination of comfort, elegance, and functionality. Step inside and experience the attention to detail that sets Dustin Shaw Homes apart. Beautiful hardwood floors flow throughout the foyer, kitchen, dining area, and great room, creating a warm and inviting atmosphere. Signature DSH windows fill the living spaces with natural light, while soaring ceilings, elegant crown molding, and carefully selected finishes elevate the home's sophisticated design. The main-level owner's suite is a luxurious private retreat featuring an elegant trey ceiling, spa-inspired bathroom with a soaking tub, separate walk-in shower, dual vanities, and two oversized walk-in closets. An additional bedroom and full bathroom on the main level provide exceptional flexibility for guests, a private home office, or other living arrangements. Upstairs, discover two generously sized bedrooms, each featuring its own private full bathroom with double vanities. A spacious bonus room offers endless possibilities, whether you envision a media room, recreation space, home gym, or additional workspace. From its beautiful Craftsman-inspired exterior to its thoughtfully designed interior, the Grove Park Plan delivers the quality construction, timeless finishes, and versatile living spaces that today's homebuyers appreciate. Experience the difference of a Dustin Shaw Homes new construction home, where exceptional craftsmanship meets everyday comfort. **Schedule your private showing today and discover everything the Grove Park Plan has to offer!**
Set in the popular Highgate neighborhood, this 4-BR, 4-BA home offers a comfortable blend of space, style, and function. With 2,879 square feet of finished living space, this floor plan offers generous gathering spaces as well as comfortable private retreats. The kitchen functions as the heart of the home with ample counter space, storage, and a natural connection to the main living areas. Open concept living and dining spaces create a comfortable setting for gatherings of all kinds. Outside, the property offers approximately 1 acres, giving ample room to relax, play, or plan future outdoor projects. Practical parking available for multiple vehicles makes everyday living easier for households with multiple vehicles. Set within Highgate in Newnan, this home is close to schools, shopping, dining, and area attractions. Just listed within the last few days, this home is already drawing attention. At $694,900, this home is well positioned for buyers seeking value in Newnan.
▾ Show more
17 Hedge Court - Map & Directions
view in Google Maps
Facts & features
School District Information
High School
Middle School
Elementary School
Additional Information about
Highgate
Association
Yes
Association Fee
$500
Initiation Fee
$500
Association Fee Includes
Other
Community Features
Sidewalks
Street Lights
Additional Information about
17 Hedge Court
County
Neighborhood
Year Built
2024
Architectural Style
Craftsman
Foundation
Slab
Construction Materials
Concrete
Stone
Cooling
Ceiling Fan(s)
Central Air
Dual
Electric
Dining Room Features
Separate Room
Fireplace Features
Factory Built
Gas Starter
Living Room
Flooring
Carpet
Hardwood
Tile
Heating
Central
Common
Natural Gas
Zoned
Home Warranty
Yes
Interior Features
Double Vanity
High Ceilings
Master On Main Level
Pulldown Attic Stairs
Separate Shower
Soaking Tub
Tile Bath
Tray Ceiling(s)
Vaulted Ceiling(s)
Walk-In Closet(s)
Kitchen Features
Kitchen Island
Pantry
Solid Surface Counters
Laundry Features
In Kitchen
Levels
Two
Financing Available
Cash
Conventional
FHA
VA Loan
Patio and Porch Features
Patio
Porch
Selling Status
New Construction
Roof
Composition
Rooms
Bonus Room
Great Room
Laundry
Security Features
Security System
Smoke Detector(s)
Sewer Type
Septic Tank
Showing Info
Septic Tank
Total Finished Area
2,879
Total Fire Places
1
Utilities
Cable Available
Electricity Available
High Speed Internet
Natural Gas Available
Phone Available
Underground Utilities
Water Available
Water Source
Public
New Construction
Yes
Master on the Main
Yes
Land Information
Lot Size
.5 to 1 Acre
Lot Features
Cul-De-Sac
Lot Size Estimated
1
Garages and Parking Information
Parking Total
3
Parking Features
Attached
Garage
Garage Door Opener
Kitchen Level
Tax Information
Taxes
$4,631
Tax Year
2025
Tax ID Number
095 5179 060
▾ Show more
listed by real estate agent jacqui or joy and bhhs georgia properties