Back

2470 Fischer Road

Sharpsburg, GA 30277

The Rains Team
call for more info
404-620-4571
Ask a Question
Send to a Friend
Schedule a Showing
Request More Info
More Homes In
Raven Ridge
2424 Fischer Road, Sharpsburg
2478 Fischer Road, Sharpsburg
Smart Mortgage Options
Dalton Carter
Lender
Lic. 1566538
Office:
Direct: 678-425-4140
AP Mortgage
340 Jesse Jewell Parkway
Suite 500A
Gainesville, GA 30501
Apply for a Loan
For Sale
MLS Number 10885623
4 Bedrooms
2 Bathrooms
1 Half Baths
2,618 Square Feet *estimated
Summary of 2470 Fischer Road
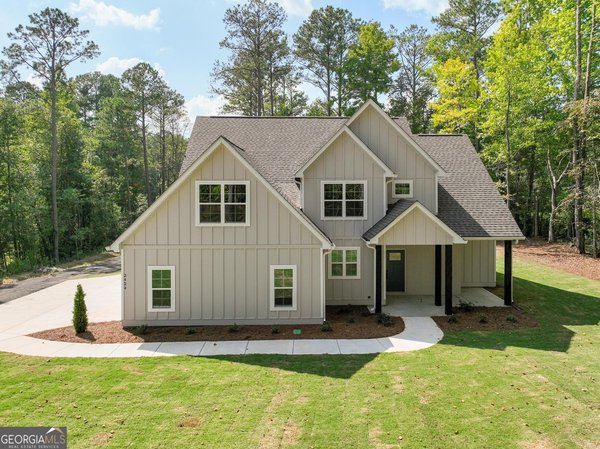
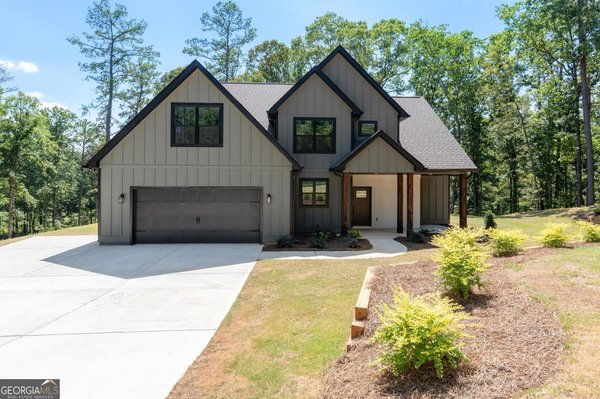
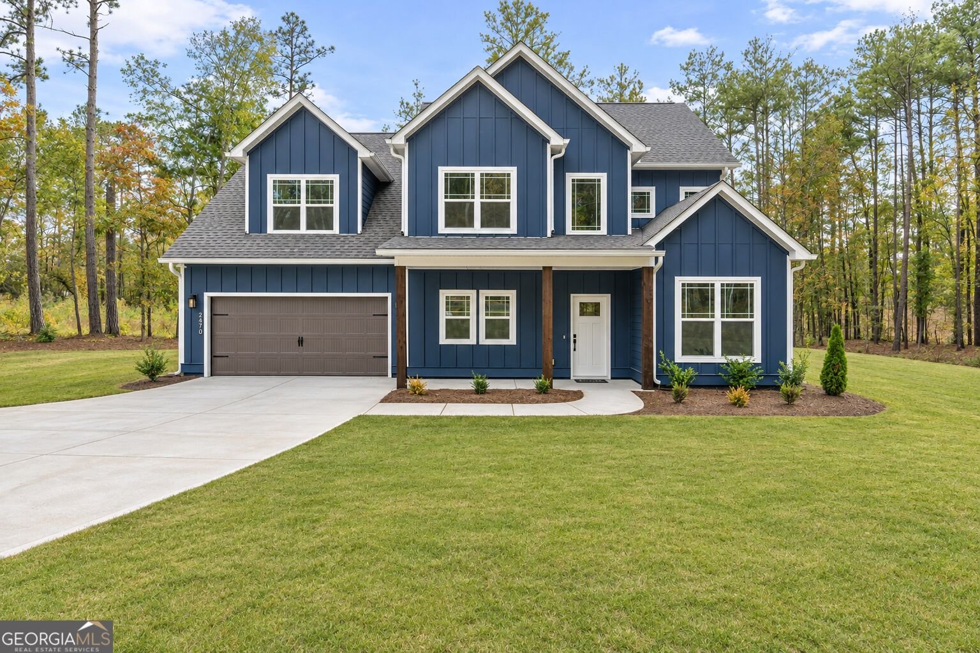
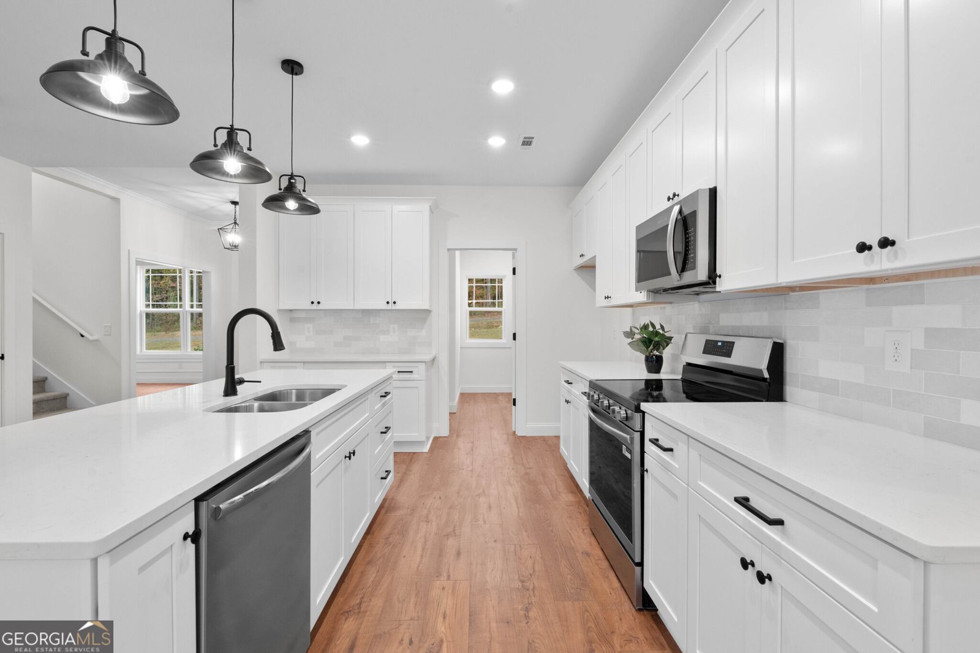
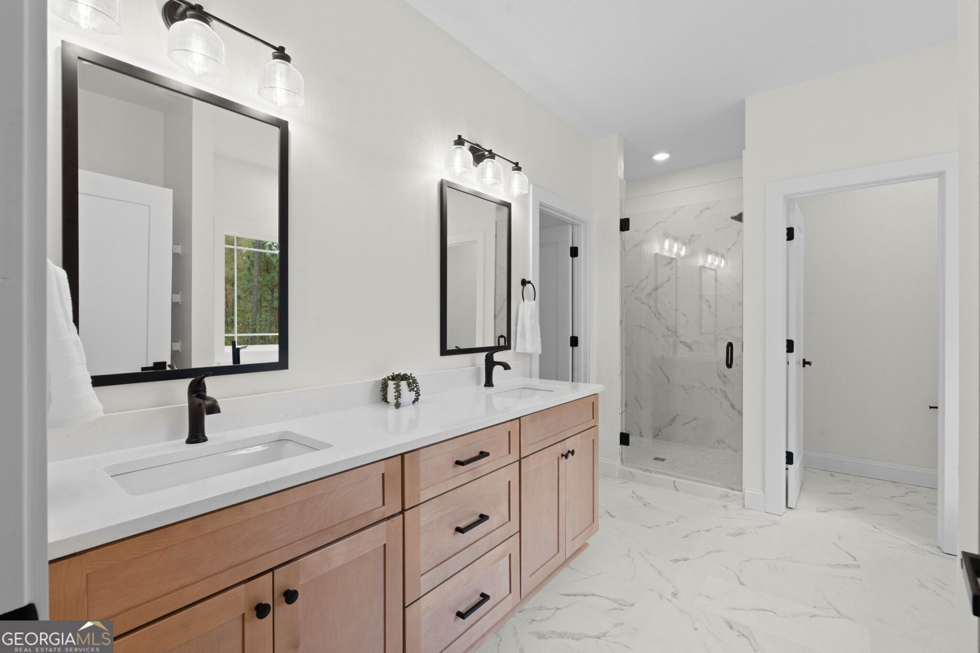
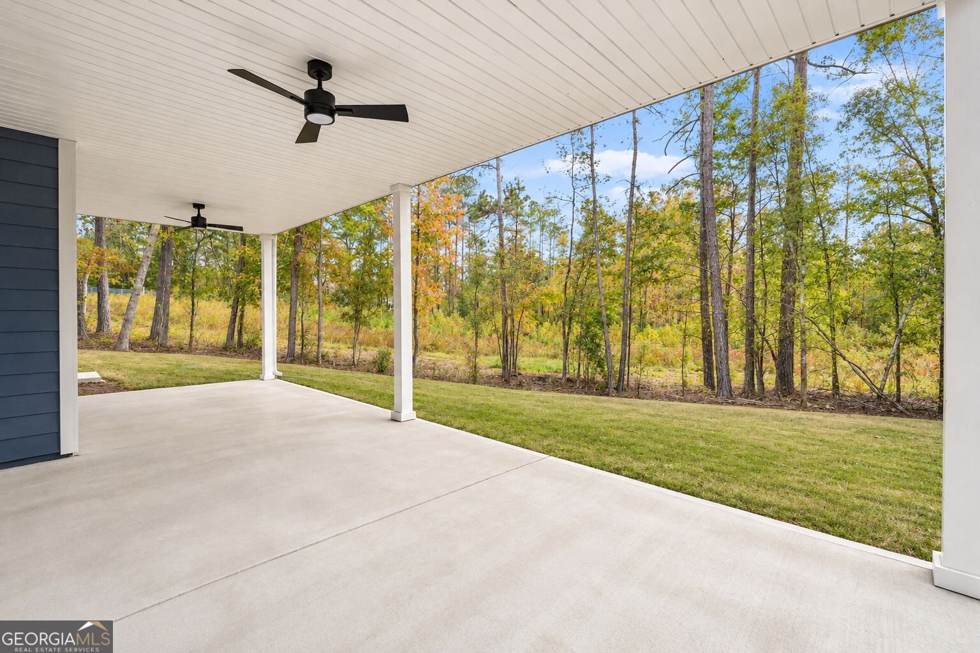
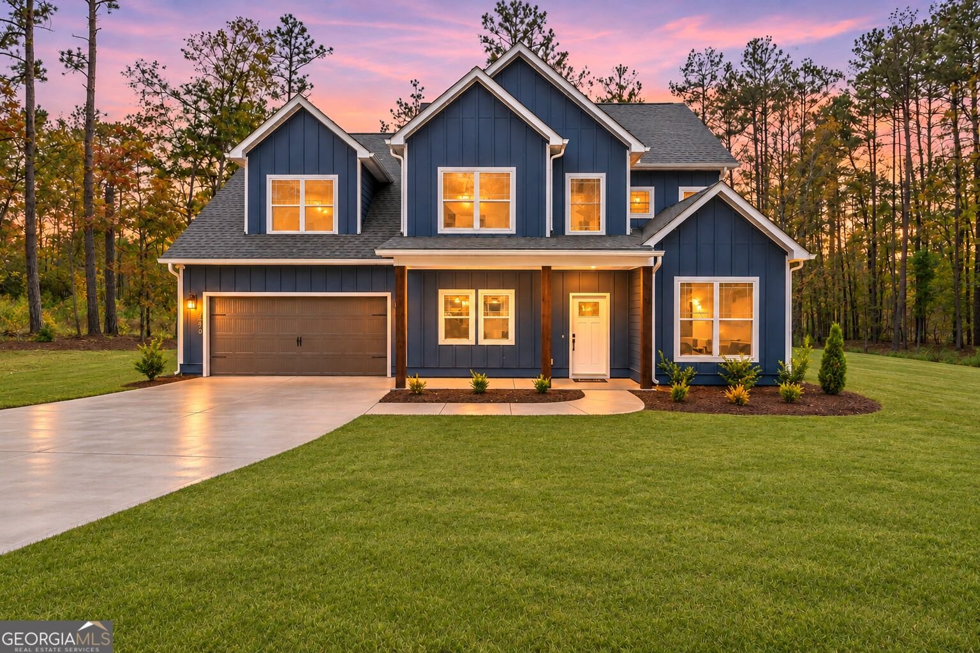
BRAND-NEW CONSTRUCTION, five private acres, and NO HOA - discover the space, freedom, and modern comfort you've been looking for at 2470 Fischer Road in Sharpsburg. This beautifully designed craftsman-style home offers over 2,600 square feet of thoughtfully planned living space: a brand-new home with the privacy and breathing room only acreage can provide. BUYER INCENTIVE: With an acceptable offer, buyers may choose a builder-paid 2-1 interest-rate buydown OR $4,000 toward closing costs when using the preferred lender. An additional $4,000 contribution is also available from the preferred lender - a potential $8,000 in combined assistance, subject to lender terms and eligibility. Step inside to an inviting open-concept main level where the kitchen, dining, and family room come together as a natural gathering space. The kitchen is stylish and functional, featuring an oversized island, stainless steel appliances, and a walk-in pantry, while the adjoining family room is anchored by a fireplace. A flexible front room adds even more versatility - ideal as a home office, study, playroom, or additional sitting area. Upstairs, the spacious PRIMARY SUITE is a comfortable retreat with a relaxing ensuite bathroom featuring a soaking tub, separate shower, double vanity, and oversized walk-in closet. Three additional bedrooms offer plenty of room for family, guests, or hobbies, and the convenient upstairs laundry keeps everyday routines simple. Set on FIVE PRIVATE ACRES, this property offers room for gardens, outdoor entertaining, recreation, pets, hobbies, or simply enjoying the peace and privacy of having space around you. And with no HOA, you have greater freedom in how you use and enjoy your property, subject to county requirements and any recorded restrictions. Conveniently located near everyday shopping, dining, and Coweta County amenities, it's a peaceful setting that doesn't feel far removed. Why choose between a brand-new home and the acreage you've been dreaming of when you can have both? Add the available builder and preferred lender incentives, and 2470 Fischer Road is worth a closer look.
Discover this inviting 4-bedroom, 2-bath home located in the well established community of Raven Ridge. Thoughtfully planned, the interior provides 2,618 square feet of finished living space with an open, livable feel from room to room. The kitchen functions as the heart of the home with ample counter space, storage, and a natural connection to the main living areas. Open concept living and dining spaces create a comfortable setting for gatherings of all kinds. The outdoor space includes approximately 5 acres, ideal for gardening, outdoor activities, or simply enjoying the seasons. Practical parking available for multiple vehicles makes everyday living easier for households with multiple vehicles. Set within Raven Ridge in Sharpsburg, this home is close to schools, shopping, dining, and area attractions. Recently listed and already on many buyers radar, this home is a fresh opportunity. With an asking price of $550,000, this property represents an appealing opportunity in the current market.
▾ Show more
2470 Fischer Road - Map & Directions
view in Google Maps
Facts & features
School District Information
High School
Middle School
Elementary School
Additional Information about
Raven Ridge
Association
No
Additional Information about
2470 Fischer Road
County
Neighborhood
Year Built
2026
Appliances
Convection Oven
Dishwasher
Electric Water Heater
Microwave
Oven/Range (Combo)
Stainless Steel Appliance(s)
Architectural Style
Craftsman
Foundation
Slab
Construction Materials
Press Board
Cooling
Ceiling Fan(s)
Central Air
Electric
Zoned
Fireplace Features
Family Room
Flooring
Carpet
Laminate
Tile
Heating
Central
Electric
Zoned
Home Warranty
Yes
Interior Features
Double Vanity
High Ceilings
Separate Shower
Soaking Tub
Split Bedroom Plan
Tile Bath
Vaulted Ceiling(s)
Walk-In Closet(s)
Kitchen Features
Breakfast Area
Breakfast Bar
Country Kitchen
Kitchen Island
Pantry
Solid Surface Counters
Walk-in Pantry
Laundry Features
In Mud Room
Levels
Two
Financing Available
Cash
Conventional
FHA
VA Loan
Patio and Porch Features
Patio
Selling Status
New Construction
Roof
Composition
Rooms
Family Room
Foyer
Security Features
Carbon Monoxide Detector(s)
Smoke Detector(s)
Sewer Type
Septic Tank
Total Finished Area
2,618
Total Fire Places
1
Utilities
Electricity Available
High Speed Internet
Underground Utilities
Water Available
Water Source
Public
New Construction
Yes
Land Information
Lot Size
2 to 5 Acres
Lot Features
Private
Sloped
Lot Size Estimated
5
Garages and Parking Information
Parking Total
2
Parking Features
Attached
Garage
Garage Door Opener
Tax Information
Taxes
Unknown
Tax Year
2026
Tax ID Number
0.0
▾ Show more
listed by real estate agent patrick kelley and keller williams realty atl. partners