Back

297 Barnwood Lane

Dawsonville, GA 30534

The Rains Team
call for more info
404-620-4571
Ask a Question
Send to a Friend
Schedule a Showing
Request More Info
More Homes In
Sosebee Creek
380 Barnwood Lane, Dawsonville
642 Quail Pass, Dawsonville
10 Quail Pass, Dawsonville
Smart Mortgage Options
Dalton Carter
Lender
Lic. 1566538
Office:
Direct: 678-425-4140
AP Mortgage
340 Jesse Jewell Parkway
Suite 500A
Gainesville, GA 30501
Apply for a Loan
For Sale
MLS Number 10885913
5 Bedrooms
3 Bathrooms
0 Half Baths
2,822 Square Feet *estimated
Summary of 297 Barnwood Lane
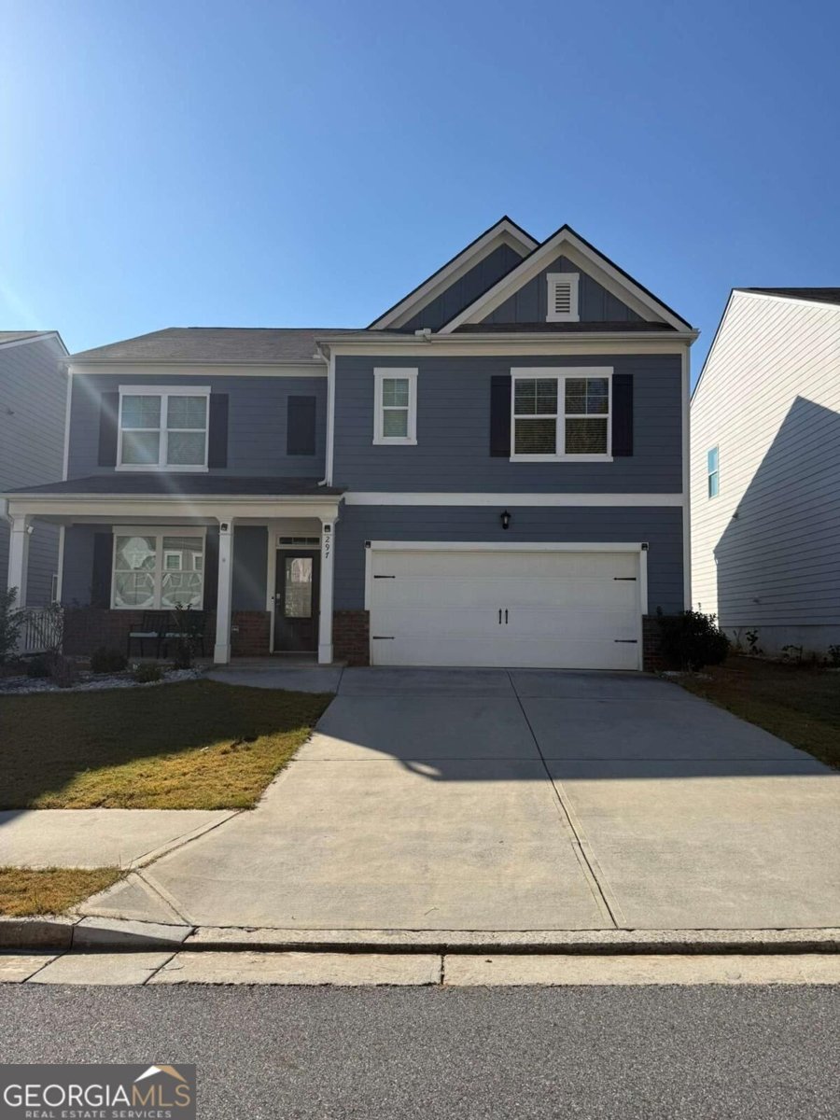
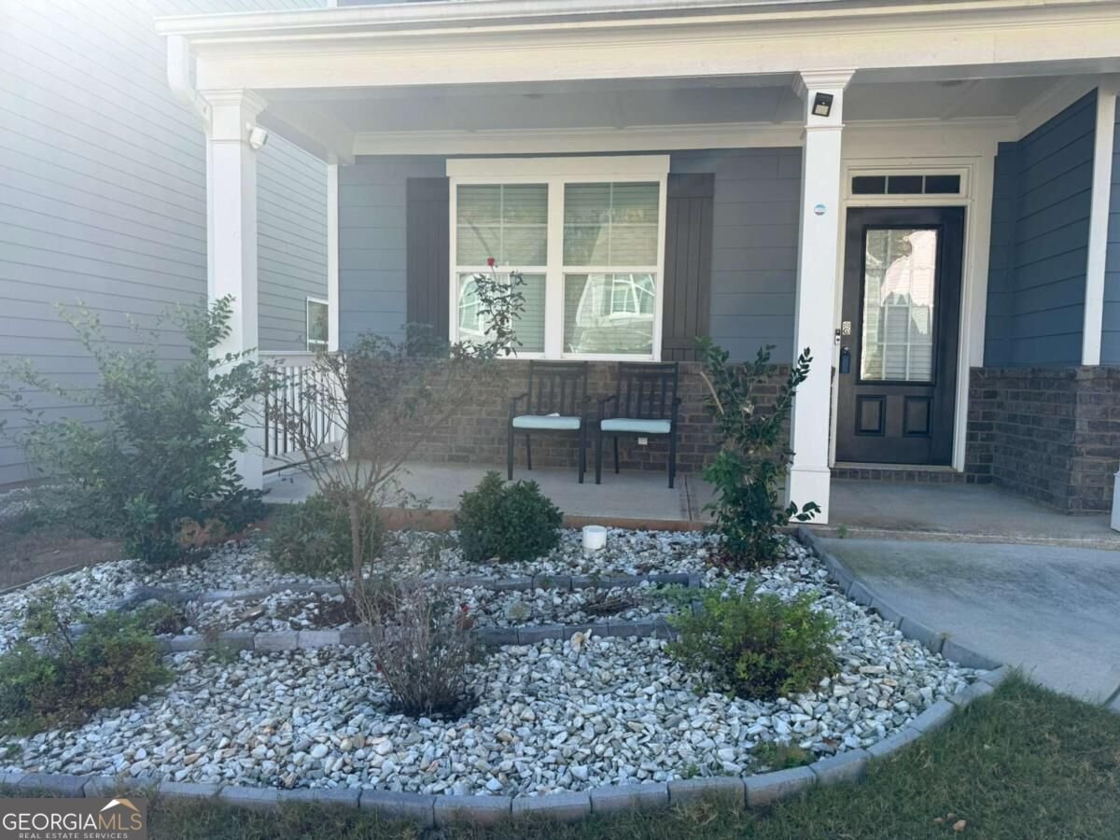
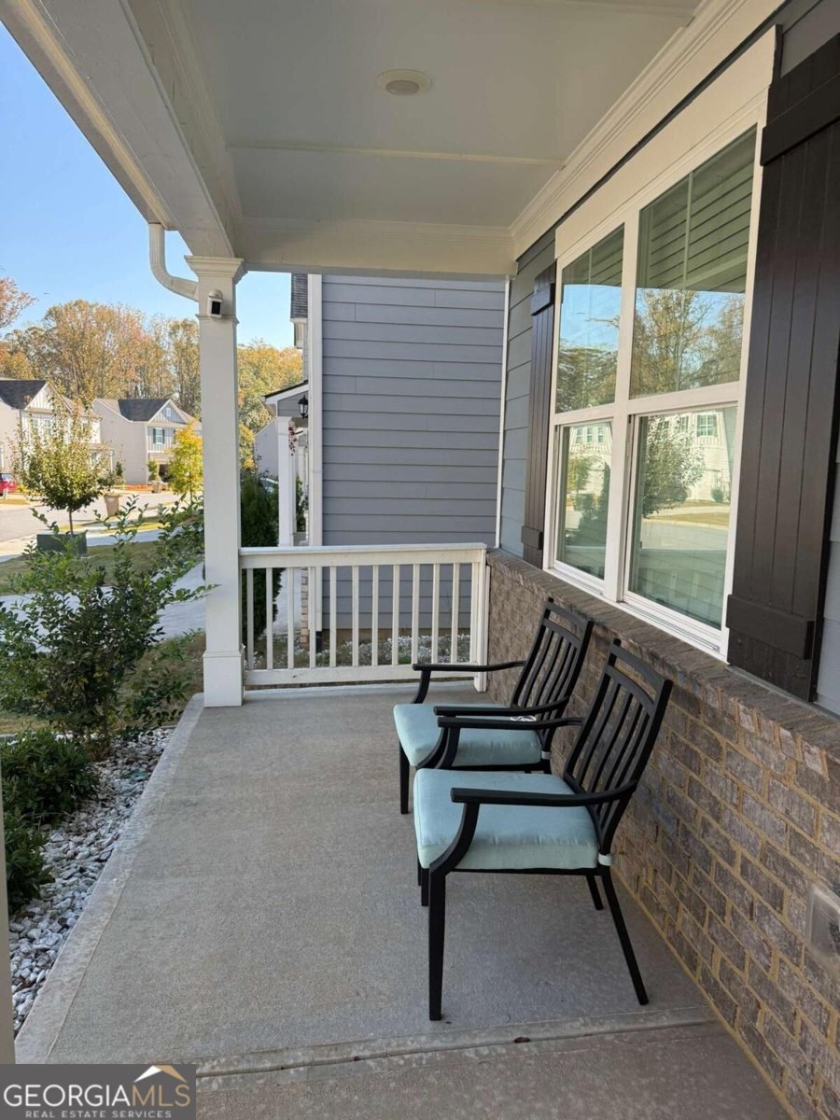
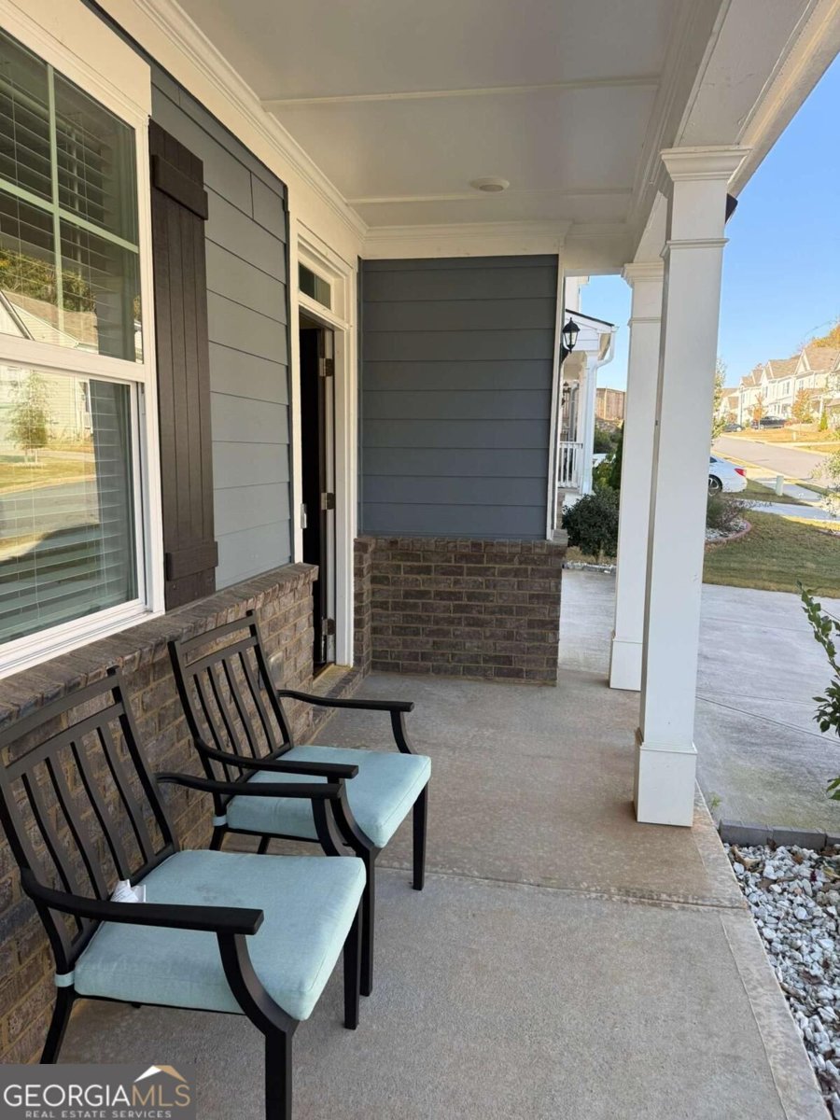
5BR/3BA 2,822 SQ FT Huge Loft Private Backyard Resort-Style Amenities $459,900 Make your dream of homeownership a reality! Exclusive mortgage interest rate buydown options may be available for qualified first-time homebuyers, helping reduce your initial monthly mortgage payments for the first year and making homeownership more affordable. Welcome to 297 Barnwood Ln, Dawsonville, GA 30534! Discover the perfect blend of space, comfort, and convenience in this beautiful North-facing home offering 5 bedrooms, 3 full bathrooms, and 2,822 sq. ft. of living space! Designed for comfortable family living, this home offers plenty of room for everyone. The spacious floor plan features a guest bedroom with a full bathroom on the main level, perfect for overnight guests, extended family, or multi-generational living. Enjoy the flexibility of a huge loft, ideal for a second living area, media room, home office, kids' playroom, or entertainment space. Step outside and enjoy the large, private backyard, offering plenty of room for outdoor activities, family gatherings, gardening, and relaxation. Enjoy an amazing community lifestyle with fantastic amenities, including: Beautiful clubhouse Swimming pool Tennis courts Children's playground AMAZING LOCATION! Just minutes away from the popular North Georgia Premium Outlets, with convenient access to shopping, dining, and entertainment. Property Highlights 5 Spacious Bedrooms 3 Full Bathrooms 2,822 Sq. Ft. of Living Space Huge Loft / Flexible Living Space North-Facing Home Main-Level Guest Bedroom with Full Bath Large Private Backyard Community Clubhouse Swimming Pool Tennis Courts Children's Playground Minutes from North Georgia Premium Outlets Offered at $459,900! Don't miss this fantastic opportunity to own a spacious home with wonderful community amenities and an unbeatable location in Dawsonville. Schedule your showing today and make this beautiful home yours!
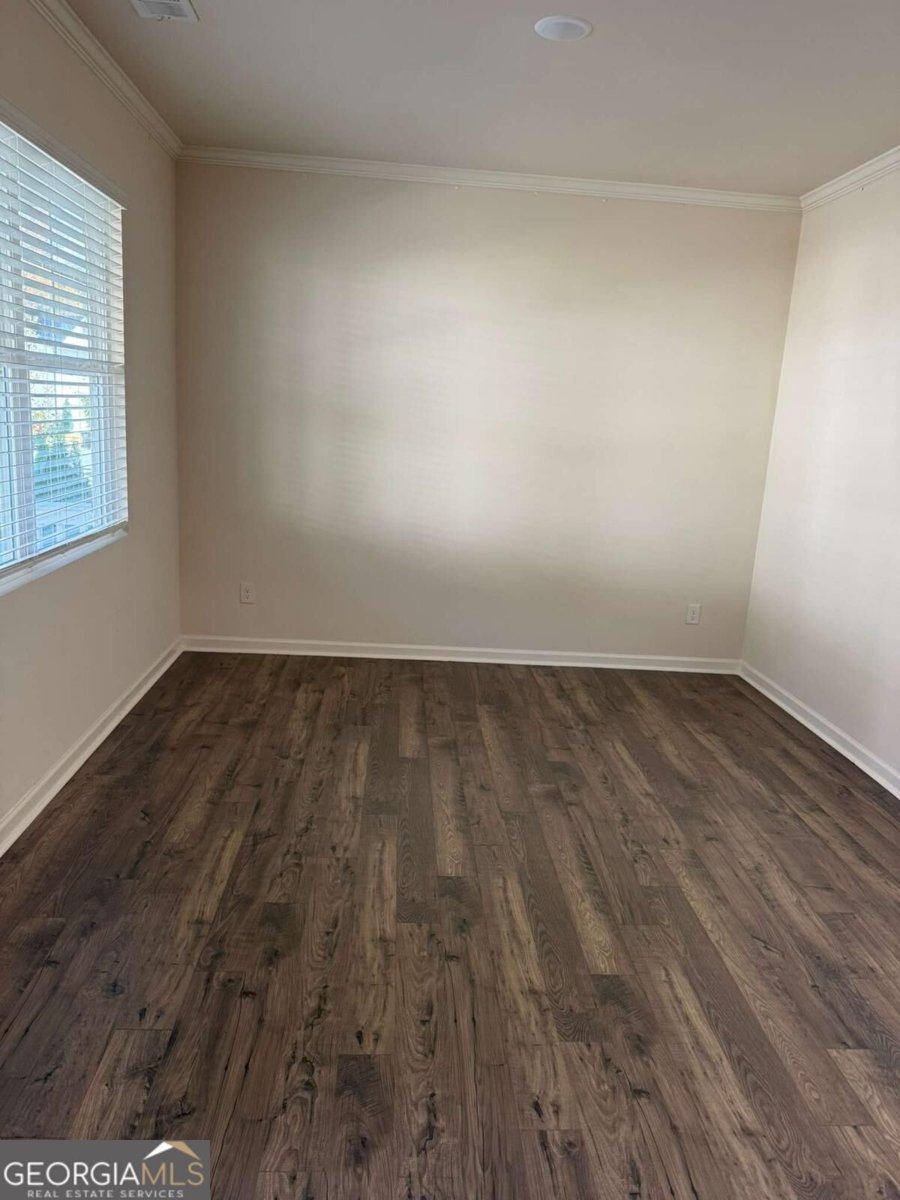
Set in the popular Sosebee Creek neighborhood, this 5-BR, 3-BA home offers a comfortable blend of space, style, and function. Thoughtfully planned, the interior provides 2,822 square feet of finished living space with an open, livable feel from room to room. The kitchen functions as the heart of the home with ample counter space, storage, and a natural connection to the main living areas. The main living areas are filled with natural light and provide an easy flow for hosting friends or enjoying quiet evenings at home. The outdoor space includes approximately 0.134 acres, ideal for gardening, outdoor activities, or simply enjoying the seasons. With parking available for multiple vehicles, the home provides flexible options for families and visitors. Sosebee Creek offers a well established community setting in Dawsonville with convenient access to local shopping, dining, and major routes. Recently listed and already on many buyers radar, this home is a fresh opportunity. With an asking price of $459,900, this property represents an appealing opportunity in the current market.

▾ Show more
297 Barnwood Lane - Map & Directions
view in Google Maps
Facts & features
School District Information
High School
Middle School
Elementary School
Additional Information about
Sosebee Creek
Association
Yes
Association Fee
$700
Association Fee Includes
Maintenance Grounds
Swimming
Tennis
Community Features
Clubhouse
Playground
Pool
Tennis Court(s)
Walk To Shopping
Neighborhood Tennis
Yes
Neighborhood Pool
Yes
Additional Information about
297 Barnwood Lane
County
Neighborhood
Year Built
2022
Appliances
Dishwasher
Double Oven
Dryer
Architectural Style
Brick Front
Traditional
Foundation
Slab
Construction Materials
Concrete
Wood Siding
Cooling
Ceiling Fan(s)
Central Air
Dining Room Features
L Shaped
Exterior Features
Lighting
Fireplace Features
Family Room
Gas Log
Flooring
Carpet
Hardwood
Heating
Central
Home Warranty
Yes
Interior Features
High Ceilings
Pulldown Attic Stairs
Tray Ceiling(s)
Walk-In Closet(s)
Kitchen Features
Kitchen Island
Pantry
Walk-in Pantry
Laundry Features
Laundry Closet,Upper Level
Levels
Two
Financing Available
Cash
Conventional
FHA
VA Loan
Patio and Porch Features
Patio
Selling Status
Resale
Rooms
Foyer
Loft
Other
Security Features
Carbon Monoxide Detector(s)
Smoke Detector(s)
Sewer Type
Public Sewer
Total Finished Area
2,822
Total Fire Places
1
Utilities
Cable Available
Electricity Available
Natural Gas Available
Sewer Available
Underground Utilities
Water Available
Water Source
Public
Window Features
Double Pane Windows
Land Information
Lot Size
Less than .5 Acres
Lot Features
Private
Lot Size Estimated
0.134
Water Front Features
No Dock Or Boathouse
Garages and Parking Information
Parking Total
2
Parking Features
Garage
Garage Door Opener
Tax Information
Taxes
$3,338
Tax Year
2025
Tax ID Number
107-000-014-217
▾ Show more
listed by real estate agent ramesh vennelakanti and virtual properties realty.com