Back

1221 Patricia Davis

Clarkston, GA 30021

The Rains Team
call for more info
404-620-4571
Ask a Question
Send to a Friend
Schedule a Showing
Request More Info
Smart Mortgage Options
Dalton Carter
Lender
Lic. 1566538
Office:
Direct: 678-425-4140
AP Mortgage
340 Jesse Jewell Parkway
Suite 500A
Gainesville, GA 30501
Apply for a Loan
For Sale
MLS Number 10884713
5 Bedrooms
2 Bathrooms
0 Half Baths
1,820 Square Feet *estimated
Summary of 1221 Patricia Davis
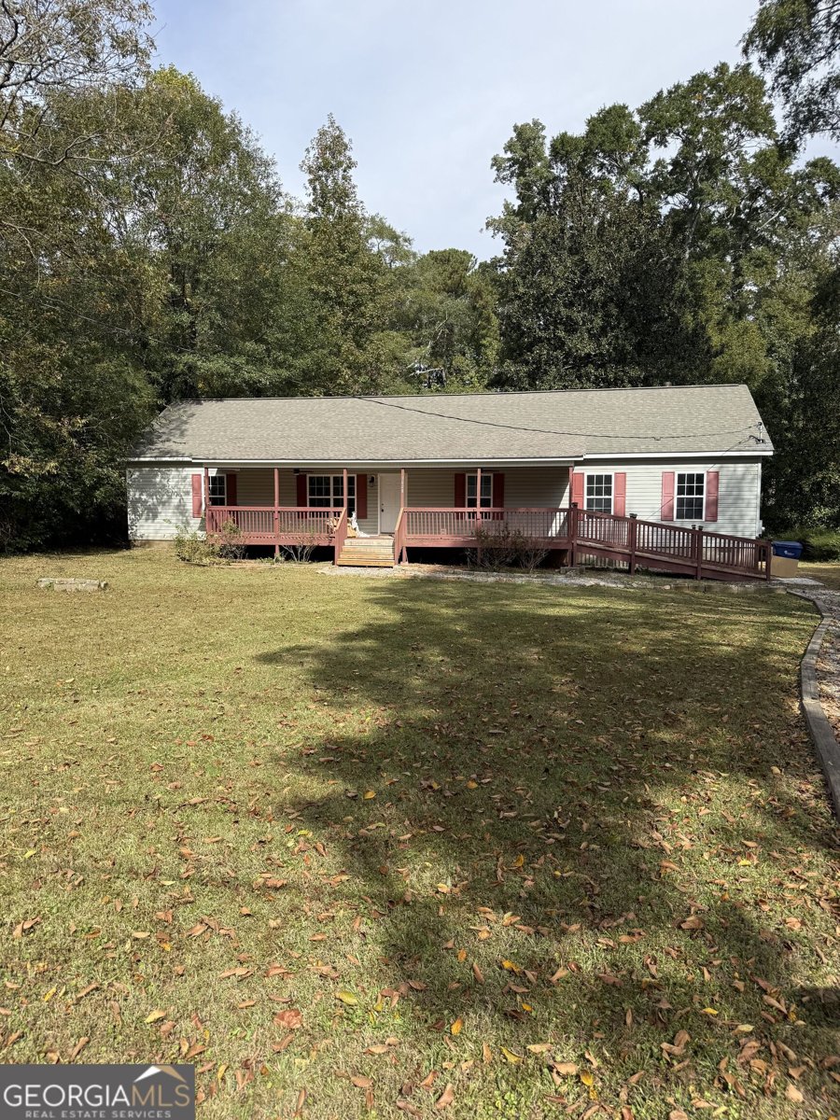
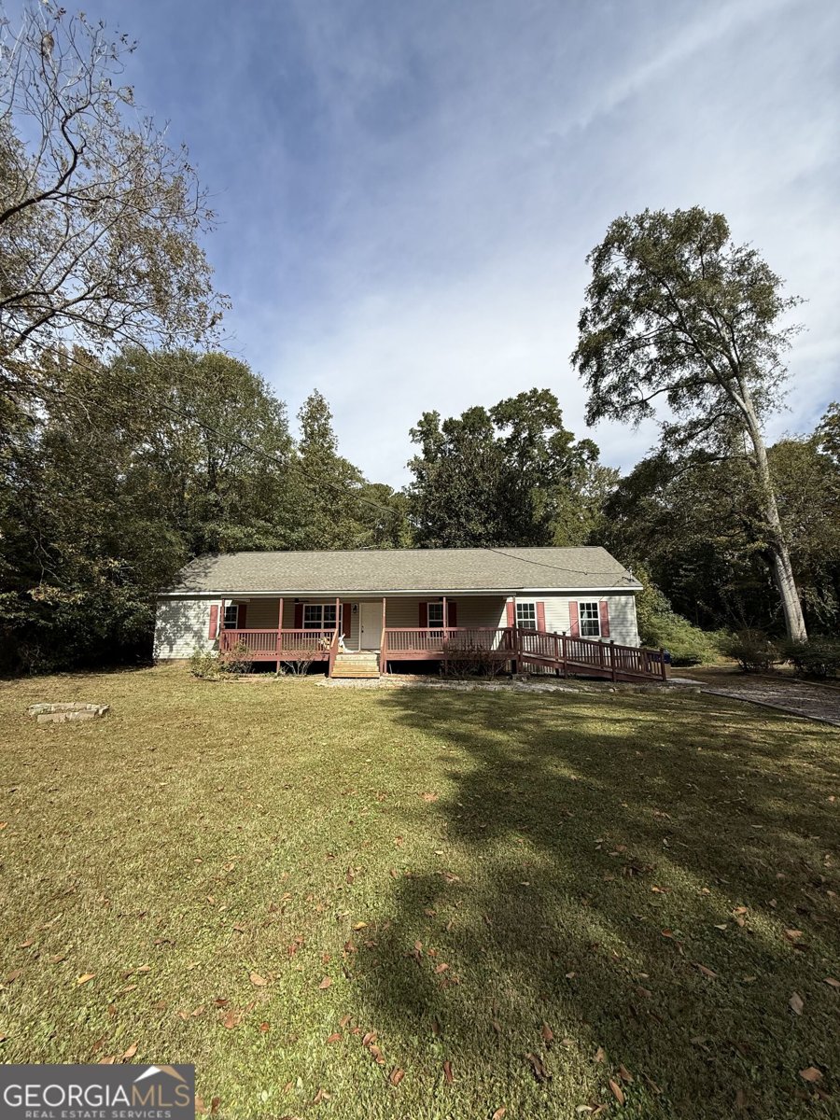
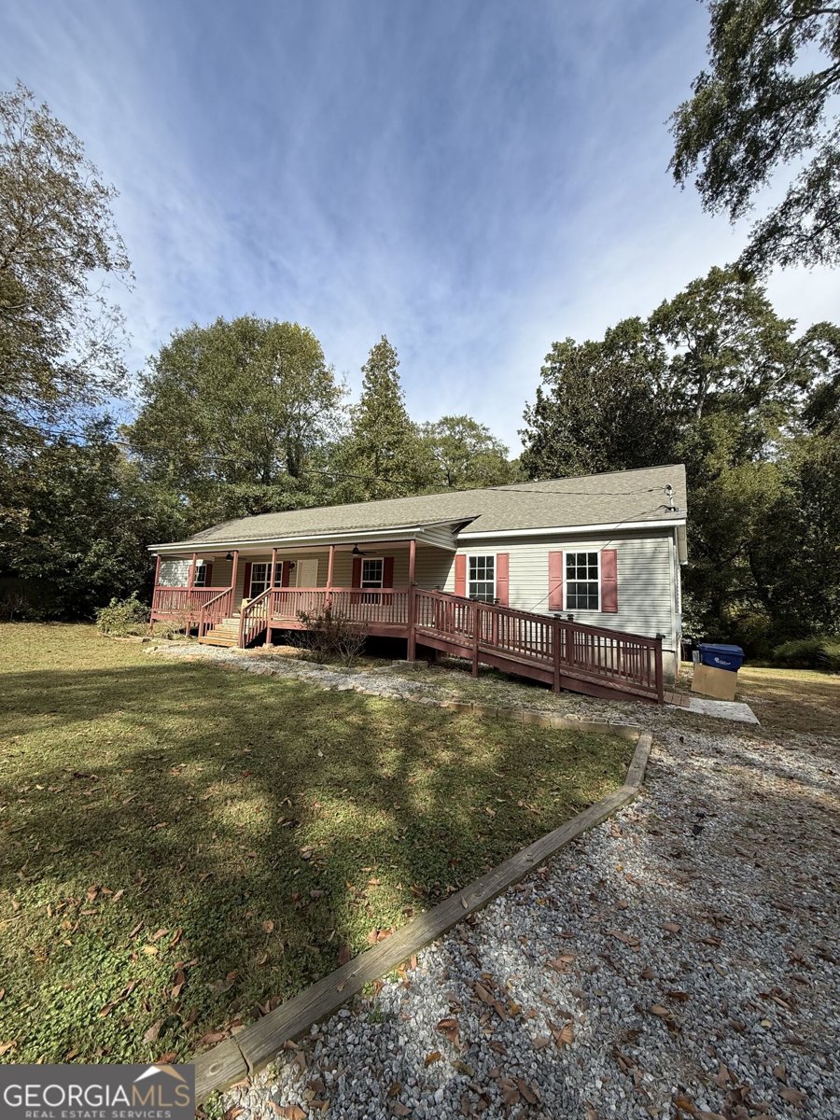
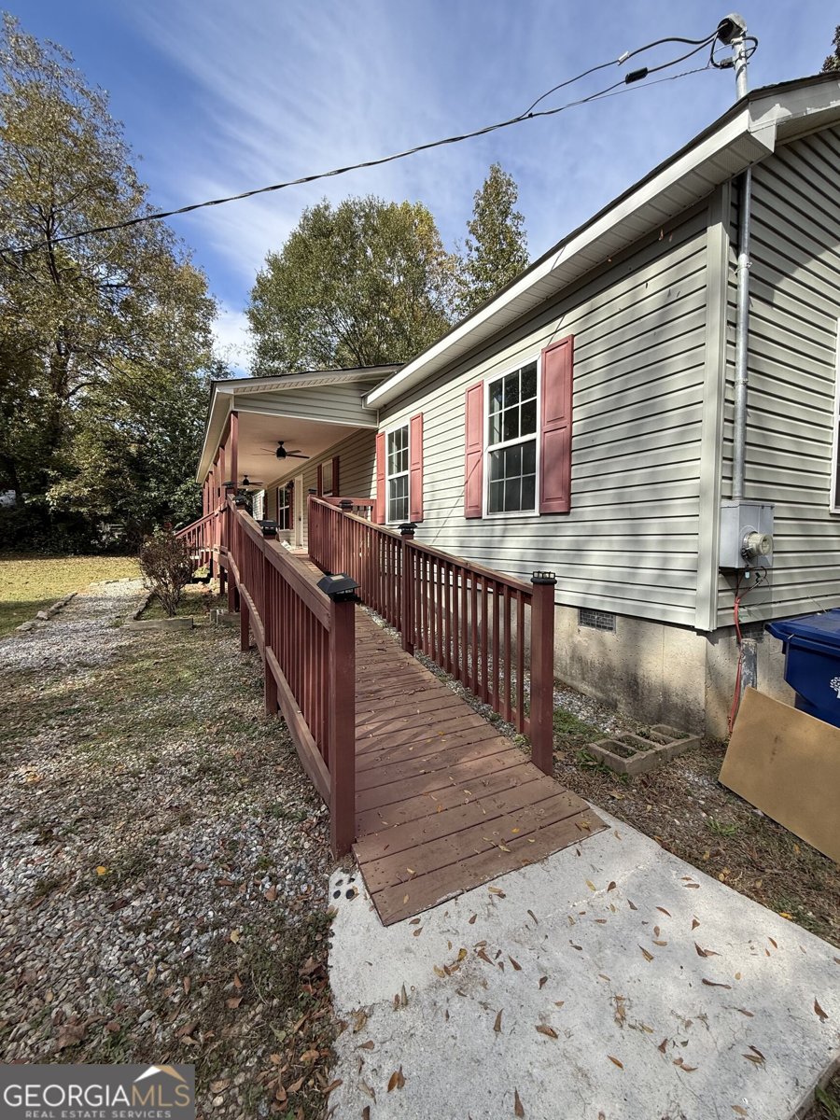
Welcome to peaceful, single-level living in this spacious 5-bedroom ranch, tucked away in a quiet setting! Offering a versatile floor plan, wheelchair-accessible features, and numerous recent improvements, this home presents an incredible opportunity for buyers looking for space, comfort, and value! The generously sized kitchen is a standout feature, complete with a large center island, an oversized pantry, double ovens, and an additional range with oven. Even better, the stainless steel kitchen appliances are BRAND NEW, have never been used, and come with factory warranties! The home features four traditional bedrooms plus an expansive fifth bedroom with its own closet and fireplace. This oversized space offers incredible flexibility as an additional bedroom, second living area, entertainment room, or bonus room. Simply add a bedroom door for additional privacy! Recent improvements include fresh interior paint throughout, brand-new carpeting in the bedrooms, a recently treated roof, and replacement of deteriorated wood on the exterior stairs, decks, railings, and supports. MOTIVATED SELLER! Priced to offer exceptional value, this property presents a fantastic opportunity for buyers looking to get more home for their money. With generous living spaces, significant recent improvements, and the convenience of single-story living, there's plenty to appreciate and even more potential to make it your own. Property is being sold AS IS. Don't miss this opportunity!
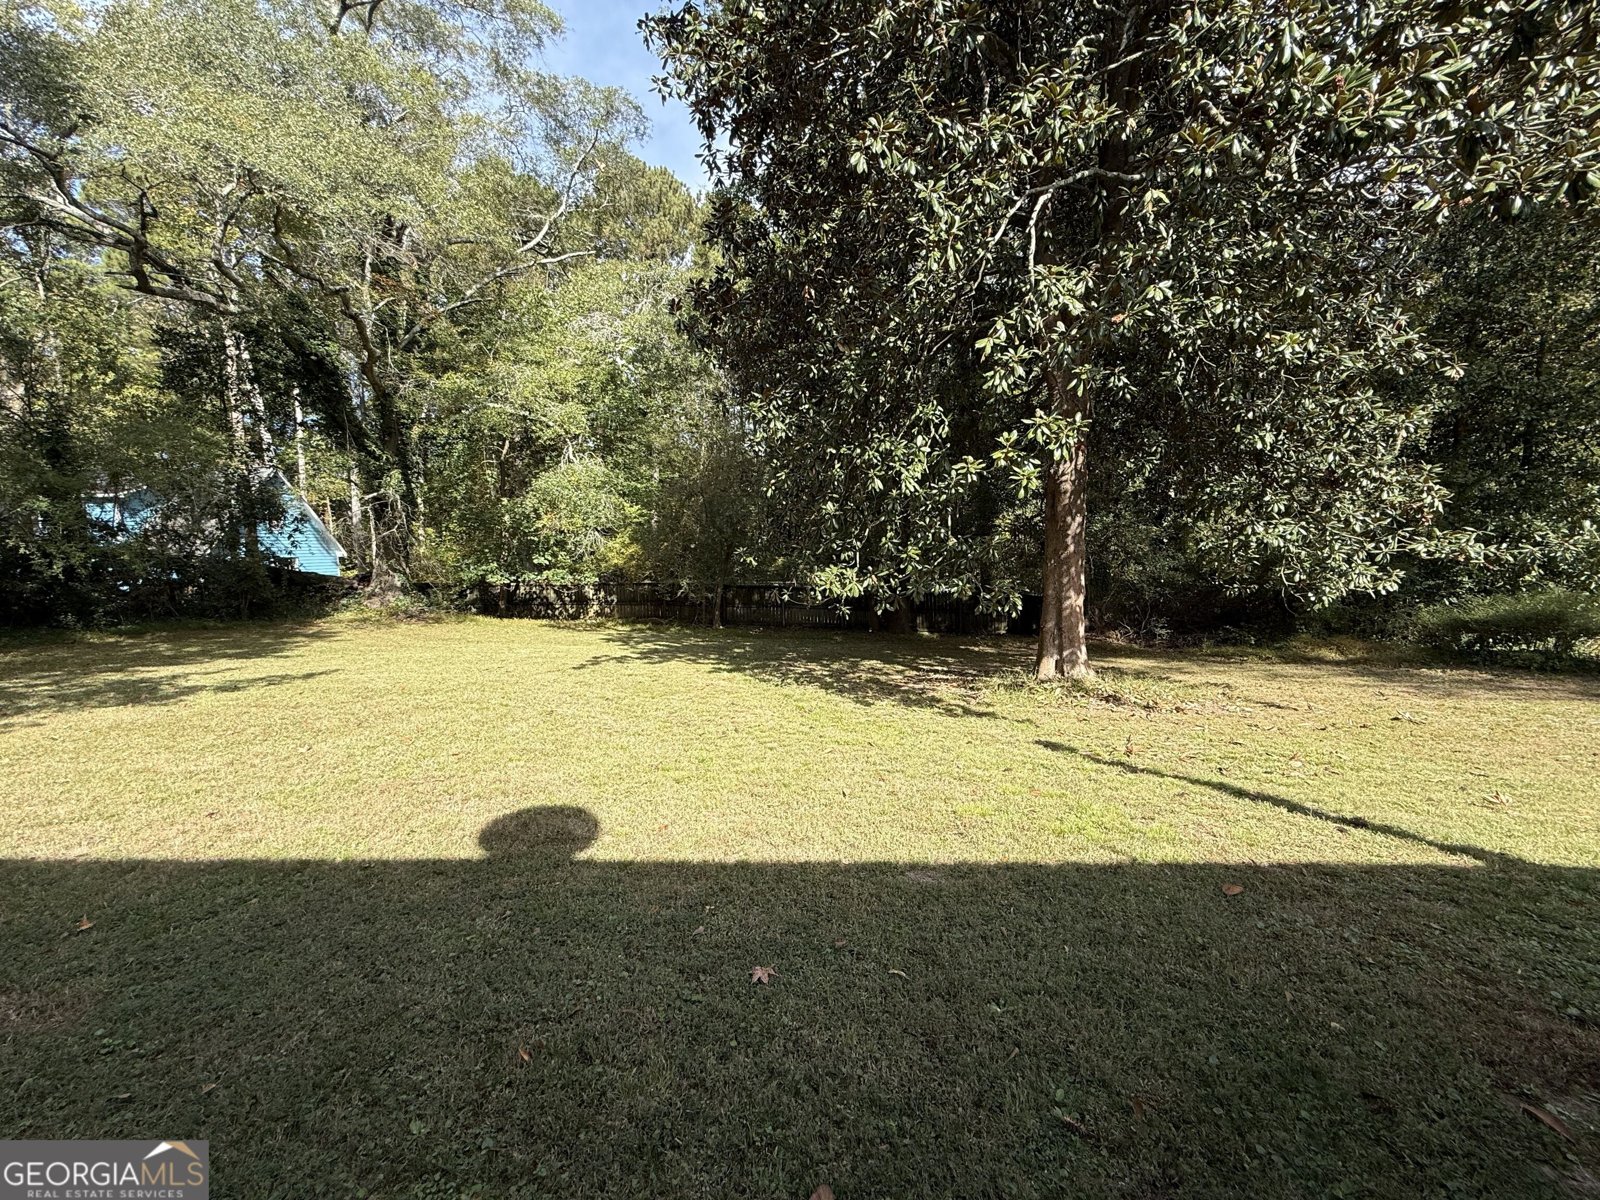
Welcome to this 5-bedroom, 2-bath home in Clarkston, set outside of a formal subdivision with no mandatory HOA. Thoughtfully planned, the interior provides 1,820 square feet of finished living space with an open, livable feel from room to room. A bright, open kitchen offers generous workspace, storage, and a direct view into the main gathering spaces. Open concept living and dining spaces create a comfortable setting for gatherings of all kinds. Step outside to approximately 0.4 acres, creating a comfortable setting for outdoor living and weekend gatherings. The property includes parking available, offering convenience for residents and guests. Located in Clarkston but outside a traditional subdivision, this home combines neighborhood convenience with a non HOA setting. With only a few days on the market, this property is a must see for buyers watching the area. At $339,000, this home is well positioned for buyers seeking value in Clarkston.
▾ Show more
1221 Patricia Davis - Map & Directions
view in Google Maps
Facts & features
School District Information
High School
Middle School
Elementary School
Additional Information about
None
Association
No
Association Fee Includes
None
Other
Additional Information about
1221 Patricia Davis
County
Neighborhood
Year Built
2007
Appliances
Dishwasher
Double Oven
Microwave
Oven/Range (Combo)
Refrigerator
Stainless Steel Appliance(s)
Architectural Style
Ranch
Foundation
Slab
Construction Materials
Vinyl Siding
Cooling
Central Air
Fireplace Features
Family Room
Flooring
Carpet
Laminate
Heating
Central
Home Warranty
No
Interior Features
Double Vanity
Separate Shower
Soaking Tub
Split Bedroom Plan
Walk-In Closet(s)
Kitchen Features
Kitchen Island
Walk-in Pantry
Levels
One
Patio and Porch Features
Deck
Porch
Selling Status
Resale
Rooms
Bonus Room
Sewer Type
Public Sewer
Showing Info
Public Sewer
Listing Conditions
Agent/Seller Relationship,As Is,Investor Owned
Total Finished Area
1,820
Total Fire Places
1
Water Source
Public
Land Information
Lot Size
Less than .5 Acres
Lot Features
Level
Lot Size Estimated
0.4
Garages and Parking Information
Tax Information
Taxes
$7,895
Tax Year
2025
Tax ID Number
18 119 01 038
▾ Show more
listed by real estate agent allie moon and keller williams realty atl. partners