Back

335 Ponce De Leon Avenue

Decatur, GA 30030

The Rains Team
call for more info
404-620-4571
Ask a Question
Send to a Friend
Schedule a Showing
Request More Info
Smart Mortgage Options
Dalton Carter
Lender
Lic. 1566538
Office:
Direct: 678-425-4140
AP Mortgage
340 Jesse Jewell Parkway
Suite 500A
Gainesville, GA 30501
Apply for a Loan
For Sale
MLS Number 10700379
2 Bedrooms
2 Bathrooms
0 Half Baths
1,580 Square Feet *estimated
Summary of 335 Ponce De Leon Avenue
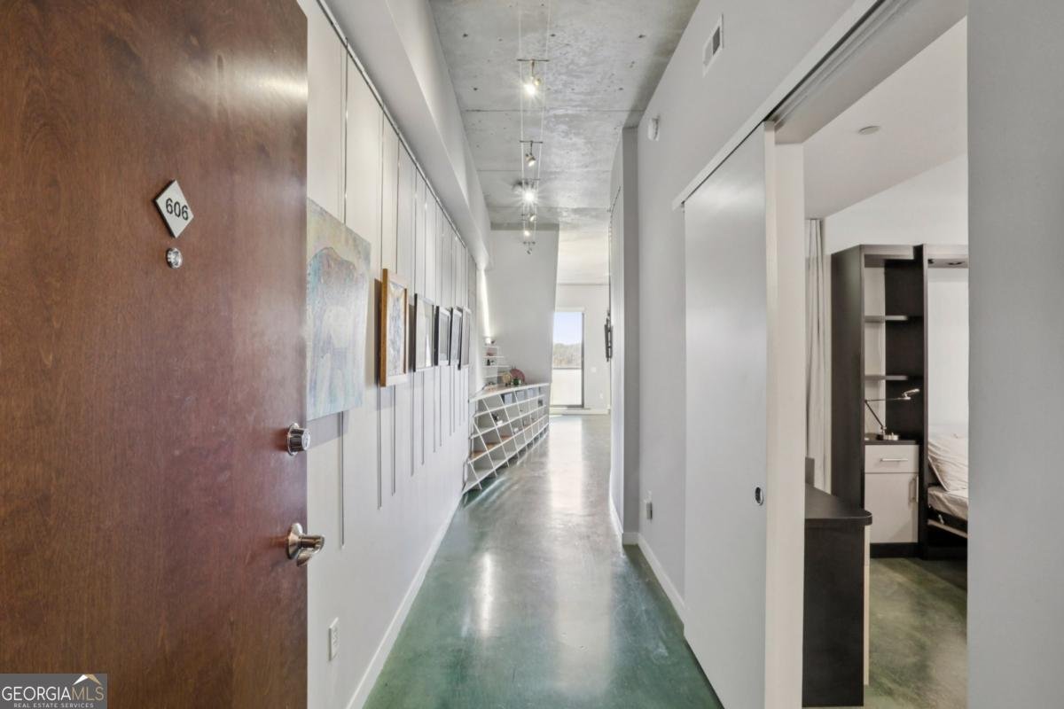
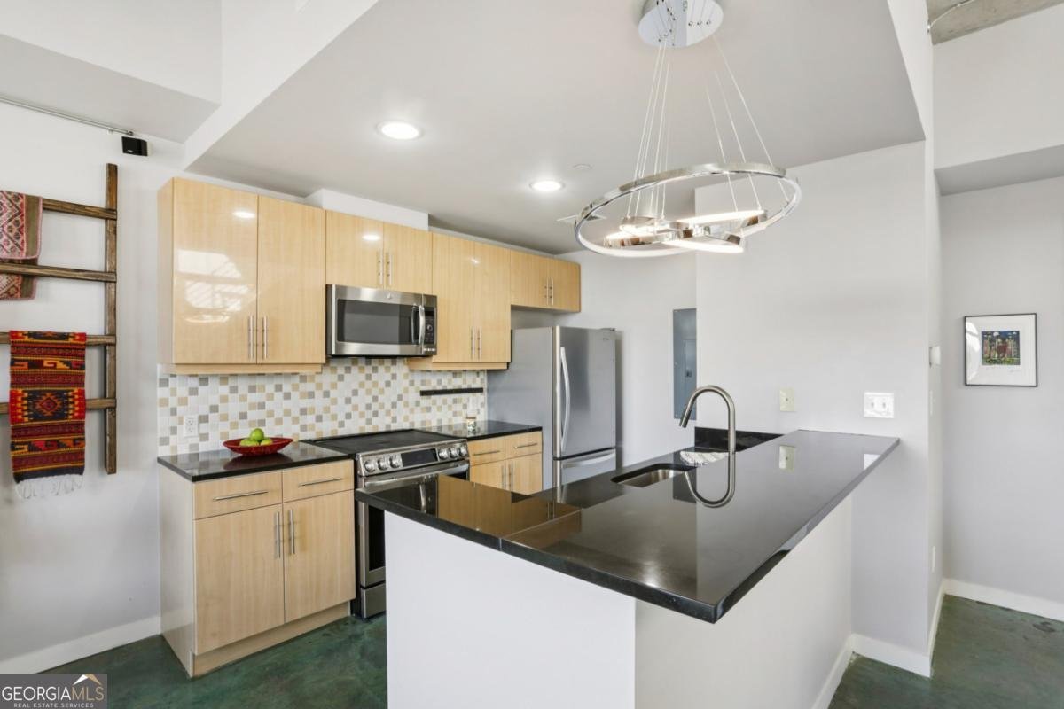
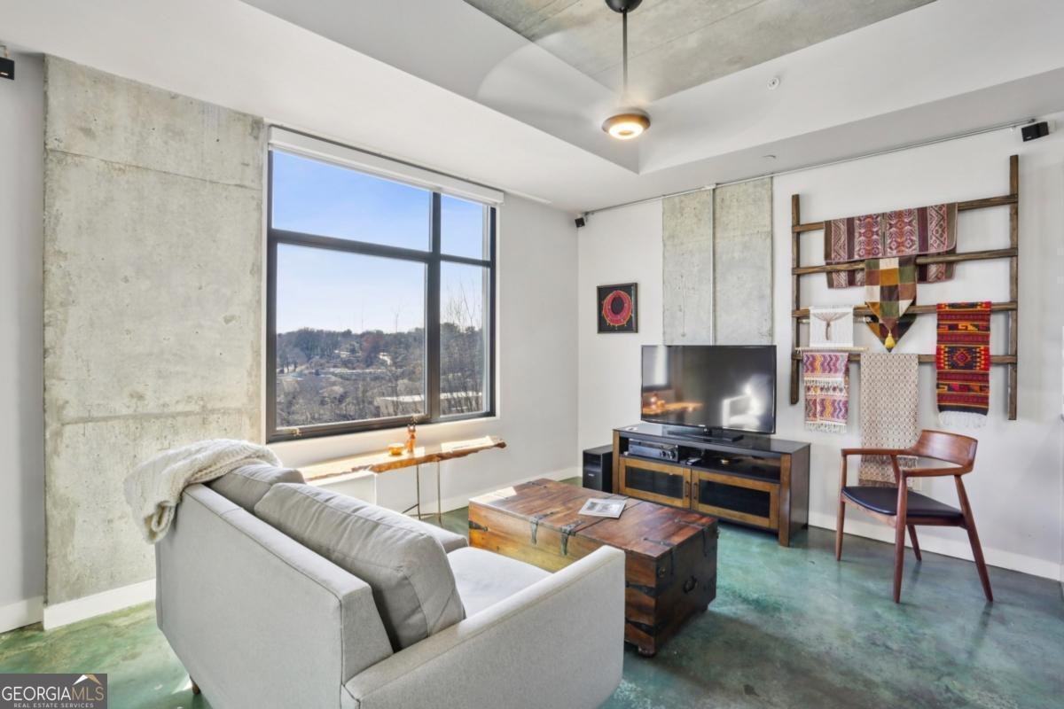
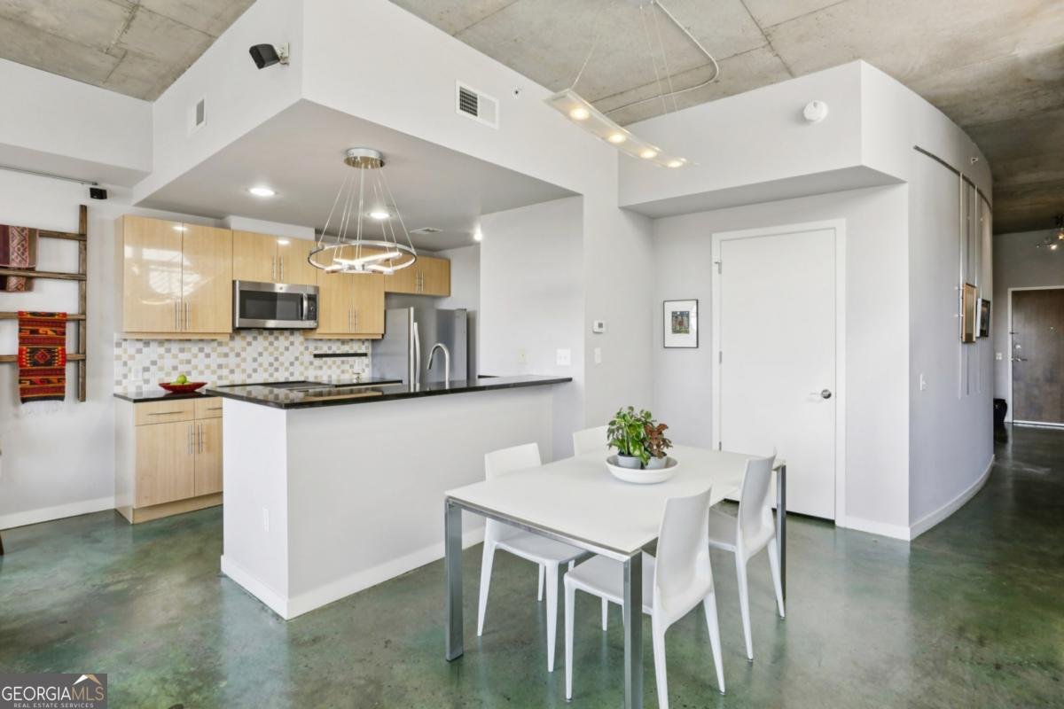
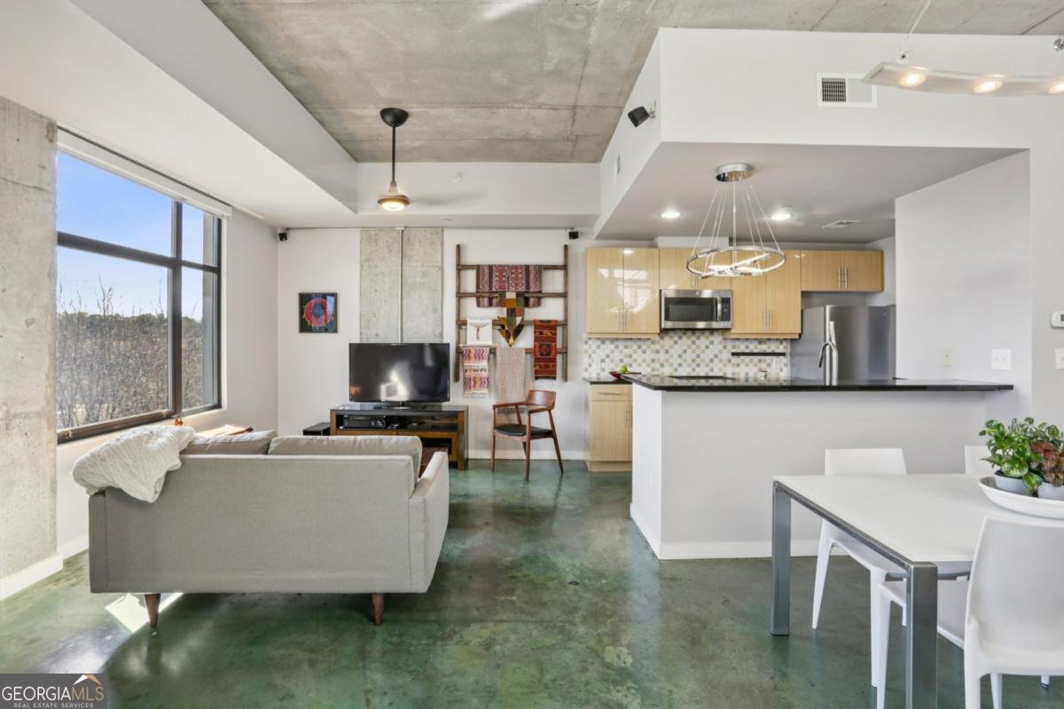
Two Levels. Two Outdoor Retreats. One Exceptional Downtown Decatur Lifestyle. Experience Downtown Decatur from a different perspective in this striking two-level penthouse loft at 335 W Ponce de Leon Avenue. Bold contemporary architecture, industrial-inspired finishes, and two private outdoor spaces create an urban retreat just steps from the energy of Decatur Square. Inside, soaring concrete ceilings, polished concrete floors, a dramatic floating staircase, custom built-ins, and modern lighting set the tone. The open-concept main level brings living, dining, and entertaining together around a sleek kitchen featuring stainless steel appliances, an induction cooktop, and granite breakfast bar. Step onto the covered balcony for morning coffee, fresh air, and views of Downtown Decatur. A generously sized guest bedroom with ample closet space and a full bath complete this level. Upstairs, the primary suite offers a private escape from the activity below, complemented by a versatile den or home office with a full wall of windows. Just beyond, your private rooftop terrace invites you to take entertaining to new heights. Picture sunset cocktails, dinner under the stars, or simply unwinding above the neighborhood with open sky and city views. Custom closets and thoughtfully designed storage add everyday functionality to the home's architectural appeal. Enjoy the convenience of a rooftop community pool, fitness center, and two secured parking spaces in the gated deck. With a Walk Score of 94, Decatur Square's acclaimed restaurants, boutiques, entertainment, and MARTA station are just blocks away. Emory University, the CDC, VA Hospital, and Atlanta's favorite intown neighborhoods are also within easy reach. Whether you're entertaining friends, working from home, or stepping out to explore the neighborhood, this Downtown Decatur penthouse delivers a distinctive combination of architectural character, urban energy, and lock-and-leave convenience. Come experience life above it all.
Welcome home to this spacious 2-bed, 2-bath residence nestled in 335 West Ponce in Decatur, GA. Thoughtfully planned, the interior provides 1,580 square feet of finished living space with an open, livable feel from room to room. The kitchen functions as the heart of the home with ample counter space, storage, and a natural connection to the main living areas. A central family room and dining area provide a welcoming place to unwind, gather, and enjoy time together. A private backyard adds extra space for play, pets, or simple relaxation. The property includes parking available for multiple vehicles, offering convenience for residents and guests. Residents of 335 West Ponce enjoy a blend of neighborhood charm and easy access to everyday conveniences. With approximately 252 days on the market, this home is well positioned for the next owner. At $549,000, this home is well positioned for buyers seeking value in Decatur.
▾ Show more
335 Ponce De Leon Avenue - Map & Directions
view in Google Maps
Facts & features
School District Information
High School
Middle School
Elementary School
Additional Information about
335 West Ponce
Association
Yes
Association Fee
$10,356
Association Fee Includes
Insurance
Maintenance Exterior
Maintenance Grounds
Sewer
Swimming
Trash
Water
Community Features
Fitness Center
Gated
Park
Pool
Sidewalks
Street Lights
Walk To Public Transit
Walk To Schools
Walk To Shopping
Neighborhood Pool
Yes
Gated Community
Yes
Additional Information about
335 Ponce De Leon Avenue
County
Neighborhood
Year Built
2005
Appliances
Dishwasher
Dryer
Microwave
Refrigerator
Washer
Architectural Style
Contemporary
Foundation
Slab
Construction Materials
Concrete
Stucco
Cooling
Central Air
Exterior Features
Balcony,Other
Heating
Central
Electric
Home Warranty
No
Interior Features
Double Vanity
Split Bedroom Plan
Walk-In Closet(s)
Kitchen Features
Breakfast Bar
Pantry
Laundry Features
Laundry Closet
Levels
One and One Half
Financing Available
Cash
Conventional
Other Structures
Pool House
Patio and Porch Features
Deck
Selling Status
Resale
Roof
Concrete
Rooms
Bonus Room
Foyer
Loft
Office
Security Features
Fire Sprinkler System
Key Card Entry
Smoke Detector(s)
Sewer Type
Public Sewer
Total Finished Area
1,580
Utilities
Cable Available
Electricity Available
High Speed Internet
Phone Available
Sewer Available
Water Available
Water Source
Public
Window Features
Double Pane Windows
Land Information
Lot Size
Less than .5 Acres
View
City
Garages and Parking Information
Parking Total
2
Parking Features
Assigned
Tax Information
Taxes
$11,678
Tax Year
2025
Tax ID Number
15 245 10 082
▾ Show more
listed by real estate agent randy brazee and keller williams realty