Back

161 Mcclean Street

Decatur, GA 30030

The Rains Team
call for more info
404-620-4571
Ask a Question
Send to a Friend
Schedule a Showing
Request More Info
More Homes In
Oakhurst
117 Mead Road, Decatur
316 Madison Avenue, Decatur
265 Lake Drive, Decatur
Smart Mortgage Options
Dalton Carter
Lender
Lic. 1566538
Office:
Direct: 678-425-4140
AP Mortgage
340 Jesse Jewell Parkway
Suite 500A
Gainesville, GA 30501
Apply for a Loan
For Sale
MLS Number 10885344
5 Bedrooms
5 Bathrooms
0 Half Baths
5,193 Square Feet *estimated
Summary of 161 Mcclean Street
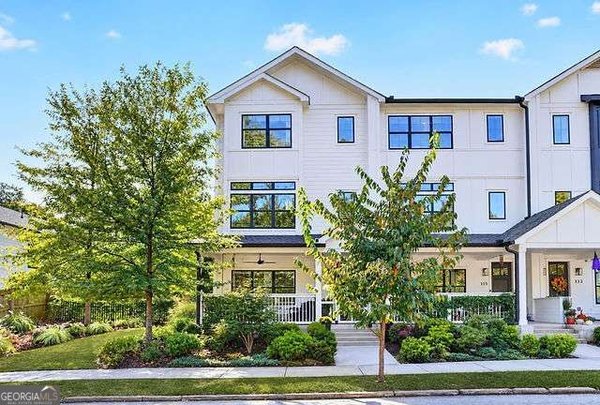
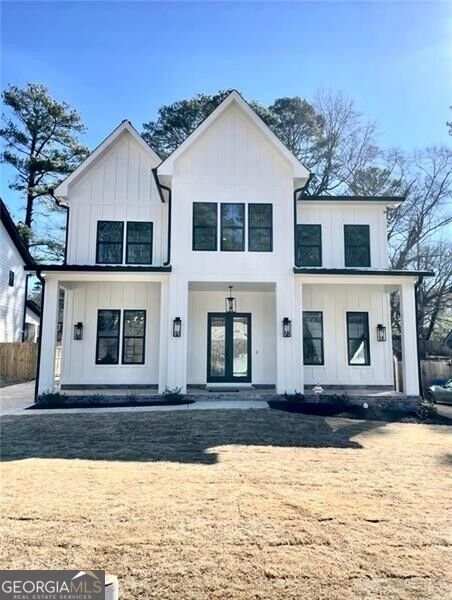
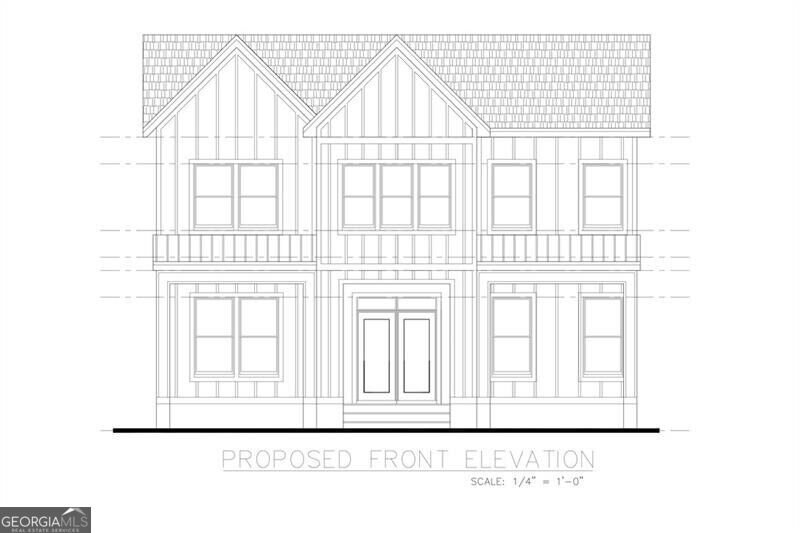
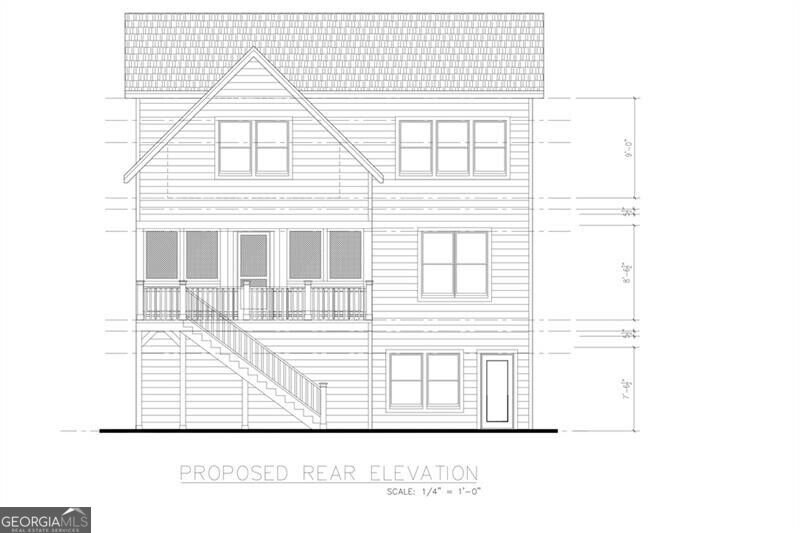
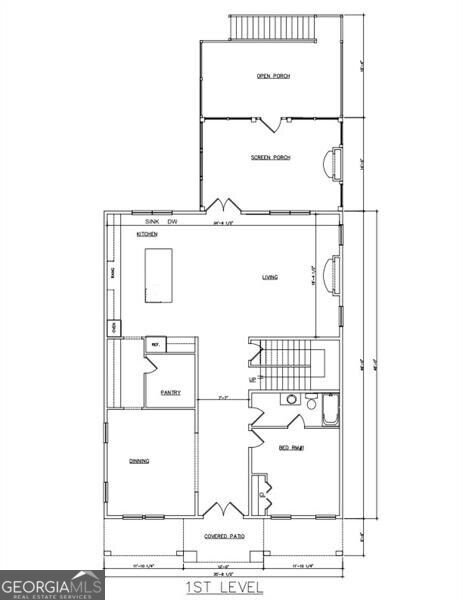
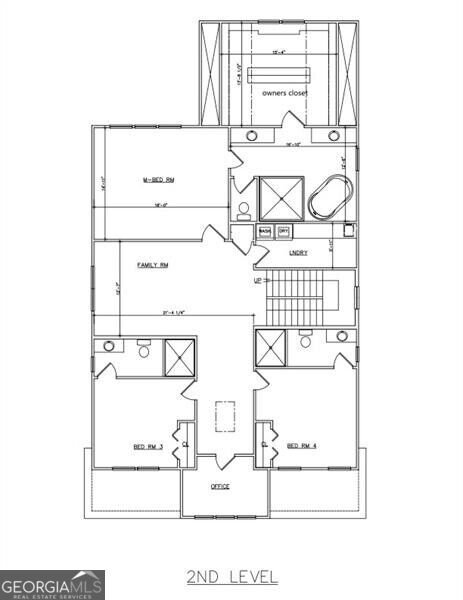
New construction in the heart of Oakhurst with anticipated completion in early 2027! This modern farmhouse combines beautiful architectural details, designer-selected finishes, and a versatile floor plan, all just a short stroll from the shops and restaurants of Oakhurst Village. The open-concept main level features hardwood floors, beamed ceilings, custom built-in bookshelves, and a spacious kitchen with an oversized island, five-burner cooktop, statement vent hood, and separate scullery offering additional prep space and storage. A separate formal dining room provides additional entertaining space, while the living area opens to an oversized screened porch and adjoining deck for grilling. A main-level guest bedroom with a full bath completes the first floor. Upstairs, three bedrooms and three full baths are complemented by a generous loft, offering space for a secondary living area, home office, playroom, or potential fourth upstairs bedroom. The fully finished terrace level is a standout feature, offering an expansive entertainment area, additional bedroom, full bath, and separate exterior entrance. With its own access and generous living space, this level is ideal for extended guests, an in-law or nanny suite, or multigenerational living. Additional highlights include, City of Decatur Schools, hardwood flooring throughout, a two-car garage equipped with two EV chargers, and a walkable location to parks and restaurants.
Welcome to 161 Mcclean Street in Oakhurst, where this thoughtfully designed 5-bed, 5-bath home is ready for its next chapter. Thoughtfully planned, the interior provides 5,193 square feet of finished living space with an open, livable feel from room to room. The kitchen functions as the heart of the home with ample counter space, storage, and a natural connection to the main living areas. A central family room and dining area provide a welcoming place to unwind, gather, and enjoy time together. The outdoor space includes approximately 0.22 acres, ideal for gardening, outdoor activities, or simply enjoying the seasons. Practical parking available makes everyday living easier for households with multiple vehicles. Residents of Oakhurst enjoy a blend of neighborhood charm and easy access to everyday conveniences. Just listed within the last few days, this home is already drawing attention. With an asking price of $1,775,000, this property represents an appealing opportunity in the current market.
▾ Show more
161 Mcclean Street - Map & Directions
view in Google Maps
Facts & features
School District Information
High School
Middle School
Elementary School
Additional Information about
Oakhurst
Association
No
Association Fee Includes
Other
Community Features
Park
Street Lights
Walk To Public Transit
Walk To Schools
Additional Information about
161 Mcclean Street
County
Neighborhood
Year Built
1940
Basement
Bath Finished
Daylight
Finished
Full
Interior Entry
Construction Materials
Brick
Cooling
Ceiling Fan(s)
Central Air
Dining Room Features
Separate Room
Fireplace Features
Outside
Flooring
Hardwood
Heating
Central
Home Warranty
Yes
Interior Features
Beamed Ceilings
Bookcases
Pulldown Attic Stairs
Separate Shower
Kitchen Features
Kitchen Island
Walk-in Pantry
Laundry Features
Upper Level
Levels
Two
Patio and Porch Features
Deck
Screened
Selling Status
New Construction
Rooms
Bonus Room
Foyer
Security Features
Smoke Detector(s)
Sewer Type
Public Sewer
Total Finished Area
5,193
Total Fire Places
2
Water Source
Public
Window Features
Double Pane Windows
New Construction
Yes
Finished Basement
Yes
Land Information
Lot Size
Less than .5 Acres
Lot Features
Level
Lot Size Estimated
0.22
Fencing
Back Yard
Wood
Garages and Parking Information
Parking Features
Basement
Garage
Tax Information
Taxes
$8,297
Tax Year
2025
Tax ID Number
15 203 01 035
▾ Show more
listed by real estate agent robin fink and ansley re|christie's int'l re