Back

4465 Oakleaf Cove

Decatur, GA 30034

The Rains Team
call for more info
404-620-4571
Ask a Question
Send to a Friend
Schedule a Showing
Request More Info
Smart Mortgage Options
Dalton Carter
Lender
Lic. 1566538
Office:
Direct: 678-425-4140
AP Mortgage
340 Jesse Jewell Parkway
Suite 500A
Gainesville, GA 30501
Apply for a Loan
For Sale
MLS Number 10884529
3 Bedrooms
2 Bathrooms
1 Half Baths
2,216 Square Feet *estimated
Summary of 4465 Oakleaf Cove
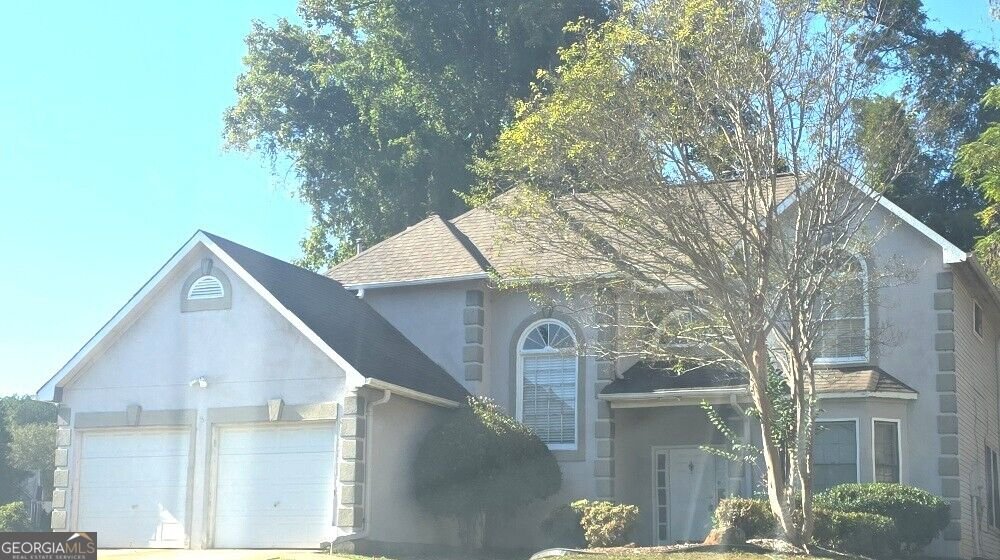
CUL-DE-SAC CHARM, SPACIOUS LIVING & A LOCATION YOU'LL LOVE! Welcome to Oakleaf Cove. Tucked away on a quiet cul-de-sac in a beautiful, established community, this charming 3-bedroom stucco home offers the space, comfort, and flexibility today's buyers are looking for! Step inside and discover a home that's bigger on possibilities! With a formal living room, separate dining room, and a spacious family room, there's plenty of room to entertain, spread out, or simply enjoy everyday living. The generous eat-in kitchen offers the perfect gathering spot for morning coffee, casual meals, and conversations that last long after dinner. Enjoy the beautiful luxury vinyl plank flooring throughout the main level, adding a fresh, modern touch. Upstairs, you'll find three comfortable bedrooms plus a versatile bonus space that's ready to become your home office, media room, game room, or whatever fits your lifestyle! And there's more to love outside! The large, fenced backyard offers room for outdoor entertaining, gardening, pets, or creating your own private retreat. Add a two-car garage, a peaceful cul-de-sac setting, and the added charm of being near a lake, and you've found a home that checks so many boxes! Space to live. Room to grow. A neighborhood to love. If you've been searching for a home that offers more than just bedrooms and bathrooms, Oakleaf Cove deserves a spot on your must-see list! Schedule your showing and come experience the possibilities for yourself!
Set in the popular Yorkshire Dogwood neighborhood, this 3-BR, 2-BA home offers a comfortable blend of space, style, and function. Thoughtfully planned, the interior provides 2,216 square feet of finished living space with an open, livable feel from room to room. The kitchen functions as the heart of the home with ample counter space, storage, and a natural connection to the main living areas. Open concept living and dining spaces create a comfortable setting for gatherings of all kinds. Step outside to approximately 0.43 acres, creating a comfortable setting for outdoor living and weekend gatherings. With parking available, the home provides flexible options for families and visitors. Set within Yorkshire Dogwood in Decatur, this home is close to schools, shopping, dining, and area attractions. Just listed within the last few days, this home is already drawing attention. Currently offered at $290,000, this home delivers a strong combination of space, condition, and location.
▾ Show more
4465 Oakleaf Cove - Map & Directions
view in Google Maps
Facts & features
School District Information
Middle School
Elementary School
Additional Information about
Yorkshire Dogwood
Association
Yes
Association Fee Includes
Maintenance Grounds
Community Features
Clubhouse
Street Lights
Walk To Public Transit
Walk To Schools
Walk To Shopping
Additional Information about
4465 Oakleaf Cove
County
Neighborhood
Year Built
1990
Appliances
Dishwasher
Oven/Range (Combo)
Refrigerator
Architectural Style
Traditional
Foundation
Slab
Construction Materials
Stucco
Cooling
Ceiling Fan(s)
Central Air
Flooring
Carpet
Vinyl
Heating
Central
Natural Gas
Home Warranty
No
Interior Features
High Ceilings
Separate Shower
Two Story Foyer
Walk-In Closet(s)
Laundry Features
In Hall,In Mud Room
Levels
Two
Selling Status
Resale
Roof
Composition
Rooms
Loft
Media Room
Office
Sewer Type
Public Sewer
Total Finished Area
2,216
Total Fire Places
1
Utilities
Electricity Available
Natural Gas Available
Sewer Available
Sewer Connected
Water Source
Public
Land Information
Lot Size
Less than .5 Acres
Lot Features
Cul-De-Sac
Lot Size Estimated
0.43
View
City
Garages and Parking Information
Parking Features
Attached
Garage
Parking Pad
Tax Information
Taxes
$5,471
Tax Year
2025
Tax ID Number
15 063 06 094
▾ Show more
listed by real estate agent natalie crockett and covenant properties realty