Back

4424 Idlewood Park

Lithonia, GA 30038

The Rains Team
call for more info
404-620-4571
Ask a Question
Send to a Friend
Schedule a Showing
Request More Info
More Homes In
Idlewood Crossing
6138 Idlewood Manor, Lithonia
Smart Mortgage Options
Dalton Carter
Lender
Lic. 1566538
Office:
Direct: 678-425-4140
AP Mortgage
340 Jesse Jewell Parkway
Suite 500A
Gainesville, GA 30501
Apply for a Loan
For Sale
MLS Number 10810567
3 Bedrooms
2 Bathrooms
0 Half Baths
1,680 Square Feet *estimated
Summary of 4424 Idlewood Park
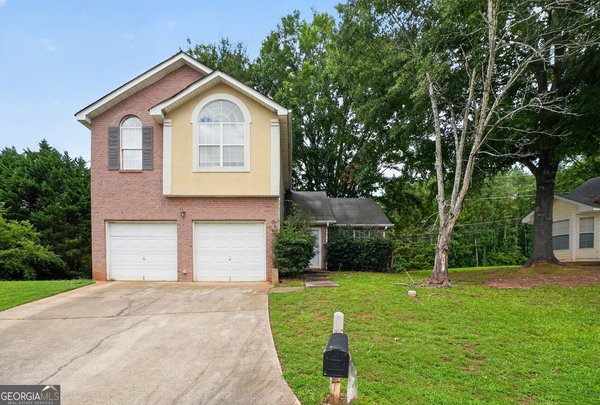
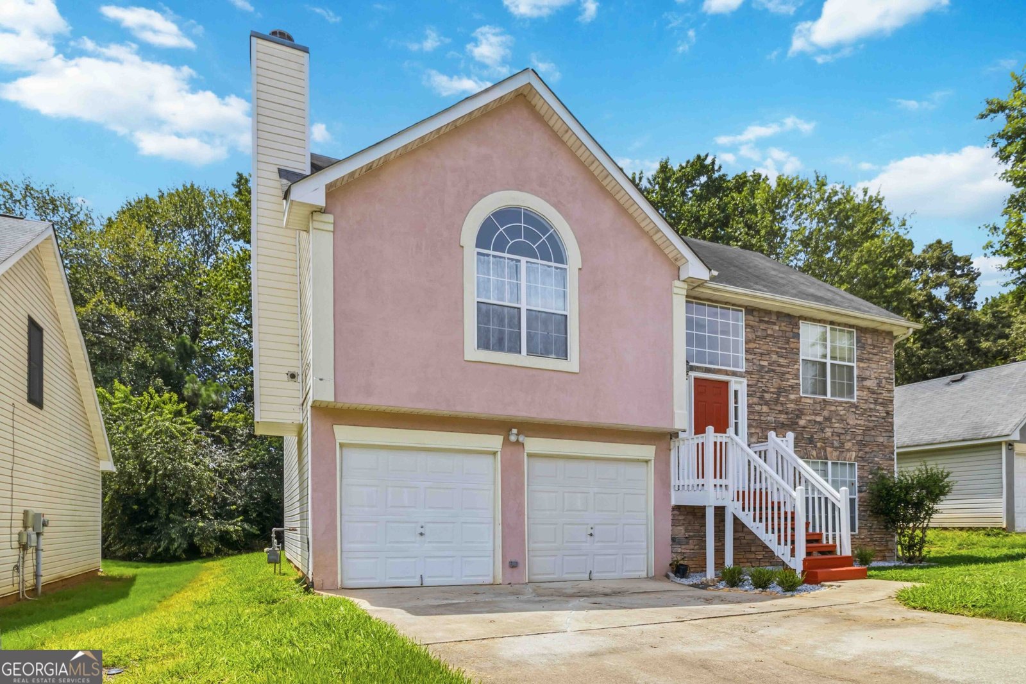
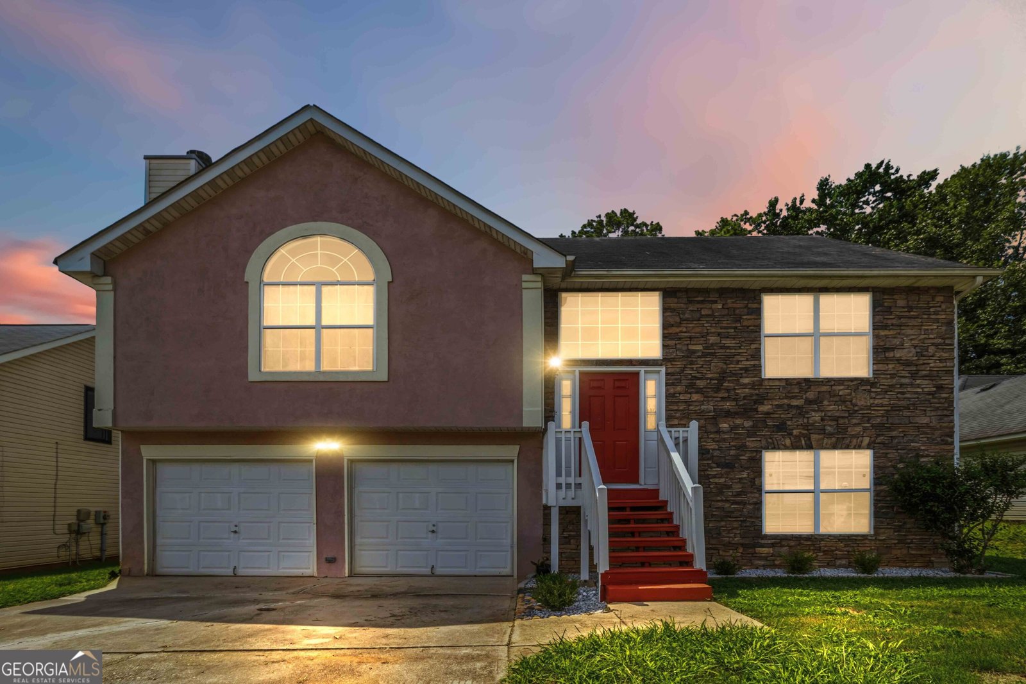
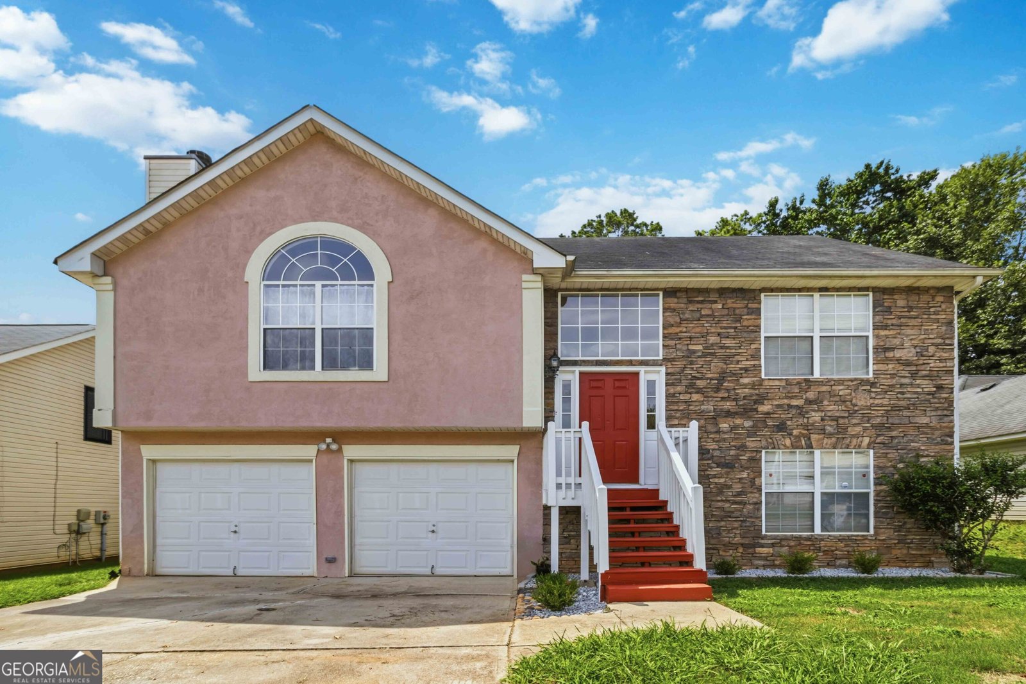
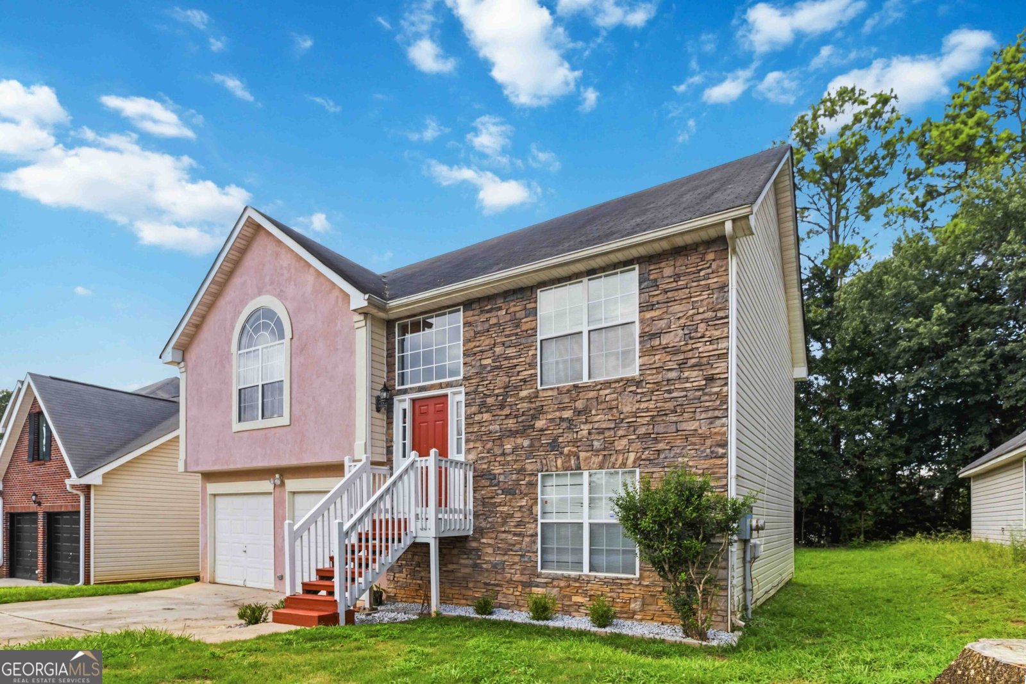
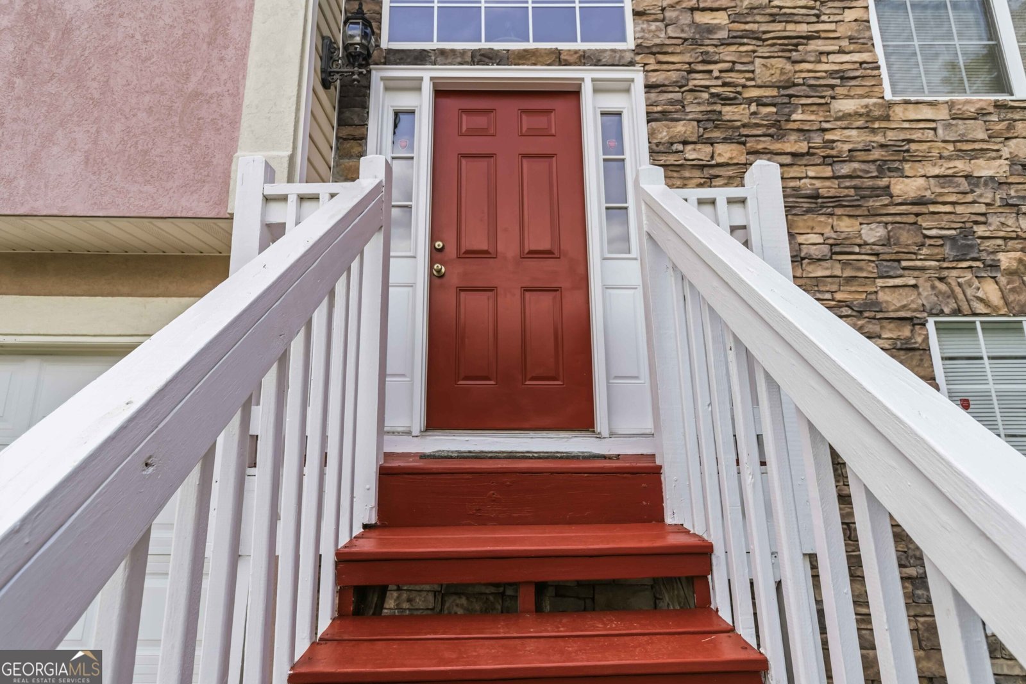
Welcome to 4424 Idlewood Park, a gorgeous 3-bedroom, 2-bathroom home located in the desirable Idlewood Crossing subdivision of Stonecrest. Combining modern suburban comfort with immediate access to nature, this property is a dream for outdoor enthusiasts and families alike. Key Home Highlights: Bright & Airy Living: Step into a welcoming two-story foyer featuring gleaming hardwood floors. The spacious great room is anchored by a cozy fireplace, perfect for relaxing evenings. Functional Kitchen: Enjoy cooking in an eat-in kitchen with durable tile flooring, a pantry, and fully equipped appliances. Owner's Retreat: The primary suite offers privacy, a generous walk-in closet, and a spa-like en-suite bath with a deep soaking tub, separate shower, and built-in vanity. Flexible Space: The partially finished lower level hosts two additional bedrooms with excellent closet space and a shared full bathroom-ideal for guests, kids, or a home office. Outdoor & Storage: Features an oversized two-car garage with a built-in workbench and a private backyard patio perfect for weekend barbecues. Walk to Nature & Endless Trails! The crown jewel of this location is its incredible walkability to the outdoors. From the quiet streets of the Idlewood Crossing neighborhood, you can walk directly to the area's most scenic natural escapes. The community sits just moments from the Davidson-Arabia Mountain Nature Preserve and the Pole Bridge Creek Trailhead. Step right onto the Arabia Mountain PATH (AMP), a massive network of paved and natural hiking/biking trails. Whether you want to explore stunning granite monadnocks or take a quiet evening walk, it's all accessible right from your front door. The Perfect Location Enjoy peace and quiet without sacrificing convenience. You are just minutes from I-20 for an easy commute, close to shopping and dining at The Mall at Stonecrest, and situated in a friendly, sidewalk-lined neighborhood. Don't miss this perfect blend of comfort and an active outdoor lifestyle. Schedule your tour today!
Set in the popular Idlewood Crossing neighborhood, this 3-BR, 2-BA home offers a comfortable blend of space, style, and function. With 1,680 square feet of finished living space, this floor plan offers generous gathering spaces as well as comfortable private retreats. The kitchen was planned for both everyday meals and special occasions, with plenty of room to cook, serve, and connect. A central family room and dining area provide a welcoming place to unwind, gather, and enjoy time together. Outside, the property offers approximately 0.15 acres, giving ample room to relax, play, or plan future outdoor projects. Practical parking available makes everyday living easier for households with multiple vehicles. Set within Idlewood Crossing in Lithonia, this home is close to schools, shopping, dining, and area attractions. Recently listed and already on many buyers radar, this home is a fresh opportunity. Currently offered at $240,000, this home delivers a strong combination of space, condition, and location.
Show more
4424 Idlewood Park - Map & Directions
view in Google Maps
Facts & features
School District Information
High School
Middle School
Elementary School
Additional Information about
Idlewood Crossing
Association
No
Community Features
Sidewalks
Street Lights
Additional Information about
4424 Idlewood Park
County
Neighborhood
Year Built
2001
Appliances
Cooktop
Dishwasher
Gas Water Heater
Microwave
Oven/Range (Combo)
Refrigerator
Architectural Style
A-frame
Foundation
Slab
Construction Materials
Vinyl Siding
Cooling
Central Air
Flooring
Hardwood
Tile
Heating
Central
Home Warranty
No
Interior Features
Soaking Tub
Split Foyer
Tray Ceiling(s)
Two Story Foyer
Vaulted Ceiling(s)
Walk-In Closet(s)
Laundry Features
Laundry Closet,Upper Level
Levels
Two
Financing Available
Cash
Conventional
FHA
VA Loan
Selling Status
Resale
Roof
Composition
Rooms
Family Room
Foyer
Sewer Type
Public Sewer
Total Finished Area
1,680
Total Fire Places
1
Utilities
Cable Available
Electricity Available
High Speed Internet
Natural Gas Available
Sewer Available
Sewer Connected
Water Available
Water Source
Public
Land Information
Lot Size
Less than .5 Acres
Lot Features
None
Lot Size Estimated
0.15
Garages and Parking Information
Parking Features
Attached
Garage
Tax Information
Taxes
$4,278
Tax Year
25
Tax ID Number
11 251 01 201
Show more
listed by real estate agent zeke abreu and keller williams premier