Back

7965 Norris Lake Road

Snellville, GA 30039

The Rains Team
call for more info
404-620-4571
Ask a Question
Send to a Friend
Schedule a Showing
Request More Info
Smart Mortgage Options
Dalton Carter
Lender
Lic. 1566538
Office:
Direct: 678-425-4140
AP Mortgage
340 Jesse Jewell Parkway
Suite 500A
Gainesville, GA 30501
Apply for a Loan
For Sale
MLS Number 10885470
4 Bedrooms
4 Bathrooms
0 Half Baths
3,500 Square Feet *estimated
Summary of 7965 Norris Lake Road
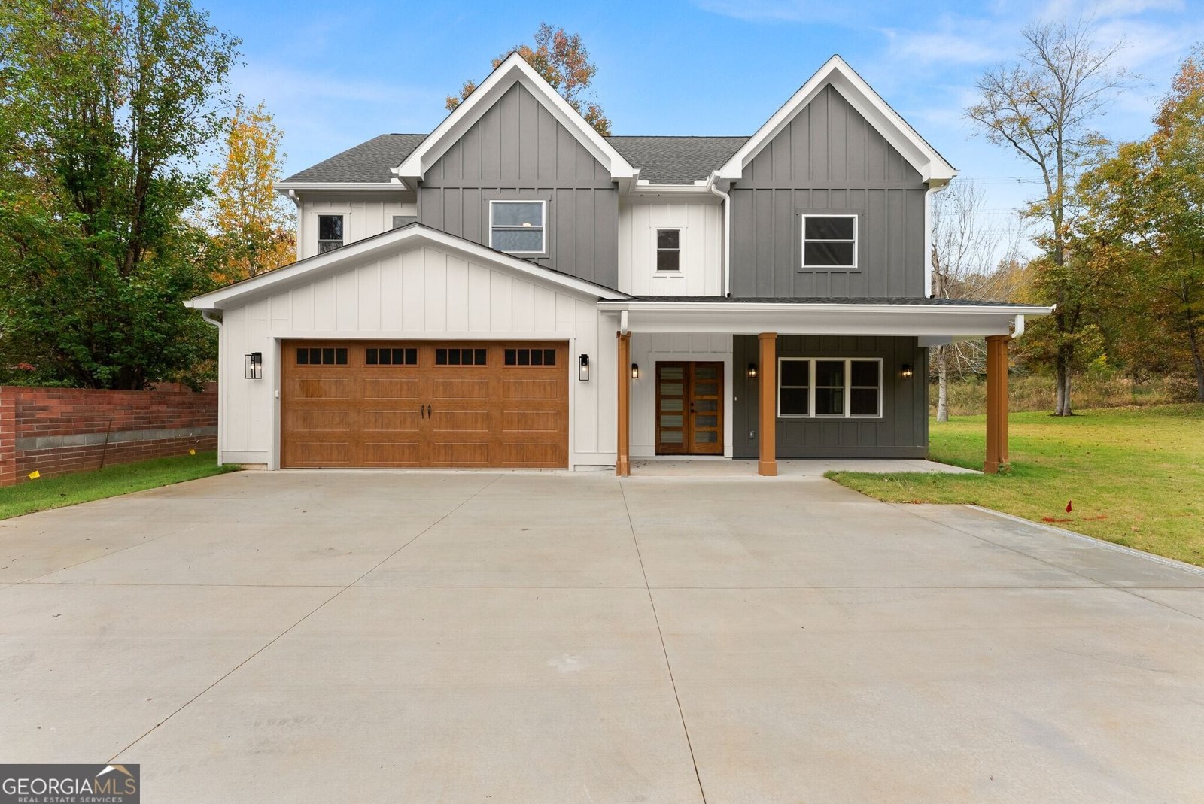
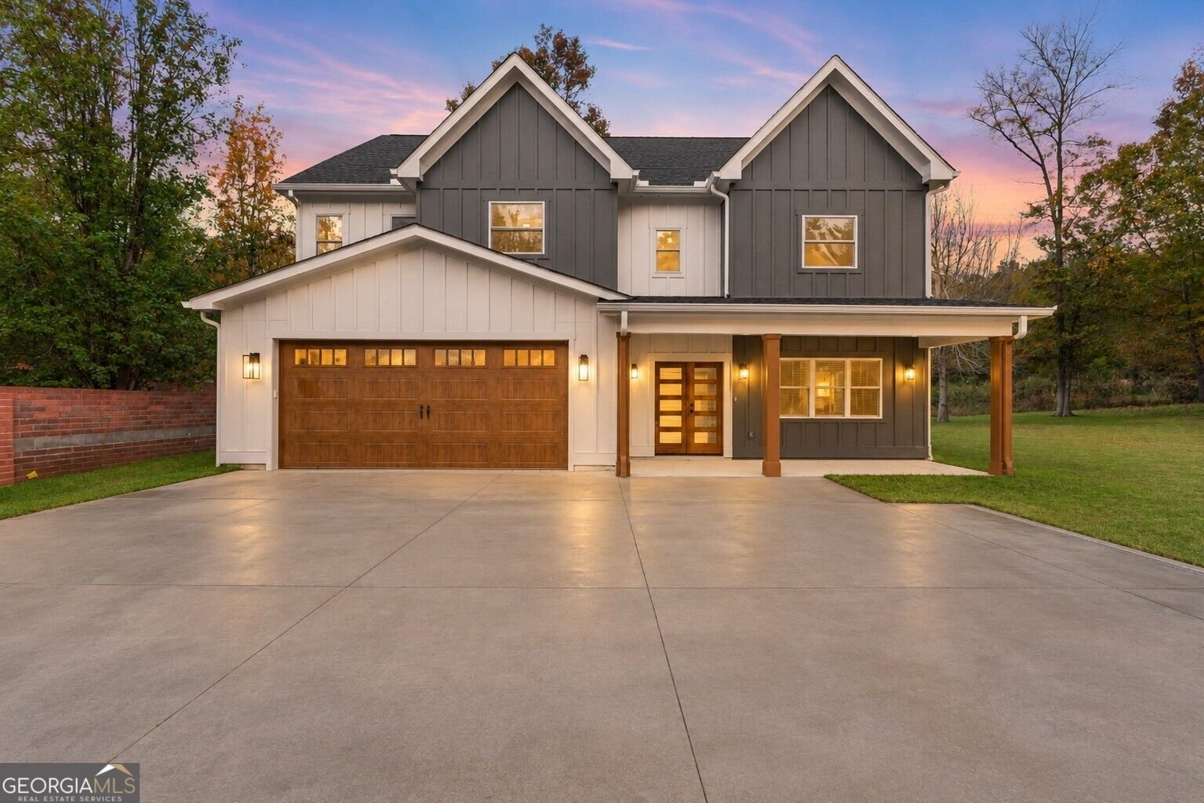
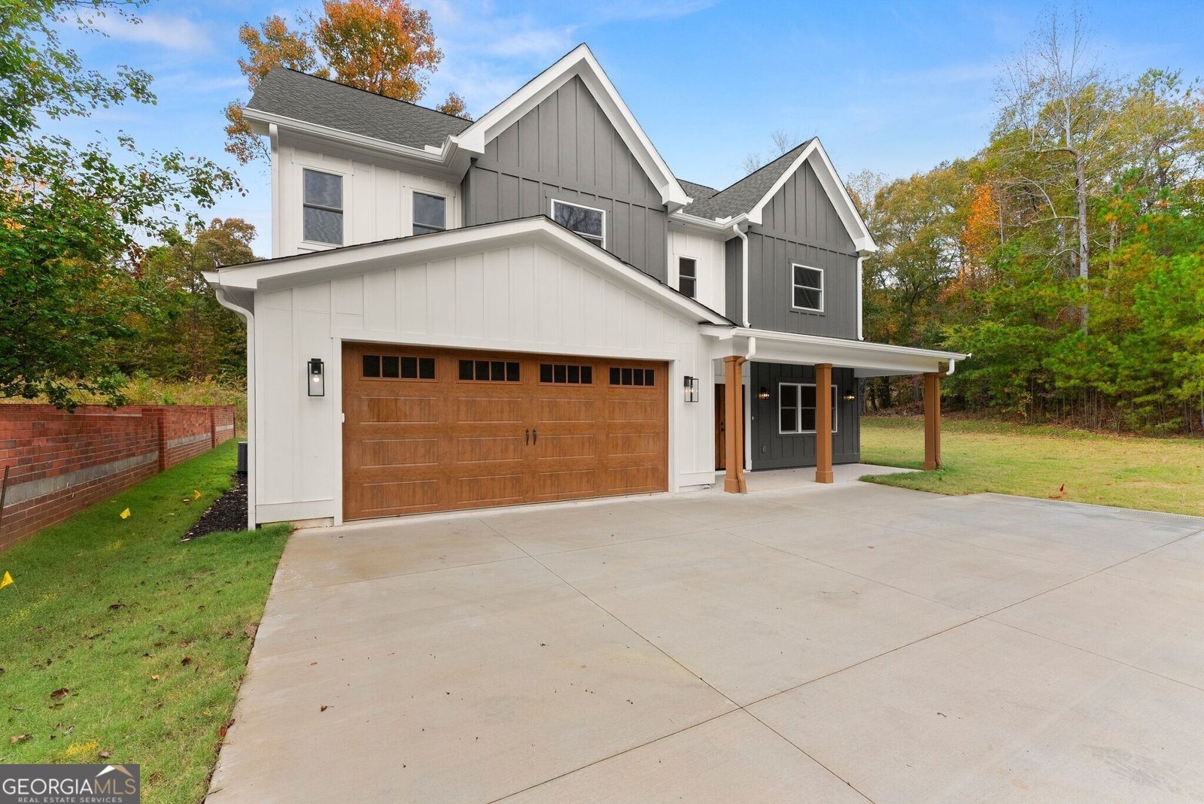
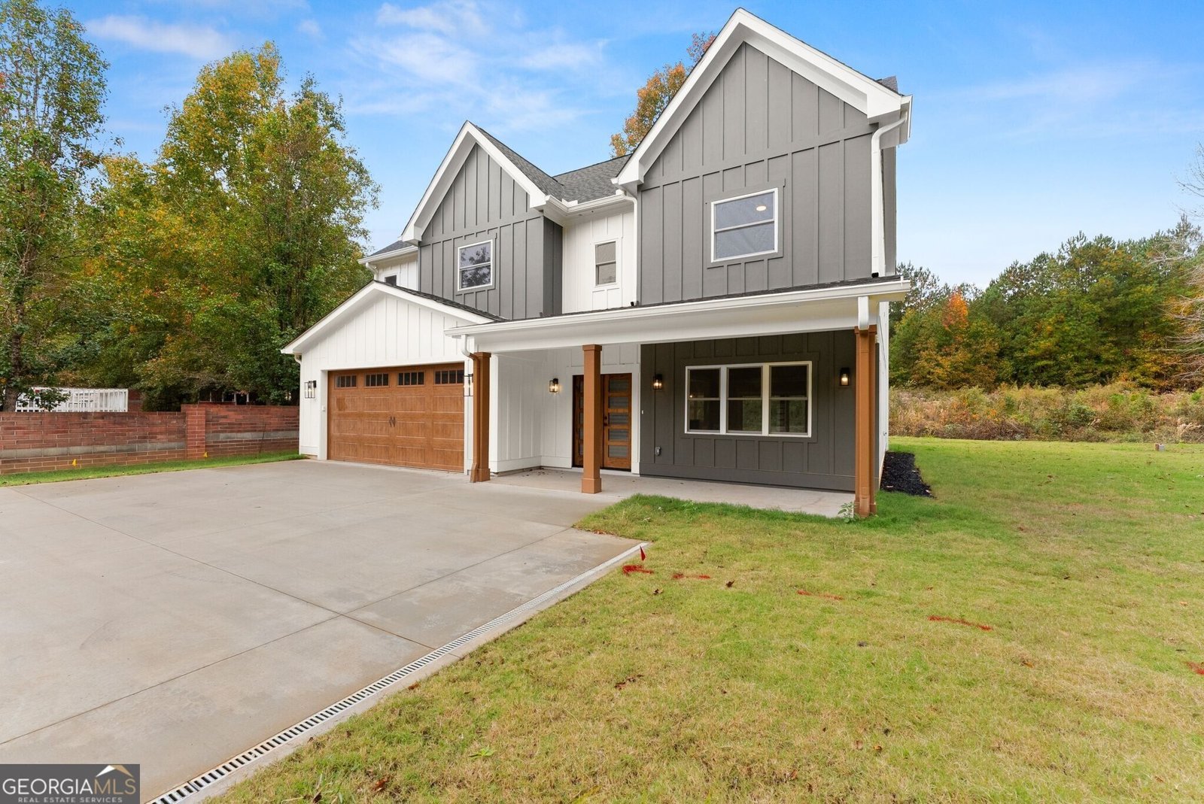
Be the first to occupy this BRAND NEW custom-built beauty in Snellville with NO HOA! With its unique floorplan, custom finishes, smart appliances, luxury bathrooms, flat yard, and so much more, this home is truly a one-of-one. The main floor's wide open concept allows seamless flow from the living area to the kitchen, while still including a formal dining room unlike many of today's builds. The chef's kitchen features high-end smart appliances with app control including a double oven and built-in gas cooktop with a boil burner and a mounted range hood. You'll find pull-out drawers with spice racks on either side of the cooktop, along with many other drawers for ample storage. The oversized island has a large sink, tons of counter space, large drawers for pots/pans, multiple power outlets, and an overhang perfect for barstool seating. Natural light floods the living room through your sliding 4-panel glass doors, great for open air hosting or entertaining between your living room and the covered back patio. Choose your own ambiance in the main area with dimmable lighting and an electric fireplace with color-changing capabilities. Upstairs, you'll find 4 bedrooms, 3 full bathrooms, multiple flex spaces (loft area above the stairs and an office room), 2 decks, and a walk-in laundry room with its own closet. The primary bedroom has a bathroom of your dreams with three separate sink/mirror vanities, a walk-in luxury shower with soaking tub, private toilet room, and a walk-in closet. This bedroom also has sliding doors that lead out to your own private deck overlooking the backyard. Two of the additional bedrooms are Jack-and-Jill style, with a bathroom in between that features two full sink/mirror vanities and a custom shower. The other additional bedroom holds its own private bathroom with a beautiful tub/shower combo. Each bedroom and the living room comes already equipped a remote-controlled fan/light combo with timing and dimming controls. With a 2-car garage and large driveway for extra parking, this home awaits all of your hosting, entertaining, or family gatherings. Come see it today!
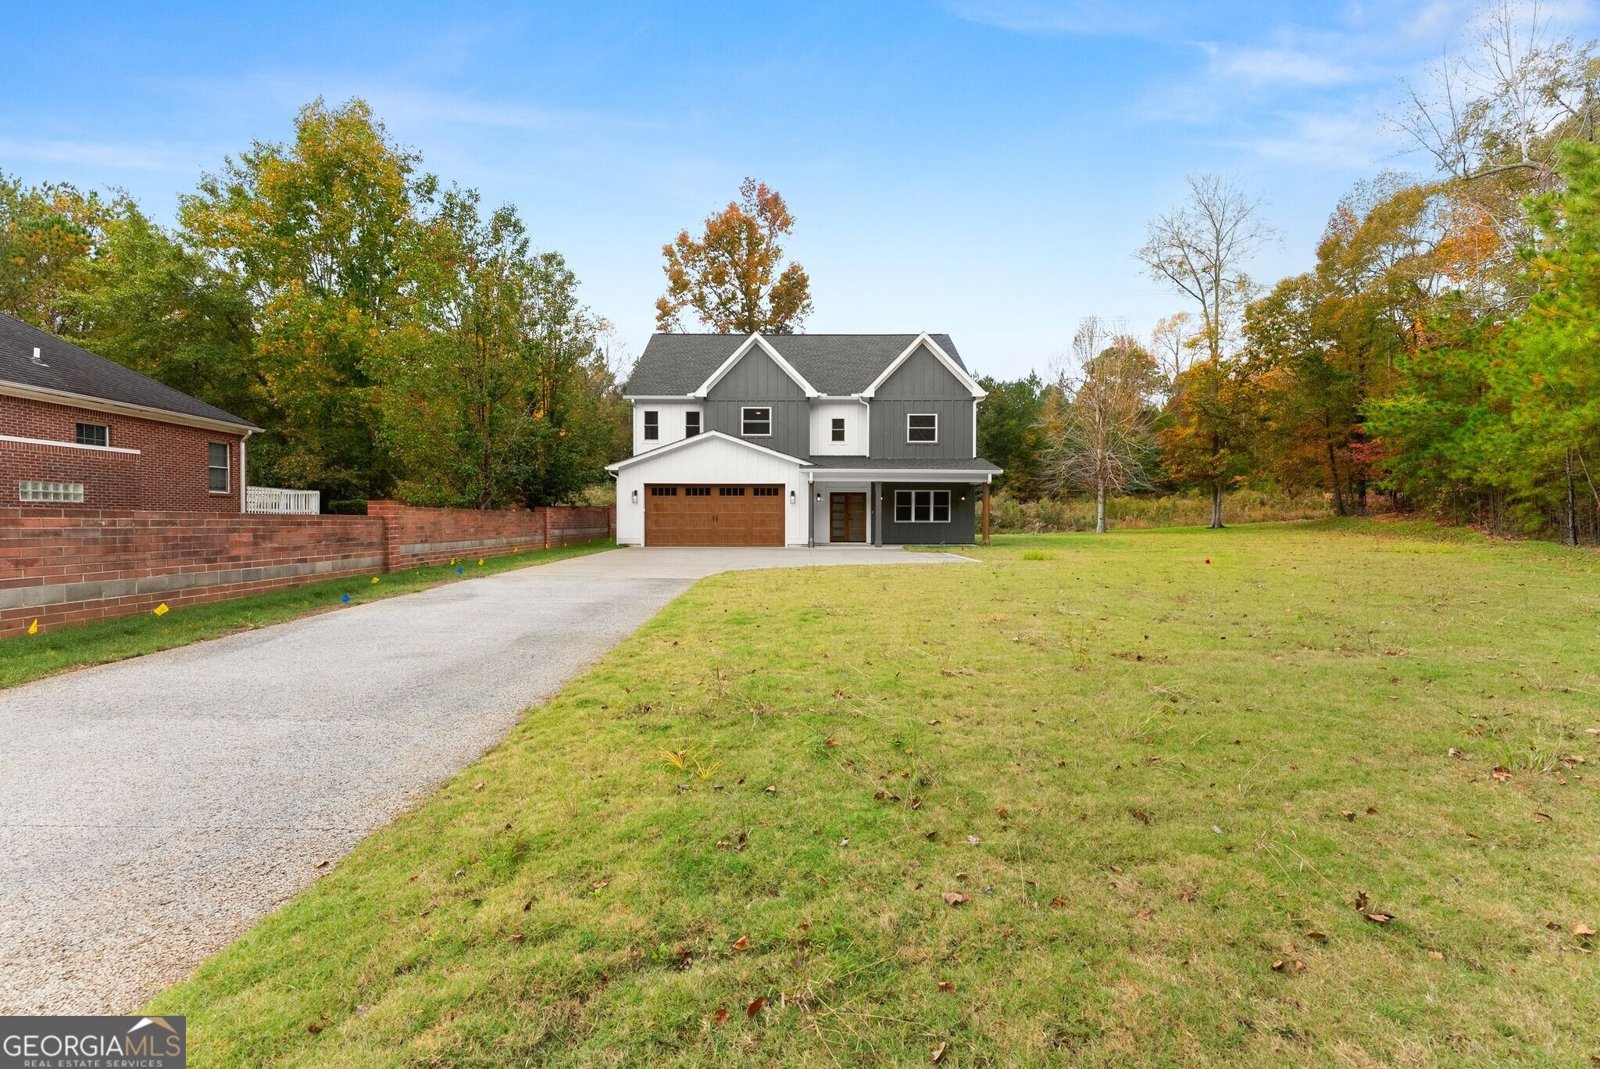
Located on 7965 Norris Lake Road in Snellville, this 4-BR, 4-BA home is not part of a subdivision and comes without mandatory HOA fees. Inside, the home offers 3,500 square feet of finished living space, giving plenty of room for everyday living and easy entertaining. The kitchen was planned for both everyday meals and special occasions, with plenty of room to cook, serve, and connect. The main living areas are filled with natural light and provide an easy flow for hosting friends or enjoying quiet evenings at home. Step outside to approximately 0.73 acres, creating a comfortable setting for outdoor living and weekend gatherings. The property includes parking available for multiple vehicles, offering convenience for residents and guests. Located in Snellville but outside a traditional subdivision, this home combines neighborhood convenience with a non HOA setting. With only a few days on the market, this property is a must see for buyers watching the area. With an asking price of $625,000, this property represents an appealing opportunity in the current market.

▾ Show more
7965 Norris Lake Road - Map & Directions
view in Google Maps
Facts & features
School District Information
High School
Middle School
Elementary School
Additional Information about
None
Association
No
Additional Information about
7965 Norris Lake Road
County
Neighborhood
Year Built
2026
Appliances
Dishwasher
Double Oven
Microwave
Refrigerator
Foundation
Slab
Construction Materials
Other
Cooling
Ceiling Fan(s)
Central Air
Dining Room Features
Dining Rm/Living Rm Combo,Separate Room
Exterior Features
Balcony
Fireplace Features
Living Room
Other
Flooring
Carpet
Other
Heating
Central
Home Warranty
Yes
Interior Features
Attic Expandable
Double Vanity
High Ceilings
Separate Shower
Soaking Tub
Vaulted Ceiling(s)
Walk-In Closet(s)
Kitchen Features
Breakfast Area
Breakfast Bar
Country Kitchen
Kitchen Island
Solid Surface Counters
Walk-in Pantry
Laundry Features
Laundry Closet,Upper Level
Levels
Two
Patio and Porch Features
Deck
Porch
Selling Status
New Construction
Roof
Composition
Rooms
Foyer
Loft
Office
Security Features
Open Access
Sewer Type
Septic Tank
Total Finished Area
3,500
Utilities
High Speed Internet
Water Source
Public
New Construction
Yes
Land Information
Lot Size
.5 to 1 Acre
Lot Features
Level
Lot Size Estimated
0.73
Garages and Parking Information
Parking Total
6
Parking Features
Garage
Guest
Tax Information
Taxes
$523
Tax Year
2025
Tax ID Number
16 226 02 035
▾ Show more
listed by real estate agent contact agent and real broker, llc