Back

5780 Punkintown Road

Douglasville, GA 30135

The Rains Team
call for more info
404-620-4571
Ask a Question
Send to a Friend
Schedule a Showing
Request More Info
Smart Mortgage Options
Dalton Carter
Lender
Lic. 1566538
Office:
Direct: 678-425-4140
AP Mortgage
340 Jesse Jewell Parkway
Suite 500A
Gainesville, GA 30501
Apply for a Loan
For Sale
MLS Number 10885437
6 Bedrooms
5 Bathrooms
2 Half Baths
15,926 Square Feet *estimated
Summary of 5780 Punkintown Road
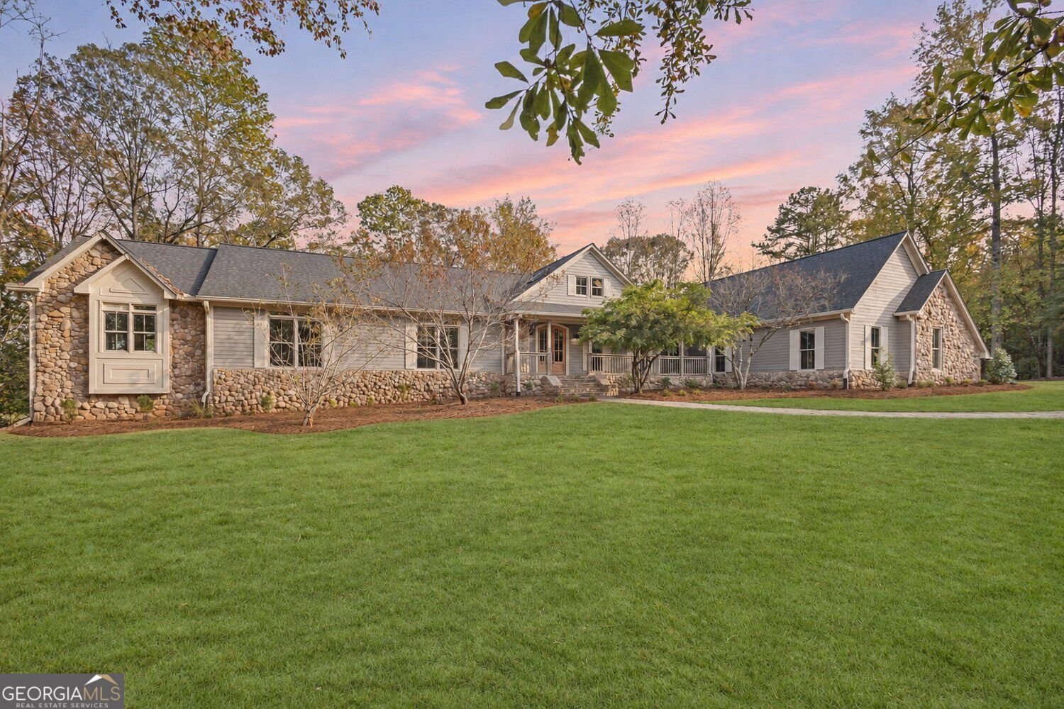
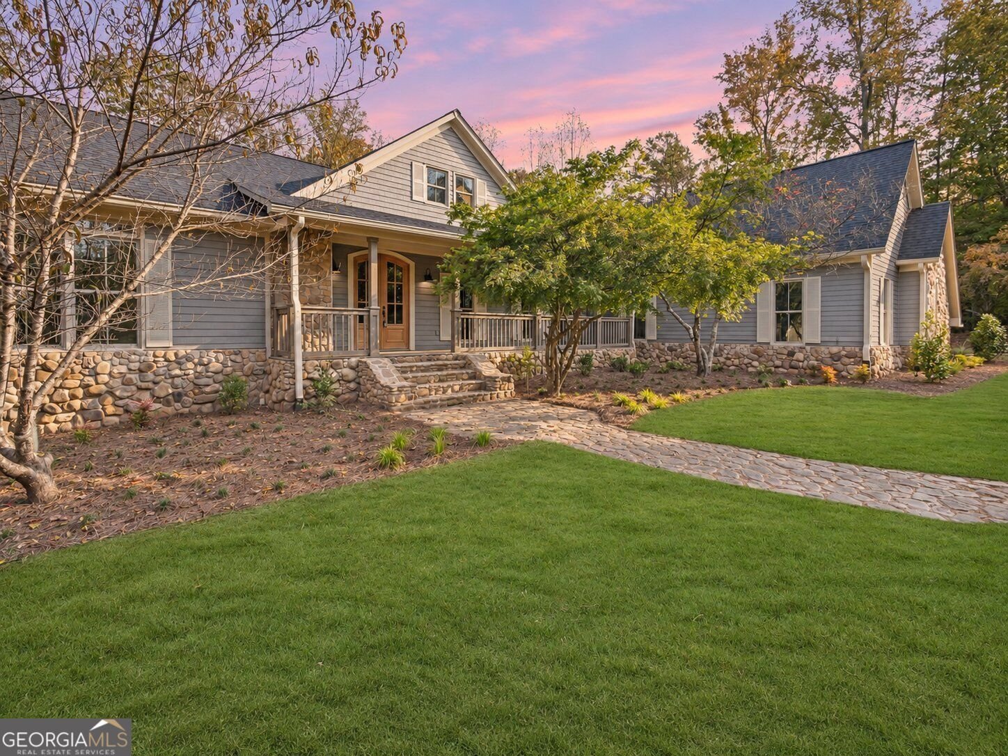
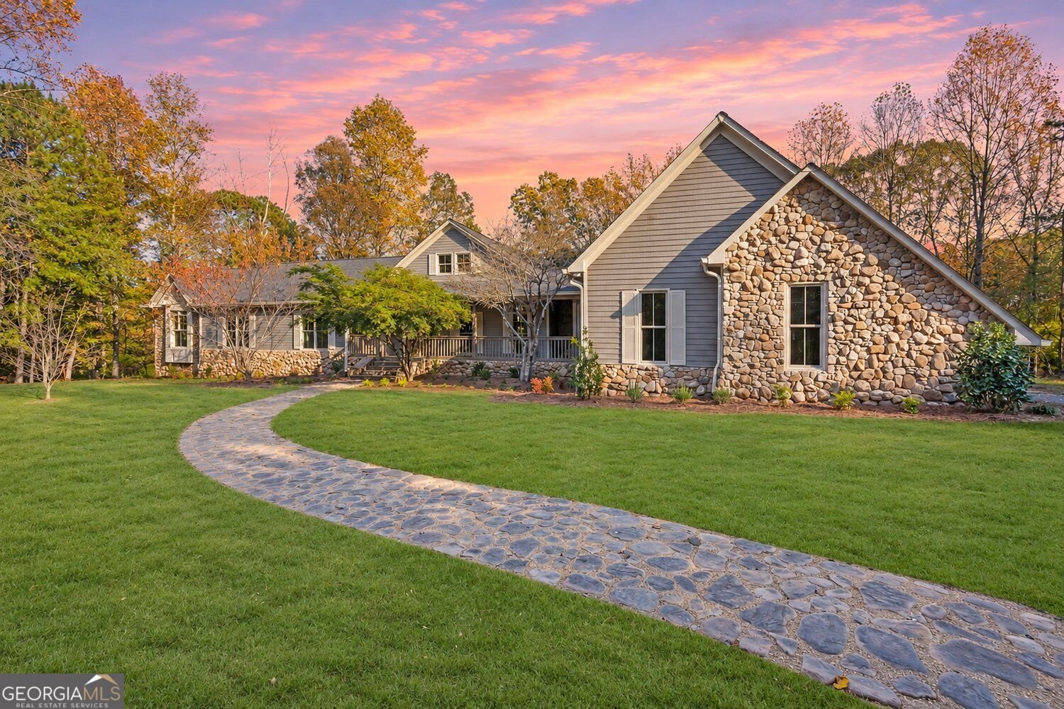
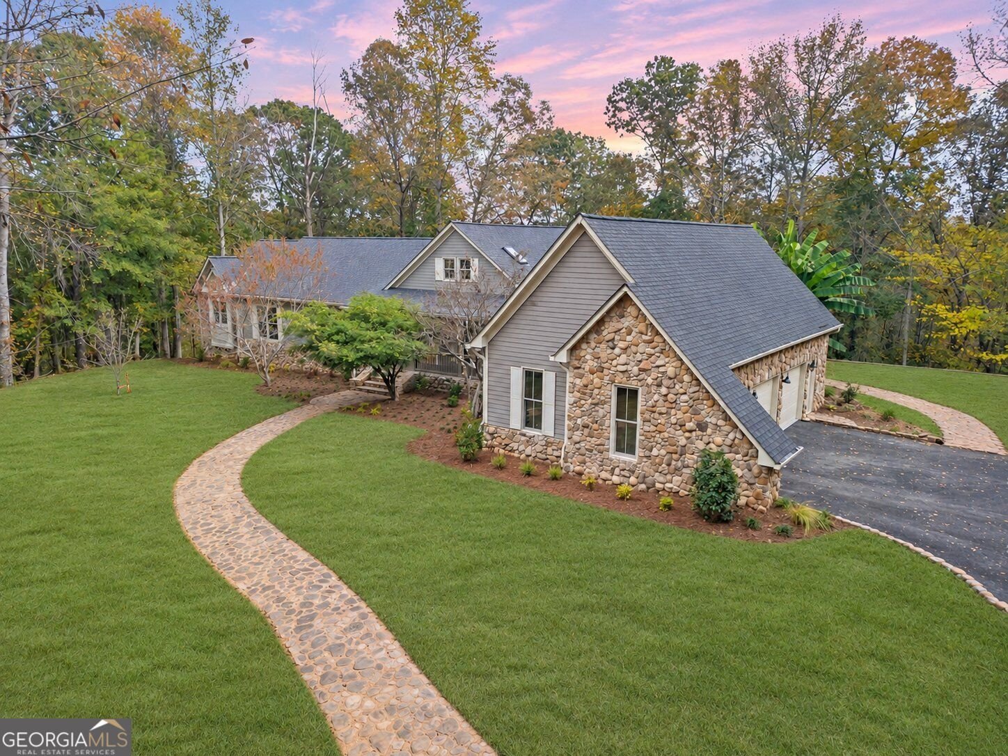
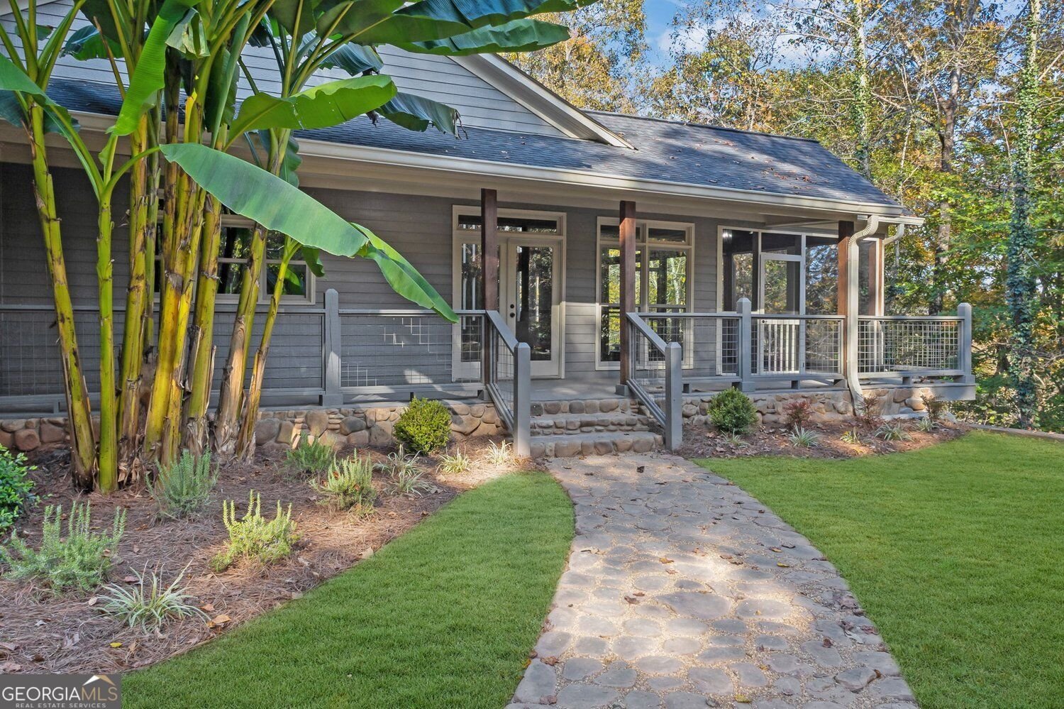
Welcome to 5780 Punkintown Road, a fully renovated 5-acre private estate in south Douglas County with over 8,000 sq ft of finished living space, no HOA, and room for everyone. A landscaped stone walkway and covered front porch lead to arched wood double doors and a foyer that opens into the showstopper: a timber-frame great room with soaring tongue-and-groove wood cathedral ceilings, exposed beams and trusses, a two-story stacked-stone fireplace, a wall of windows overlooking the woods, and a spiral staircase rising to an open loft. The chef's kitchen is built for gathering, with a massive stone-topped island with seating, custom cabinetry, a professional-style range, panel-ready refrigerator, farmhouse sink, and tile backsplash. It flows to a sunny breakfast area with French doors and a separate formal dining room, both under the same dramatic wood ceilings, with gleaming hardwood floors throughout. The main-level primary suite is a true retreat, with a vaulted wood-beamed ceiling and walls of windows. The spa bath has dual vanities, a freestanding soaking tub, a frameless glass shower with brushed-gold rain heads and fixtures, designer checkerboard tile, and a large custom walk-in closet. The secondary bedrooms each have access to beautifully updated, designer-tiled baths. Upstairs, a skylit bonus loft with wood ceilings works well as an office, studio, or playroom. The finished terrace level adds a whole second living space: a large open family room with a painted-brick fireplace, a wet bar with beverage fridge and wood-beam accent shelf, flex rooms, and storage. The real surprise is the private indoor sport court for basketball and pickleball, ready to play year-round. This is something you do not see very often! Outside, enjoy the screened porch with vaulted ceilings, expansive wraparound decks with cable-style railings, a fire-pit area, and a wooded backyard with a creek, all set on 44 secluded acres with total privacy. Other features include a 3-car garage, and a long freshly paved driveway! Enjoy country living with easy access to Dog River Park and Trails, Boundary Waters Park, and the South Douglas Scenic Byway, plus quick connections to Hwy 166, Chapel Hill Road shopping and dining, I-20, and Hartsfield-Jackson Airport. Rare acreage, luxury finishes, and an indoor sport court! Schedule your showing today!
Welcome to this beautifully maintained 6-bedroom, 5-bath home in the sought after Lyn Loveless Surv community of Douglasville. Inside, the home offers 15,926 square feet of finished living space, giving plenty of room for everyday living and easy entertaining. The kitchen functions as the heart of the home with ample counter space, storage, and a natural connection to the main living areas. The main living areas are filled with natural light and provide an easy flow for hosting friends or enjoying quiet evenings at home. Step outside to approximately 44 acres, creating a comfortable setting for outdoor living and weekend gatherings. The property includes parking available for multiple vehicles, offering convenience for residents and guests. Residents of Lyn Loveless Surv enjoy a blend of neighborhood charm and easy access to everyday conveniences. Recently listed and already on many buyers radar, this home is a fresh opportunity. Currently offered at $1,579,900, this home delivers a strong combination of space, condition, and location.

▾ Show more
5780 Punkintown Road - Map & Directions
view in Google Maps
Facts & features
School District Information
High School
Middle School
Elementary School
Additional Information about
Lyn Loveless Surv
Association
No
Association Fee Includes
Maintenance Grounds
Additional Information about
5780 Punkintown Road
County
Neighborhood
Year Built
1994
Appliances
Dishwasher
Refrigerator
Microwave
Architectural Style
Contemporary
Basement
Daylight
Finished
Construction Materials
Wood Siding
Cooling
Central Air
Ceiling Fan(s)
Fireplace Features
Basement
Flooring
Hardwood
Heating
Forced Air
Heat Pump
Home Warranty
No
Interior Features
Beamed Ceilings
Bookcases
Vaulted Ceiling(s)
Double Vanity
Kitchen Features
Kitchen Island
Breakfast Room
Breakfast Bar
Laundry Features
In Hall
Levels
One and One Half
Financing Available
Conventional
Cash
FHA
VA Loan
Patio and Porch Features
Deck
Selling Status
Resale
Roof
Composition
Rooms
Bonus Room
Loft
Game Room
Family Room
Exercise Room
Security Features
Fire Sprinkler System
Smoke Detector(s)
Security System
Sewer Type
Septic Tank
Listing Conditions
Investor Owned,Agent Owned
Total Finished Area
15,926
Total Fire Places
2
Utilities
Electricity Available
Water Available
Underground Utilities
Water Source
Public
Window Features
Skylight(s)
Finished Basement
Yes
Land Information
Lot Size
More than 5 Acres
Lot Features
Private
Pasture
Lot Size Estimated
44
View
Mountain(s)
Garages and Parking Information
Parking Total
8
Parking Features
Garage
Tax Information
Taxes
$10,655
Tax Year
2026
Tax ID Number
0010-03-5- -00003
▾ Show more
listed by real estate agent ben winwood and lokation real estate llc