Back

4952 Elm Brook Drive

Atlanta, GA 30349

The Rains Team
call for more info
404-620-4571
Ask a Question
Send to a Friend
Schedule a Showing
Request More Info
More Homes In
High Grove
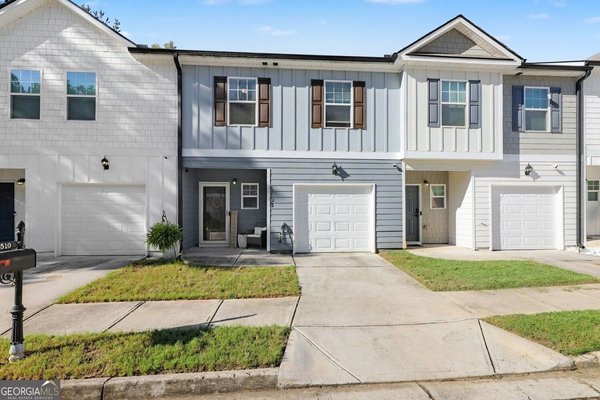
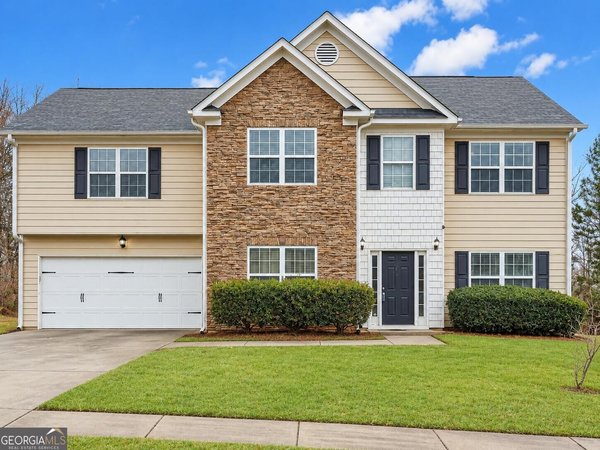
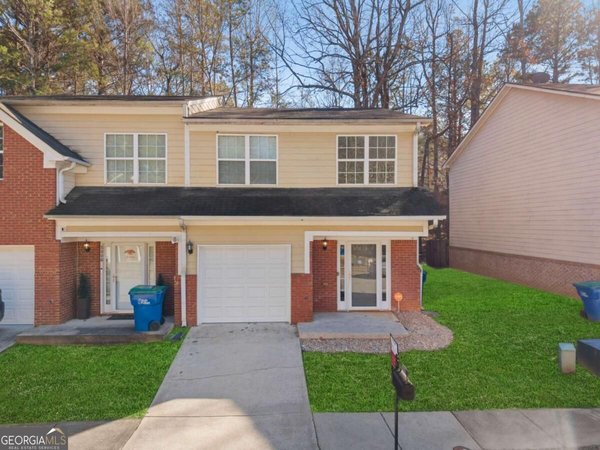
5103 Lower Elm Street, Atlanta
5167 Upper Elm Street, Atlanta
5008 Lower Elm Street, Atlanta
Smart Mortgage Options
Dalton Carter
Lender
Lic. 1566538
Office:
Direct: 678-425-4140
AP Mortgage
340 Jesse Jewell Parkway
Suite 500A
Gainesville, GA 30501
Apply for a Loan
For Sale
MLS Number 10885094
3 Bedrooms
2 Bathrooms
1 Half Baths
Square Footage Not Provided
Summary of 4952 Elm Brook Drive
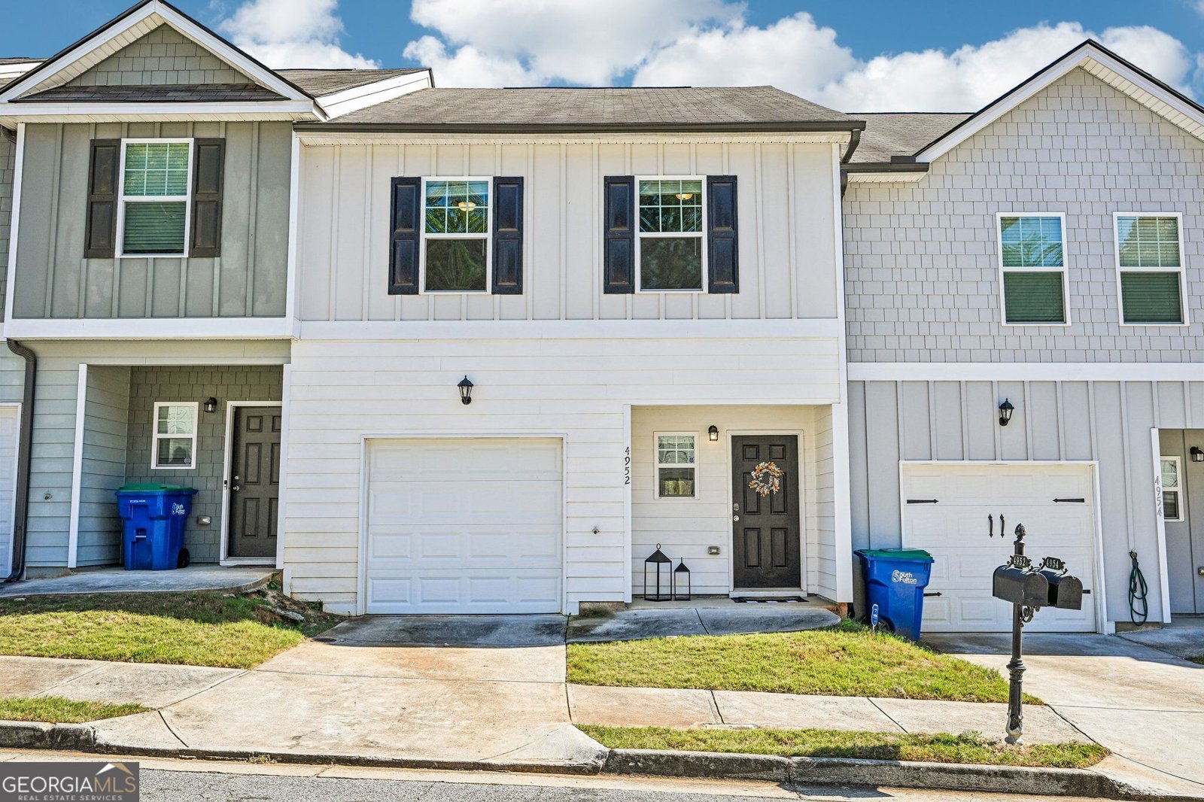
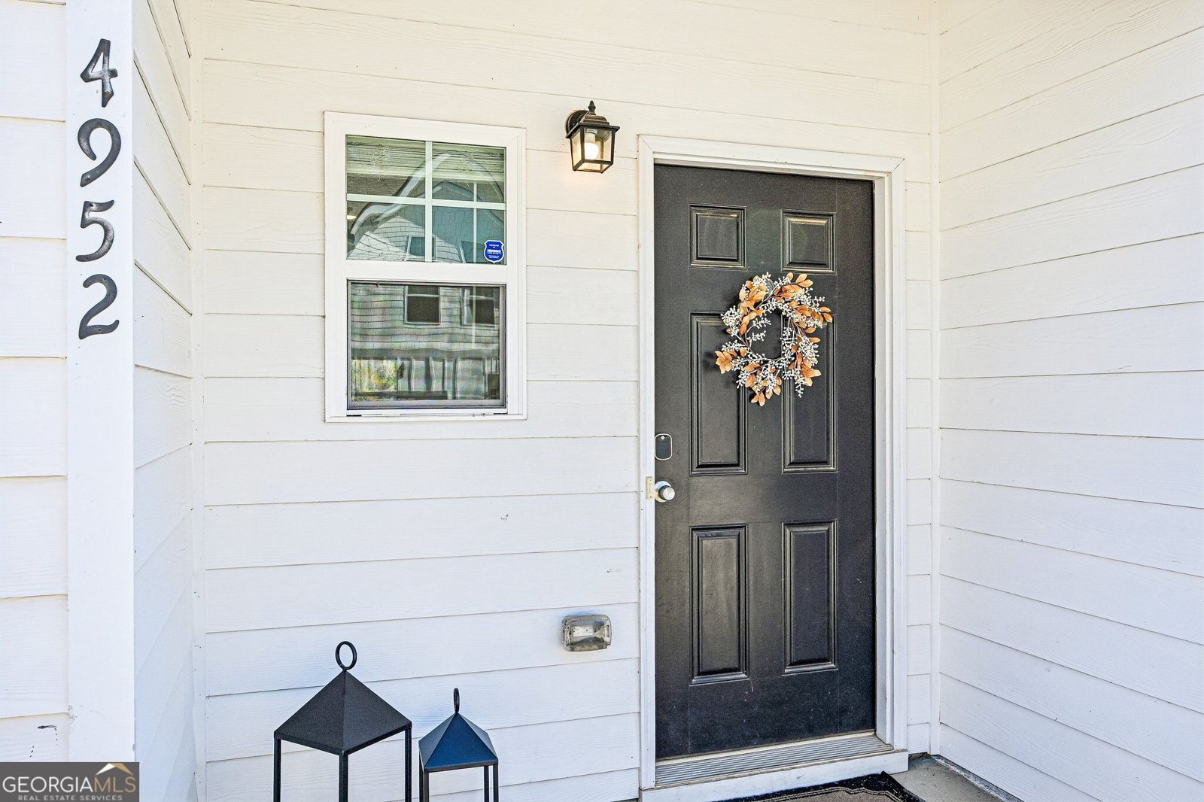
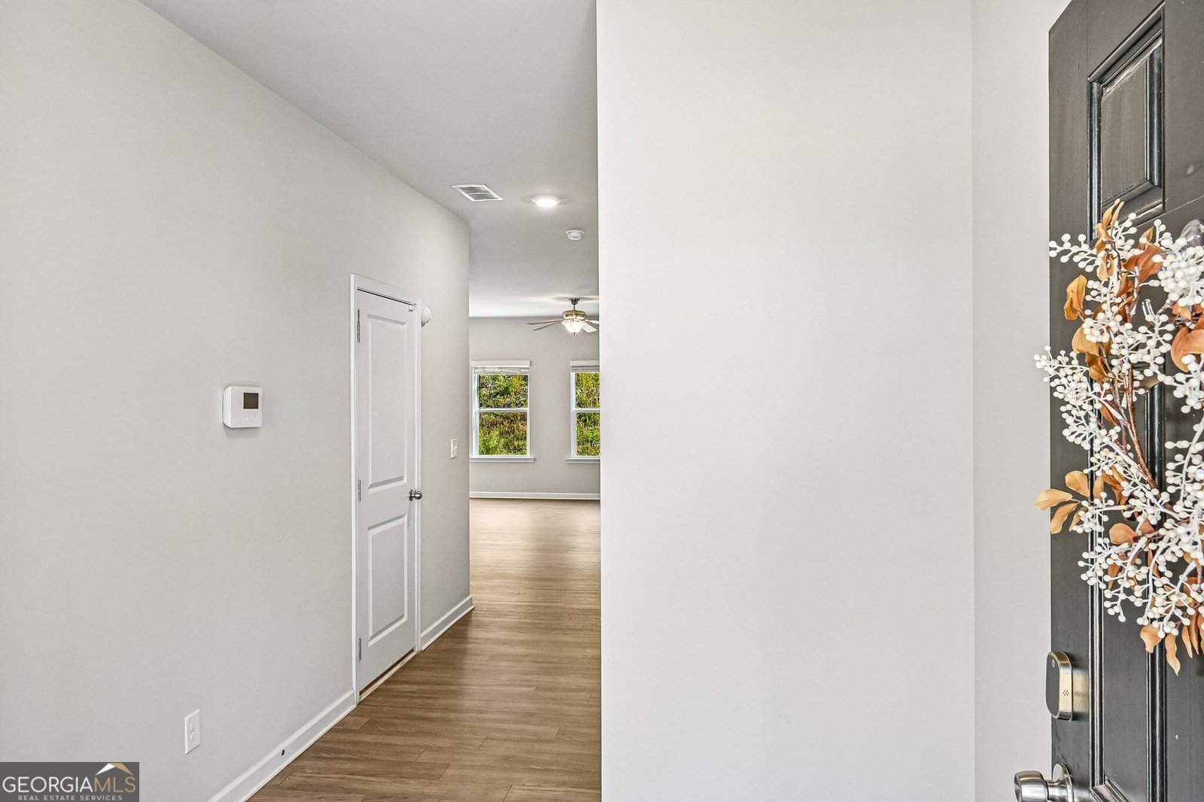
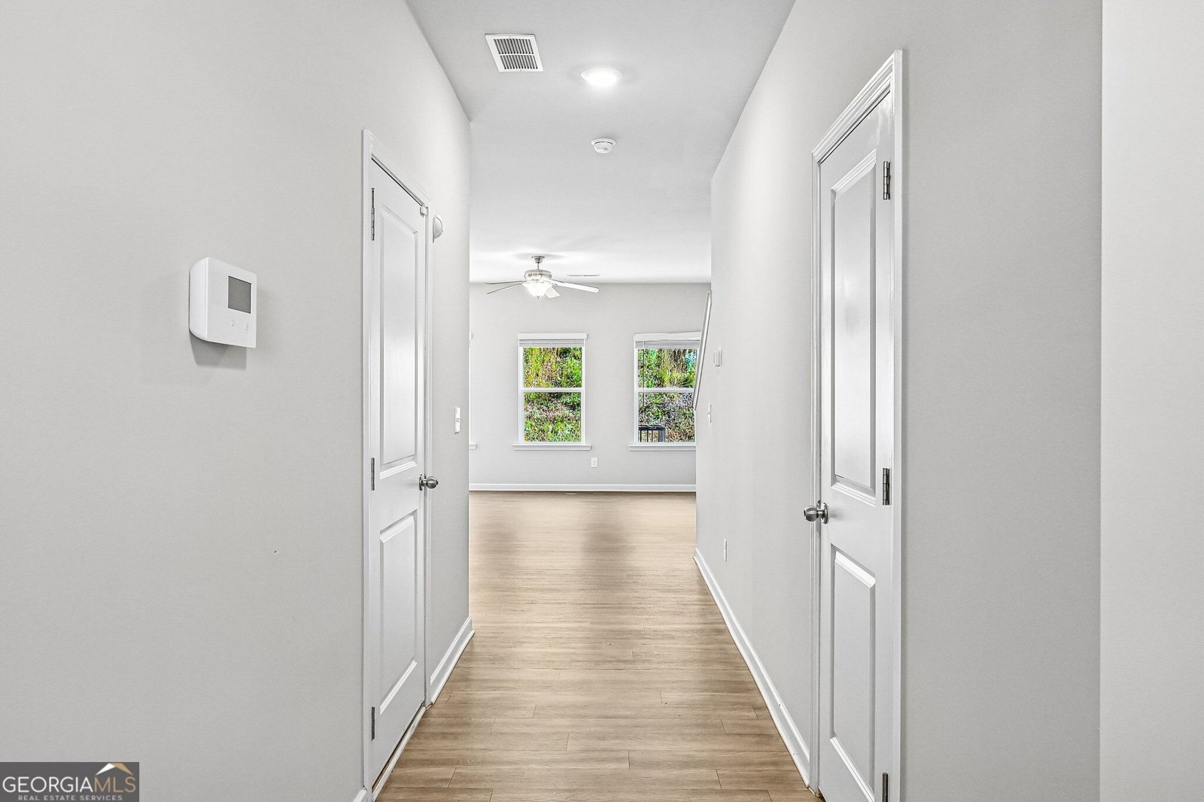
Move-in ready with 3% toward the buyerCOs closing costs! Welcome to this 3-bedroom, 2.5-bath townhome in High Grove, offering 1,512 sq ft of freshly painted living space with no rental restrictions. The open-concept main level flows easily from the living area to the dining space to the kitchen, which has beautiful cabinetry and a stylish backsplash. All appliances stay, so thereCOs nothing extra to buy on move-in day. The primary suite is the highlight of the home. It has a huge walk-in closet and a primary bath with a large soaking tub, a spot to unwind at the end of the day. Two more bedrooms and a full hall bath round out the bedroom level, and thereCOs a convenient half bath for guests on the main level. Outside, the partially fenced patio backs up to a natural landscaped hillside, which gives you privacy and a green view without a neighbor directly behind you. A 1-car garage plus driveway parking makes coming and going easy. HOA dues cover grounds maintenance plus upkeep of the community pool and clubhouse, so you can spend weekends at the pool instead of doing yard work. High Grove also has a neighborhood playground. The location makes errands and commutes easy: 1 minute to South Fulton Parkway, 11 minutes to Hartsfield-Jackson Atlanta International Airport, 12 minutes to I-285, and 13 minutes to Camp Creek Marketplace for shopping and dining. No rental restrictions, a well-kept community, and a seller offering 3% toward closing costs. Schedule your showing today!
Welcome to this beautifully maintained 3-bedroom, 2-bath home in the sought after High Grove community of Atlanta. Inside, the layout is designed for modern daily living with generous gathering spaces and private retreats. A bright, open kitchen offers generous workspace, storage, and a direct view into the main gathering spaces. The main living areas are filled with natural light and provide an easy flow for hosting friends or enjoying quiet evenings at home. Step outside to approximately 0.04 acres, creating a comfortable setting for outdoor living and weekend gatherings. With parking available for multiple vehicles, the home provides flexible options for families and visitors. High Grove offers a well established community setting in Atlanta with convenient access to local shopping, dining, and major routes. With only a few days on the market, this property is a must see for buyers watching the area. Currently offered at $239,900, this home delivers a strong combination of space, condition, and location.
▾ Show more
4952 Elm Brook Drive - Map & Directions
view in Google Maps
Facts & features
School District Information
High School
Middle School
Elementary School
Additional Information about
High Grove
Association
Yes
Association Fee
$916
Initiation Fee
$380
Association Fee Includes
Maintenance Grounds
Swimming
Community Features
Clubhouse
Playground
Pool
Sidewalks
Neighborhood Pool
Yes
Additional Information about
4952 Elm Brook Drive
County
Neighborhood
Year Built
2020
Appliances
Dishwasher
Disposal
Dryer
Electric Water Heater
Ice Maker
Microwave
Refrigerator
Washer
Architectural Style
Traditional
Foundation
Slab
Construction Materials
Concrete
Other
Cooling
Ceiling Fan(s)
Central Air
Electric
Dining Room Features
Dining Rm/Living Rm Combo
Exterior Features
Lighting
Flooring
Carpet
Tile
Vinyl
Heating
Central
Natural Gas
Home Warranty
No
Interior Features
Double Vanity
High Ceilings
Pulldown Attic Stairs
Walk-In Closet(s)
Kitchen Features
Breakfast Bar
Kitchen Island
Pantry
Laundry Features
In Hall,Laundry Closet,Upper Level
Levels
Two
Financing Available
Cash
Conventional
FHA
VA Loan
Patio and Porch Features
Patio
Selling Status
Resale
Roof
Composition
Rooms
Foyer
Laundry
Other
Security Features
Carbon Monoxide Detector(s)
Smoke Detector(s)
Sewer Type
Public Sewer
Listing Conditions
As Is
Utilities
Cable Available
Electricity Available
High Speed Internet
Sewer Available
Sewer Connected
Water Available
Water Source
Public
Window Features
Double Pane Windows
Window Treatments
Land Information
Lot Size
Less than .5 Acres
Lot Features
Level
Private
Lot Size Estimated
0.04
Fencing
Back Yard
Fenced
Privacy
Wood
Garages and Parking Information
Parking Total
2
Parking Features
Garage
Garage Door Opener
Parking Pad
Tax Information
Taxes
$1,867
Tax Year
2026
Tax ID Number
09F-3200-0137-378-3
▾ Show more
listed by real estate agent holly small and exp realty