Back

7825 The Lakes Drive

Fairburn, GA 30213

The Rains Team
call for more info
404-620-4571
Ask a Question
Send to a Friend
Schedule a Showing
Request More Info
More Homes In
Lakes At Cedar Grove
6027 Landers Loop, Fairburn
Smart Mortgage Options
Dalton Carter
Lender
Lic. 1566538
Office:
Direct: 678-425-4140
AP Mortgage
340 Jesse Jewell Parkway
Suite 500A
Gainesville, GA 30501
Apply for a Loan
For Sale
MLS Number 10885232
5 Bedrooms
3 Bathrooms
0 Half Baths
Square Footage Not Provided
Summary of 7825 The Lakes Drive
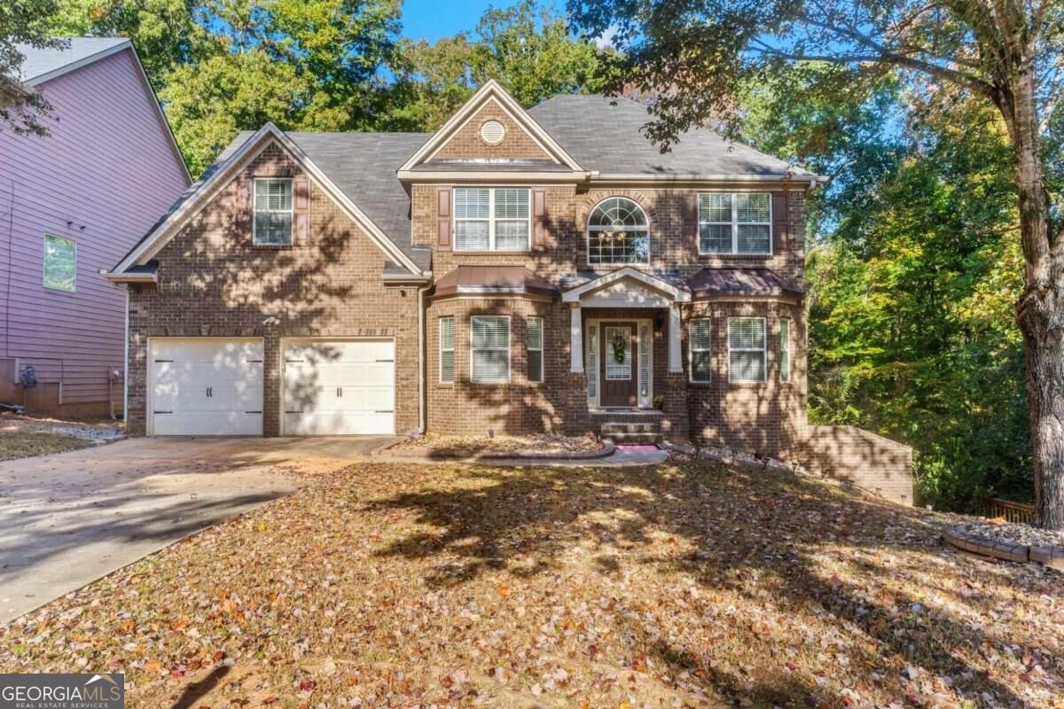
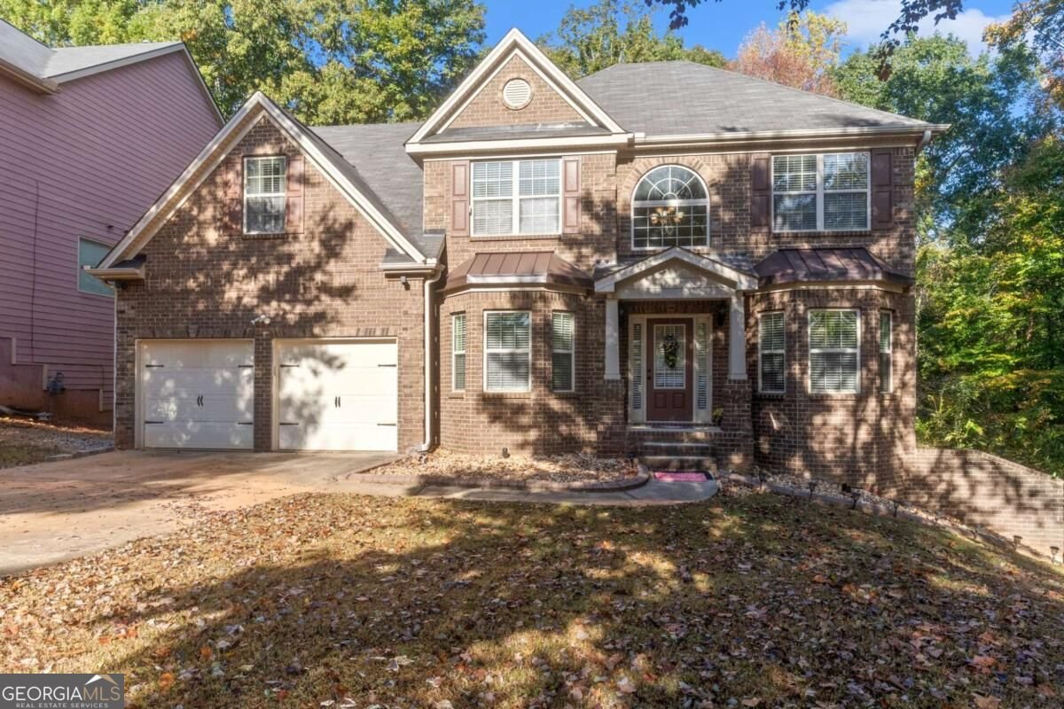
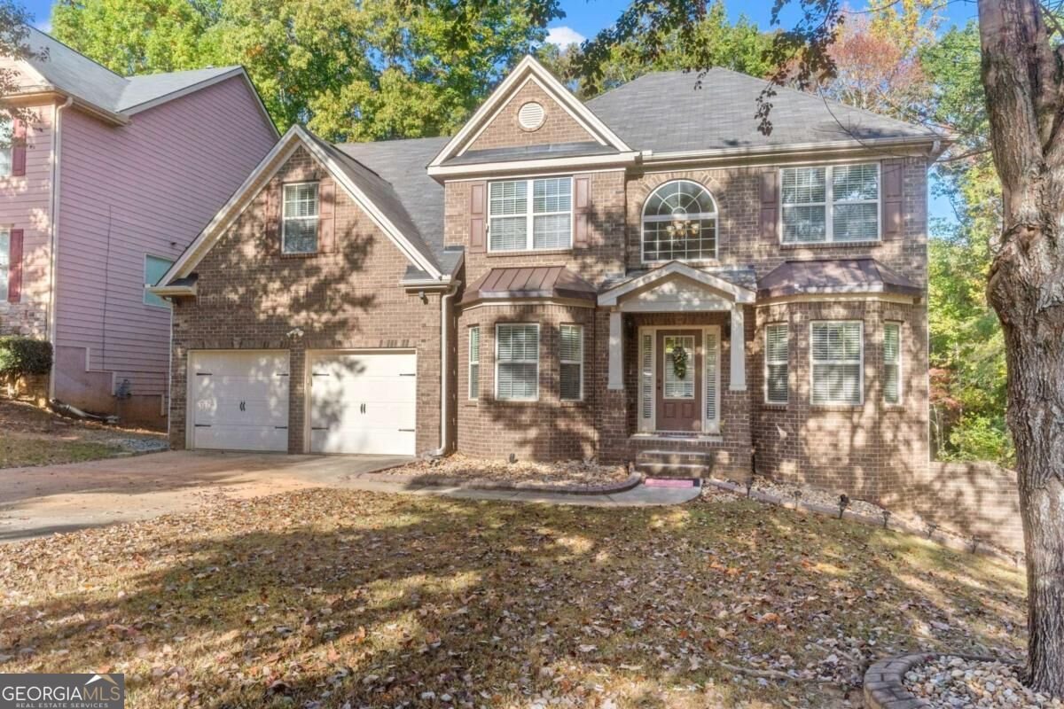
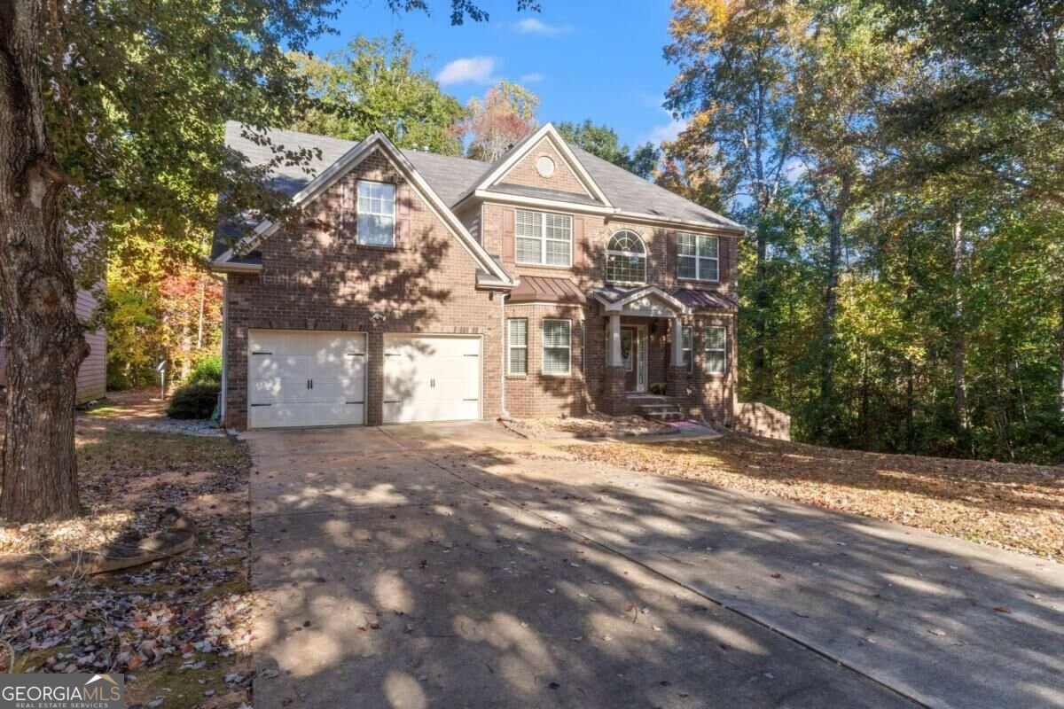
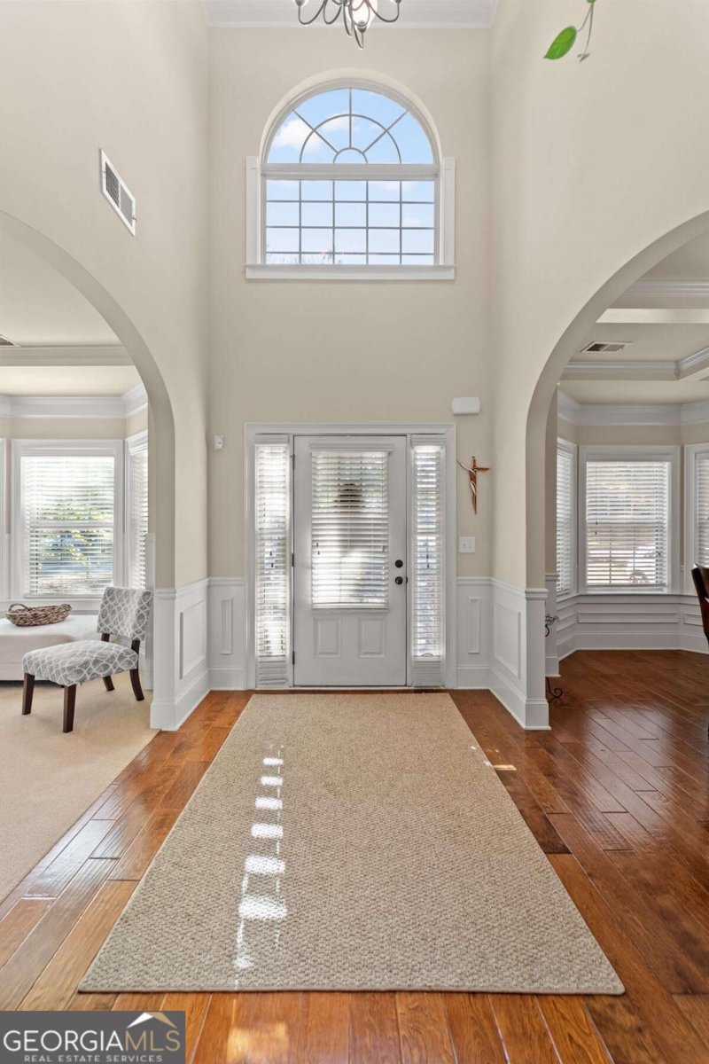
Traditional brick-front home on a wooded lot in The Lakes at Cedar Grove, with five bedrooms, three full baths, a main-level bedroom and a full daylight basement. Detailed trim carries through the main level: seven-inch baseboards, crown molding, chair rails and wainscoting. The two-story foyer, with hardwood floors and an arched transom, opens to a front living room with a bay window and a dining room with a coffered ceiling and shadowbox molding. Both work for hosting, a home office or everyday living. The kitchen sits at the center of the main level, with dark wood cabinetry, granite counters, a tile backsplash, a gas cooktop, double wall ovens, stainless appliances and an island with pendant lighting and bar seating. It opens to a bay-window breakfast area with deck access and to the family room, where a fireplace anchors the space. A main-level bedroom with a full bath alongside works for guests or as an office. Upstairs, a landing overlooks the foyer. The primary suite has a vaulted ceiling, a sitting area and a walk-in closet, and its bath includes a double vanity, a jetted soaking tub and a separate glass shower. Three more bedrooms share a full hall bath, and the laundry room is on this level. The unfinished daylight basement, with a concrete floor and some framing in place, is an extra level to finish as a recreation room, gym or media room, or to use for storage. Out back, the elevated deck overlooks the wooded yard, with a covered patio below. The community offers lakes, a pool, tennis courts, walking trails and a playground. Five bedrooms, detailed trim work and a full basement with room to grow.
Set in the popular Lakes At Cedar Grove neighborhood, this 5-BR, 3-BA home offers a comfortable blend of space, style, and function. An open and comfortable floor plan makes it easy to relax, work, and entertain. The kitchen functions as the heart of the home with ample counter space, storage, and a natural connection to the main living areas. A central family room and dining area provide a welcoming place to unwind, gather, and enjoy time together. Step outside to approximately 0.547 acres, creating a comfortable setting for outdoor living and weekend gatherings. Practical parking available for multiple vehicles makes everyday living easier for households with multiple vehicles. Set within Lakes At Cedar Grove in Fairburn, this home is close to schools, shopping, dining, and area attractions. Recently listed and already on many buyers radar, this home is a fresh opportunity. Currently offered at $449,000, this home delivers a strong combination of space, condition, and location.
▾ Show more
7825 The Lakes Drive - Map & Directions
view in Google Maps
Facts & features
School District Information
High School
Middle School
Elementary School
Additional Information about
Lakes At Cedar Grove
Association
Yes
Association Fee
$1,000
Association Fee Includes
Maintenance Grounds
Reserve Fund
Swimming
Tennis
Community Features
Lake
Park
Playground
Pool
Tennis Court(s)
Walk To Shopping
Neighborhood Tennis
Yes
Neighborhood Pool
Yes
Additional Information about
7825 The Lakes Drive
County
Neighborhood
Year Built
2011
Appliances
Dishwasher
Double Oven
Microwave
Architectural Style
Brick Front
Traditional
Basement
Daylight
Full
Unfinished
Construction Materials
Brick
Other
Cooling
Ceiling Fan(s)
Central Air
Fireplace Features
Family Room
Flooring
Carpet
Hardwood
Tile
Heating
Forced Air
Natural Gas
Home Warranty
No
Interior Features
Double Vanity
Vaulted Ceiling(s)
Walk-In Closet(s)
Kitchen Features
Breakfast Bar
Breakfast Room
Kitchen Island
Laundry Features
Upper Level
Levels
Two
Financing Available
Cash
Conventional
FHA
VA Loan
Patio and Porch Features
Deck
Patio
Selling Status
Resale
Roof
Composition
Rooms
Bonus Room
Family Room
Laundry
Security Features
Smoke Detector(s)
Sewer Type
Public Sewer
Total Fire Places
1
Utilities
Cable Available
Electricity Available
Natural Gas Available
Sewer Available
Underground Utilities
Water Available
Water Source
Public
Window Features
Double Pane Windows
Land Information
Lot Size
.5 to 1 Acre
Lot Features
Private
Sloped
Lot Size Estimated
0.547
Water Front Features
No Dock Or Boathouse
Garages and Parking Information
Parking Total
2
Parking Features
Attached
Garage
Tax Information
Taxes
$3,057
Tax Year
2025
Tax ID Number
07-1400-0107-634-7
▾ Show more
listed by real estate agent pazi d and chapman hall realtors