Back

61 Altamaha Drive

Ellijay, GA 30540

The Rains Team
call for more info
404-620-4571
Ask a Question
Send to a Friend
Schedule a Showing
Request More Info
More Homes In
Buckhorn Estates
47 Suwnee Court, Ellijay
330 Seneca Drive, Ellijay
31 Nahunta Court, Ellijay
Smart Mortgage Options
Dalton Carter
Lender
Lic. 1566538
Office:
Direct: 678-425-4140
AP Mortgage
340 Jesse Jewell Parkway
Suite 500A
Gainesville, GA 30501
Apply for a Loan
For Sale
MLS Number 10885035
2 Bedrooms
2 Bathrooms
1 Half Baths
1,660 Square Feet *estimated
Summary of 61 Altamaha Drive
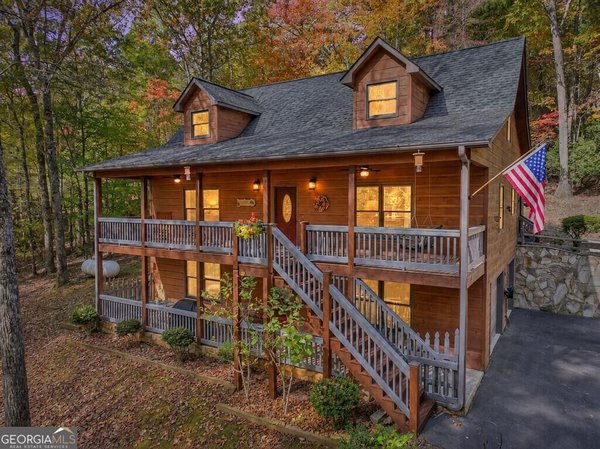
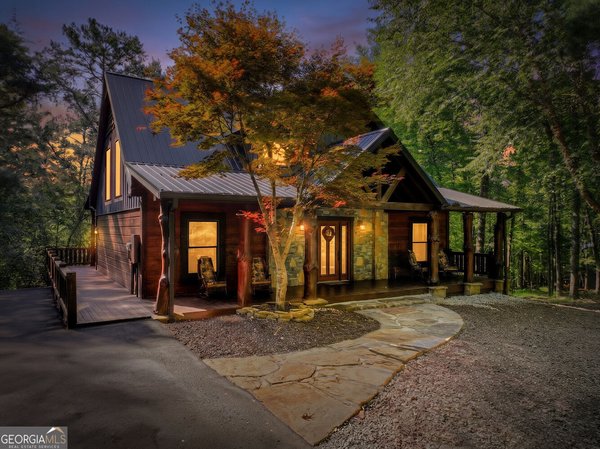
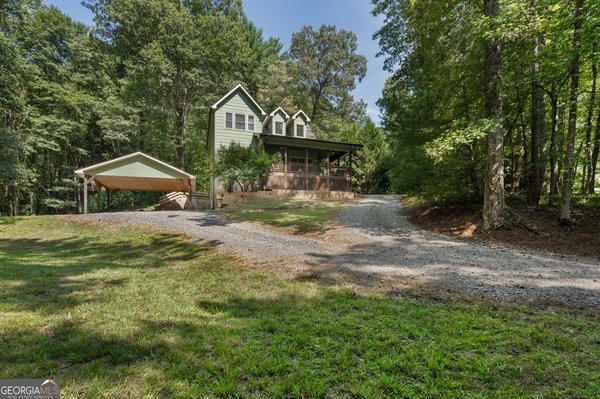
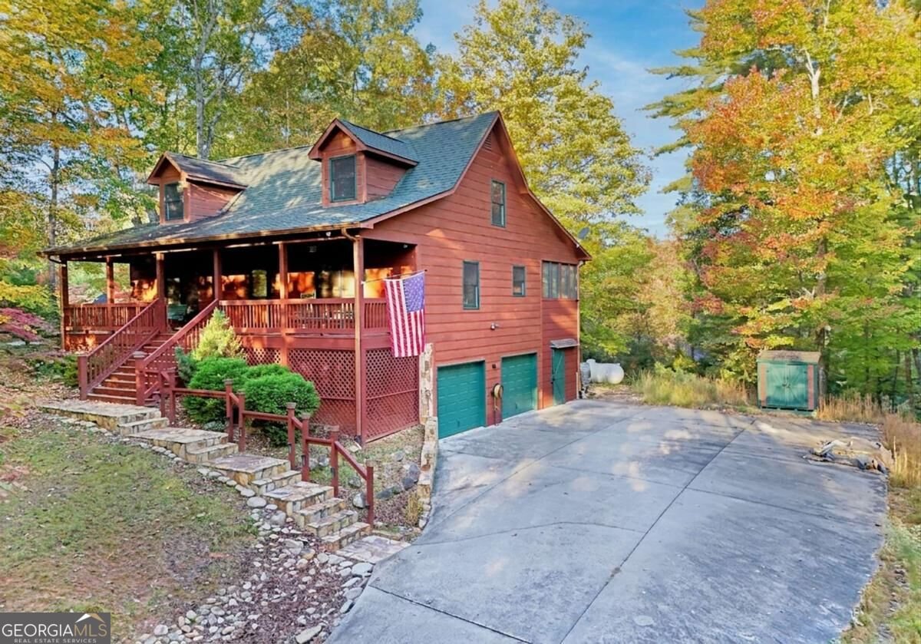
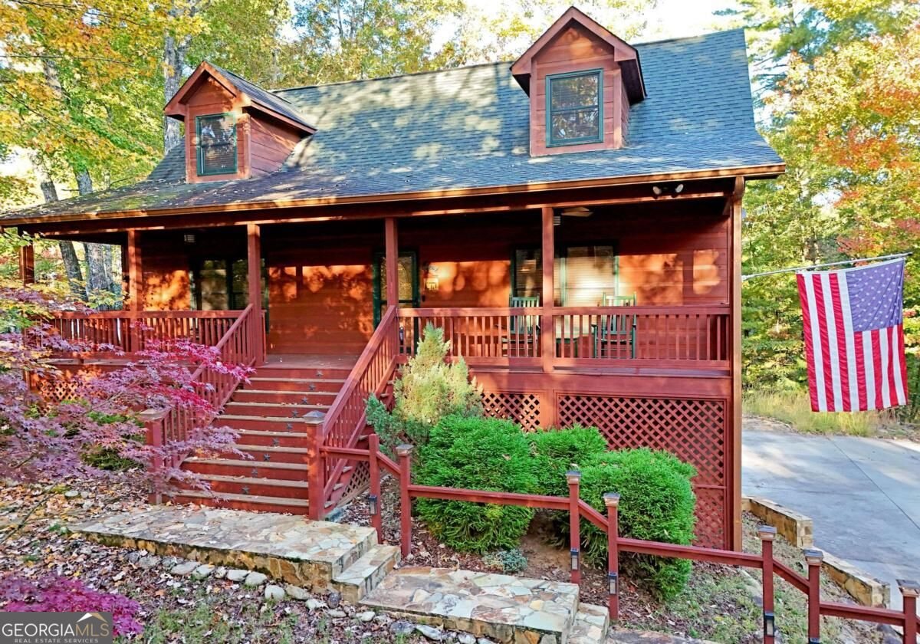
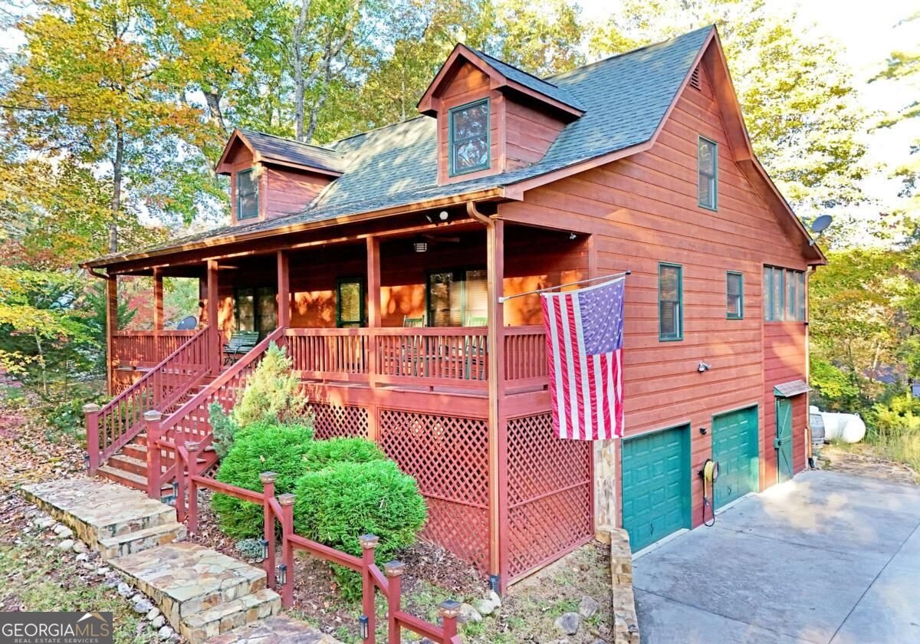
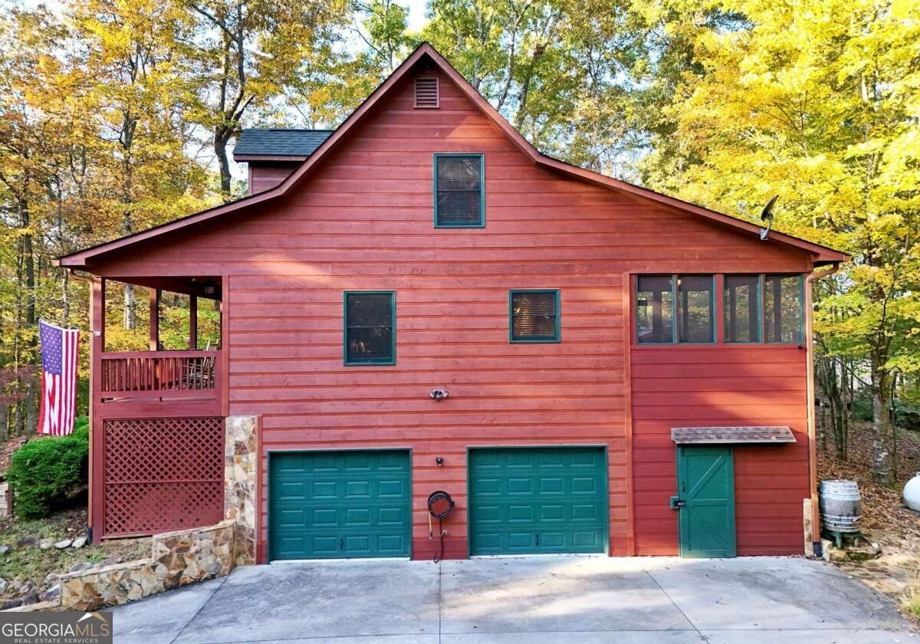
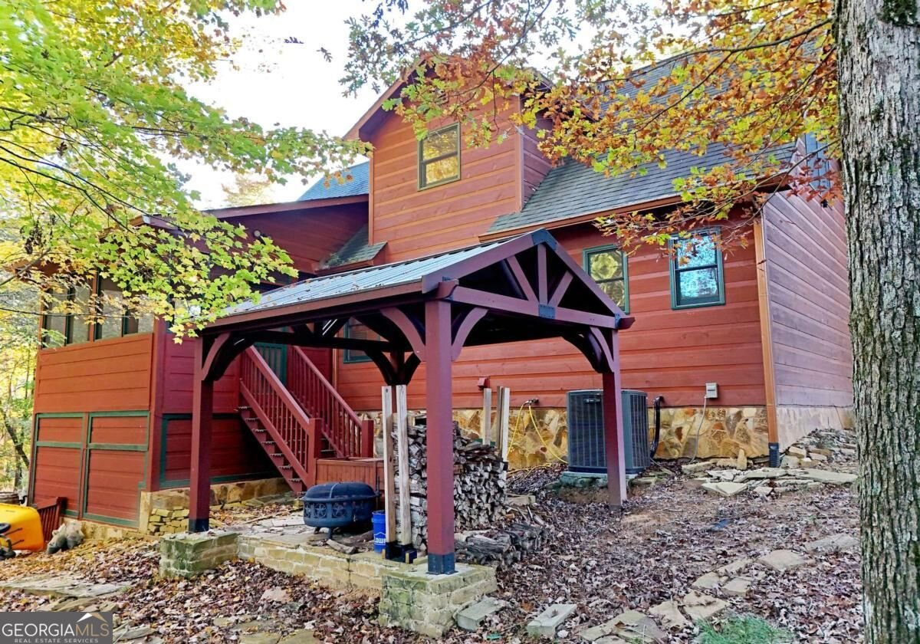
Welcome to your private woodland getaway! This spacious, cabin-style home offers two comfortable bedrooms, a versatile sleeping loft, and two-and-a-half bathrooms-giving you plenty of room for family and guests. You will never run out of space to store your gear, thanks to a large unfinished basement and an outdoor storage shed. Getting home is easy with fully paved roads that lead right up to a concrete driveway. Outside, the yard features natural, easy-to-care-for landscaping so you can spend less time doing yard work and more time enjoying the outdoors. Located in a quiet, private community, you are just minutes away from the 18-hole Whitepath Golf Course, local rivers, lakes, and all the great shops and restaurants in downtown Ellijay.
Welcome home to this spacious 2-bed, 2-bath residence nestled in Buckhorn Estates in Ellijay, GA. Thoughtfully planned, the interior provides 1,660 square feet of finished living space with an open, livable feel from room to room. A bright, open kitchen offers generous workspace, storage, and a direct view into the main gathering spaces. Open concept living and dining spaces create a comfortable setting for gatherings of all kinds. The outdoor space includes approximately 0.69 acres, ideal for gardening, outdoor activities, or simply enjoying the seasons. With parking available, the home provides flexible options for families and visitors. Buckhorn Estates offers a well established community setting in Ellijay with convenient access to local shopping, dining, and major routes. Just listed within the last few days, this home is already drawing attention. Currently offered at $475,000, this home delivers a strong combination of space, condition, and location.
▾ Show more
61 Altamaha Drive - Map & Directions
view in Google Maps
Facts & features
School District Information
High School
Middle School
Elementary School
Additional Information about
Buckhorn Estates
Association
Yes
Association Fee
$250
Additional Information about
61 Altamaha Drive
County
Neighborhood
Year Built
2007
Appliances
Dishwasher
Dryer
Electric Water Heater
Microwave
Oven/Range (Combo)
Refrigerator
Washer
Architectural Style
Country/Rustic
Craftsman
Basement
Concrete
Daylight
Exterior Entry
Interior Entry
Unfinished
Construction Materials
Concrete
Stone
Wood Siding
Cooling
Ceiling Fan(s)
Central Air
Electric
Exterior Features
Fire Pit
Fireplace Features
Gas Log
Living Room
Flooring
Carpet
Hardwood
Tile
Heating
Central
Propane
Home Warranty
No
Interior Features
Double Vanity
High Ceilings
Master On Main Level
Separate Shower
Soaking Tub
Tile Bath
Two Story Foyer
Vaulted Ceiling(s)
Walk-In Closet(s)
Kitchen Features
Breakfast Area
Solid Surface Counters
Levels
One and One Half
Financing Available
1031 Exchange
Cash
Conventional
FHA
USDA Loan
VA Loan
Other Structures
Gazebo,Shed(s)
Patio and Porch Features
Deck
Porch
Screened
Selling Status
Resale
Roof
Composition
Rooms
Great Room
Laundry
Loft
Security Features
Smoke Detector(s)
Sewer Type
Septic Tank
Listing Conditions
Covenants/Restrictions
Total Finished Area
1,660
Total Fire Places
1
Utilities
Electricity Available
High Speed Internet
Propane
Sewer Available
Underground Utilities
Water Available
Water Source
Well
Window Features
Double Pane Windows
Master on the Main
Yes
Land Information
Lot Size
.5 to 1 Acre
Lot Features
Private
Lot Size Estimated
0.69
Garages and Parking Information
Parking Features
Basement
Garage
Garage Door Opener
Tax Information
Taxes
$2,813
Tax Year
2025
Tax ID Number
3092 E029
▾ Show more
listed by real estate agent linda bowen hughes and coldwell banker high country