Back

47 Suwnee Court

Ellijay, GA 30540

The Rains Team
call for more info
404-620-4571
Ask a Question
Send to a Friend
Schedule a Showing
Request More Info
More Homes In
Buckhorn Estates
61 Altamaha Drive, Ellijay
330 Seneca Drive, Ellijay
31 Nahunta Court, Ellijay
Smart Mortgage Options
Dalton Carter
Lender
Lic. 1566538
Office:
Direct: 678-425-4140
AP Mortgage
340 Jesse Jewell Parkway
Suite 500A
Gainesville, GA 30501
Apply for a Loan
For Sale
MLS Number 10884821
3 Bedrooms
2 Bathrooms
2 Half Baths
2,418 Square Feet *estimated
Summary of 47 Suwnee Court
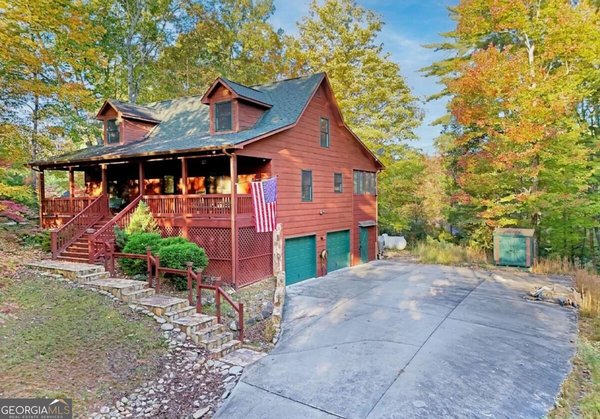
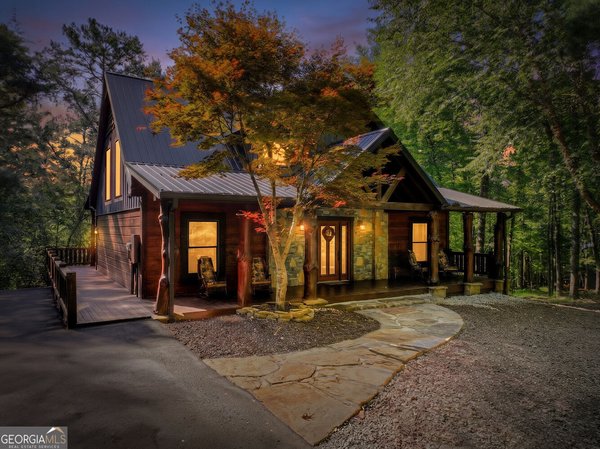
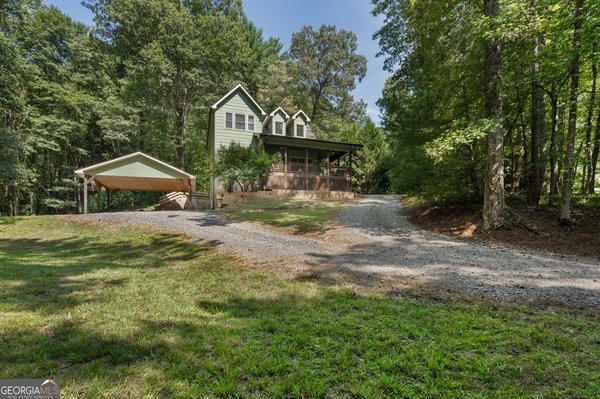
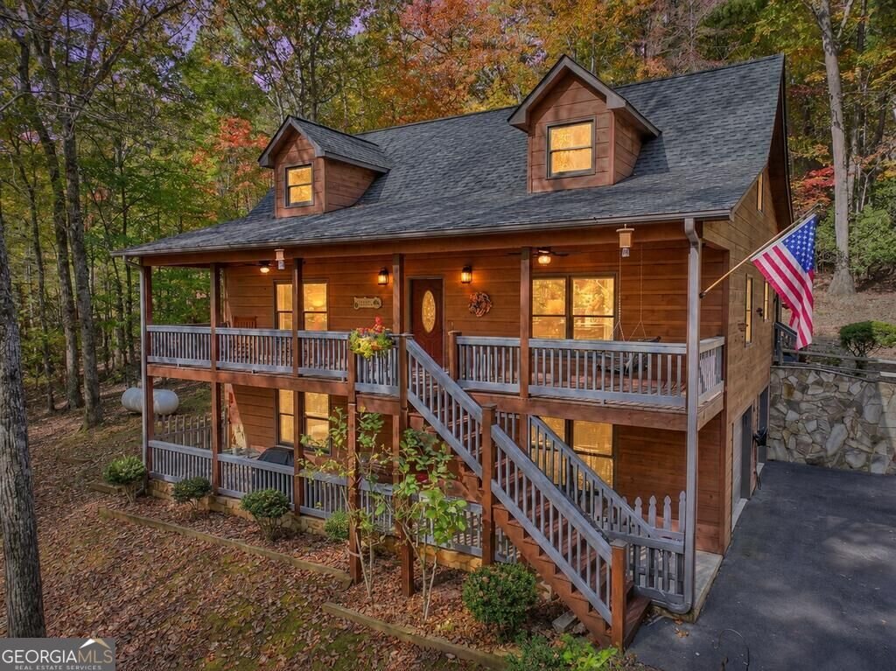
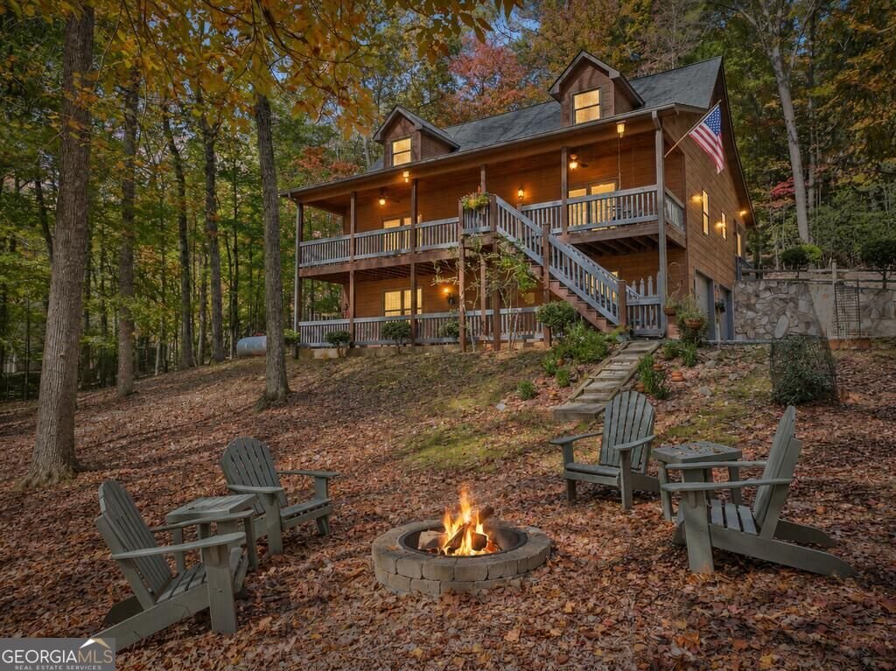
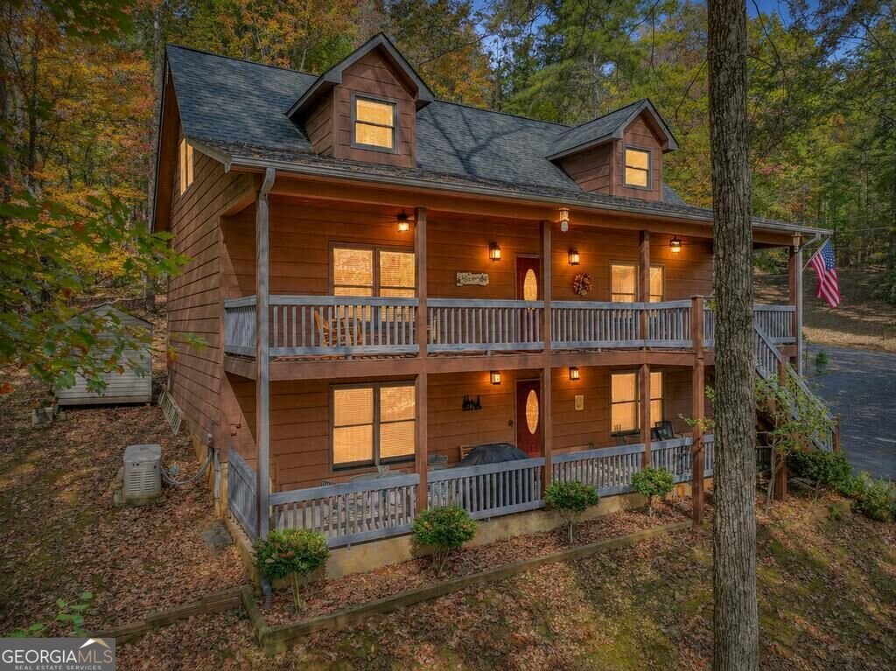
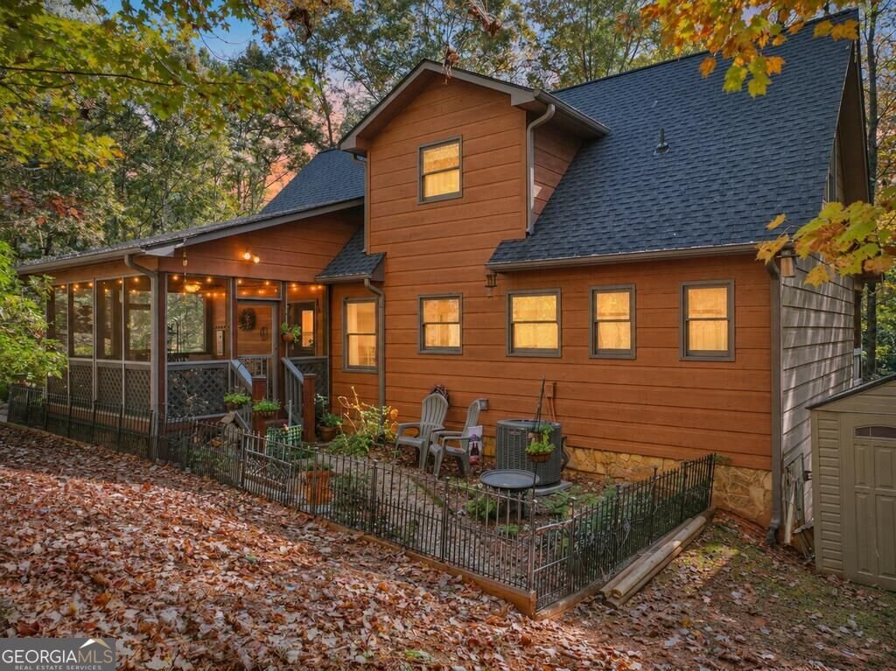
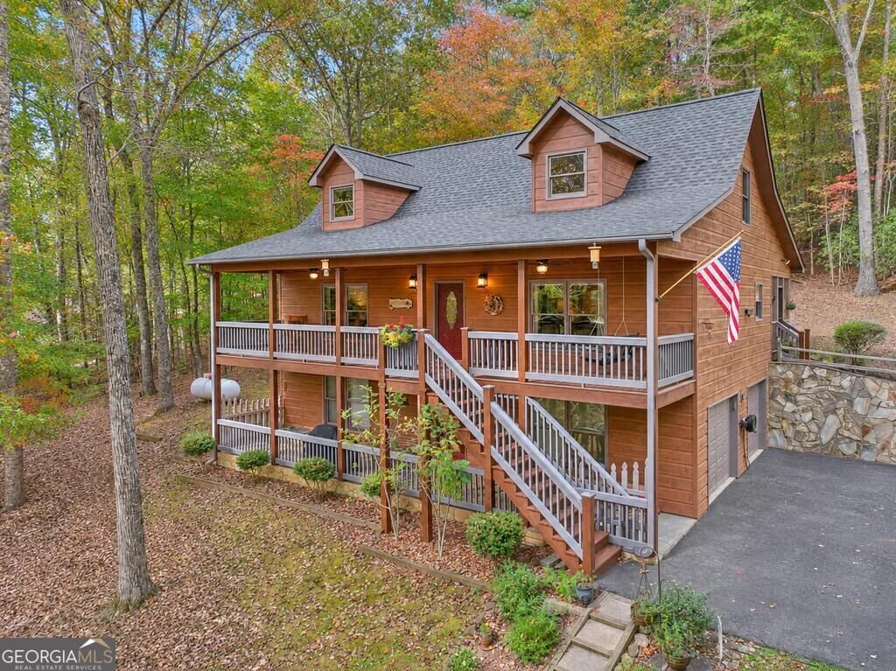
TRADE THE HUSTLE & BUSTLE FOR PORCH TIME & EVENINGS BY THE FIRE...This beautifully updated mountain home on 1.56 level acres in Buckhorn Estates is your invitation to unwind in the North Georgia mountains. Situated on a generous corner lot this meticulously maintained home offers 3 bedrooms, 2 full baths, 2 half baths, and inviting spaces for relaxing and entertaining. Cathedral ceilings and a stone fireplace with gas logs create a welcoming gathering space in the open living and dining area. The newly renovated kitchen shines with leathered granite countertops, double ovens, newer stainless steel appliances, and a large farmhouse sink. The main-level primary suite features a lovely accent wall, walk-in closet, double vanity, upgraded walk-in shower, and jetted soaking tub. A laundry room and half bath complete the main level. Upstairs, a spacious loft provides room for reading, hobbies, or a home office, alongside a guest bedroom and full bath. The finished lower level features new carpet, a third bedroom or family room, an additional flex room, half bath, and access to the two-car basement garage. Enjoy quiet mornings on the rocking-chair front porch, linger over dinner on the lovely screened porch, or gather around the firepit on cool evenings. A fenced courtyard and separate storage outbuilding add everyday convenience. The generous lot also offers potential for an additional driveway, if desired. A new roof in 2023, whole-house generator, termite bond, and recently pumped septic system reflect the care this home has received. Conveniently located between Ellijay & Blue Ridge, you'll enjoy paved roads, an 8-acre fishing lake, river access, a river park, abundant wildlife, and a public golf course, with vineyards and a farm store nearby. Whether you're looking for a full-time home or a mountain getaway, this beautifully cared-for home is ready to welcome you! No vacation rentals permitted in the community.
Welcome to 47 Suwnee Court in Buckhorn Estates, where this thoughtfully designed 3-bed, 2-bath home is ready for its next chapter. With 2,418 square feet of finished living space, this floor plan offers generous gathering spaces as well as comfortable private retreats. The kitchen was planned for both everyday meals and special occasions, with plenty of room to cook, serve, and connect. The main living areas are filled with natural light and provide an easy flow for hosting friends or enjoying quiet evenings at home. The outdoor space includes approximately 1.56 acres, ideal for gardening, outdoor activities, or simply enjoying the seasons. Practical parking available for multiple vehicles makes everyday living easier for households with multiple vehicles. Buckhorn Estates offers a well established community setting in Ellijay with convenient access to local shopping, dining, and major routes. Recently listed and already on many buyers radar, this home is a fresh opportunity. At $549,777, this home is well positioned for buyers seeking value in Ellijay.

▾ Show more
47 Suwnee Court - Map & Directions
view in Google Maps
Facts & features
School District Information
High School
Middle School
Elementary School
Additional Information about
Buckhorn Estates
Association
Yes
Association Fee
$450
Initiation Fee
$150
Association Fee Includes
Private Roads
Community Features
Golf
Neighborhood Golf
Yes
Additional Information about
47 Suwnee Court
County
Neighborhood
Year Built
2005
Appliances
Dishwasher
Microwave
Oven/Range (Combo)
Refrigerator
Architectural Style
Country/Rustic
Basement
Finished
Construction Materials
Wood Siding
Cooling
Ceiling Fan(s)
Central Air
Exterior Features
Fire Pit,Other
Fireplace Features
Gas Log
Other
Flooring
Carpet
Hardwood
Tile
Heating
Central
Heat Pump
Home Warranty
No
Interior Features
Master On Main Level
Other
Kitchen Features
Pantry
Levels
Two
Patio and Porch Features
Patio
Porch
Screened
Selling Status
Resale
Roof
Composition
Rooms
Den
Great Room
Laundry
Loft
Other
Sewer Type
Septic Tank
Total Finished Area
2,418
Total Fire Places
1
Utilities
Cable Available
Electricity Available
High Speed Internet
Water Source
Private,Well
Finished Basement
Yes
Master on the Main
Yes
Land Information
Lot Size
1 to 2 Acres
Lot Features
Level
Other
Sloped
Lot Size Estimated
1.56
Fencing
Fenced
Garages and Parking Information
Parking Total
2
Parking Features
Basement
Garage
Tax Information
Taxes
$2,862
Tax Year
2025
Tax ID Number
3092E 045
▾ Show more
listed by real estate agent and re/max town & country