Back

590 Zenith Trail

Ellijay, GA 30540

The Rains Team
call for more info
404-620-4571
Ask a Question
Send to a Friend
Schedule a Showing
Request More Info
More Homes In
Coosawattee
514 Malory Circle, Ellijay
193 Alm Lane, Ellijay
44 Hamlet Court, Ellijay
Smart Mortgage Options
Dalton Carter
Lender
Lic. 1566538
Office:
Direct: 678-425-4140
AP Mortgage
340 Jesse Jewell Parkway
Suite 500A
Gainesville, GA 30501
Apply for a Loan
For Sale
MLS Number 10885452
4 Bedrooms
3 Bathrooms
0 Half Baths
3,000 Square Feet *estimated
Summary of 590 Zenith Trail
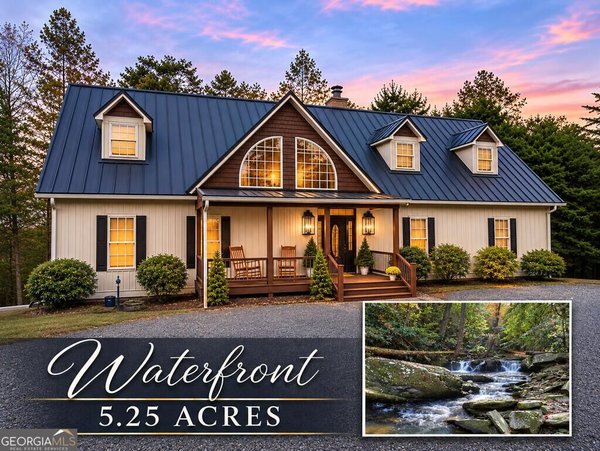
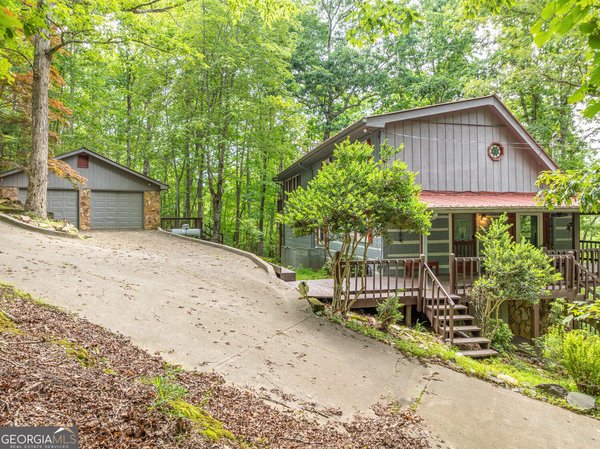
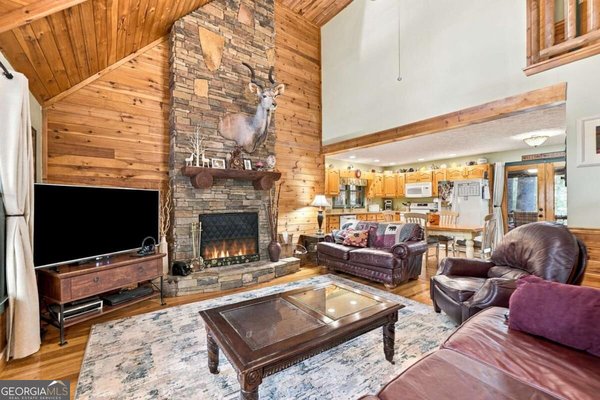
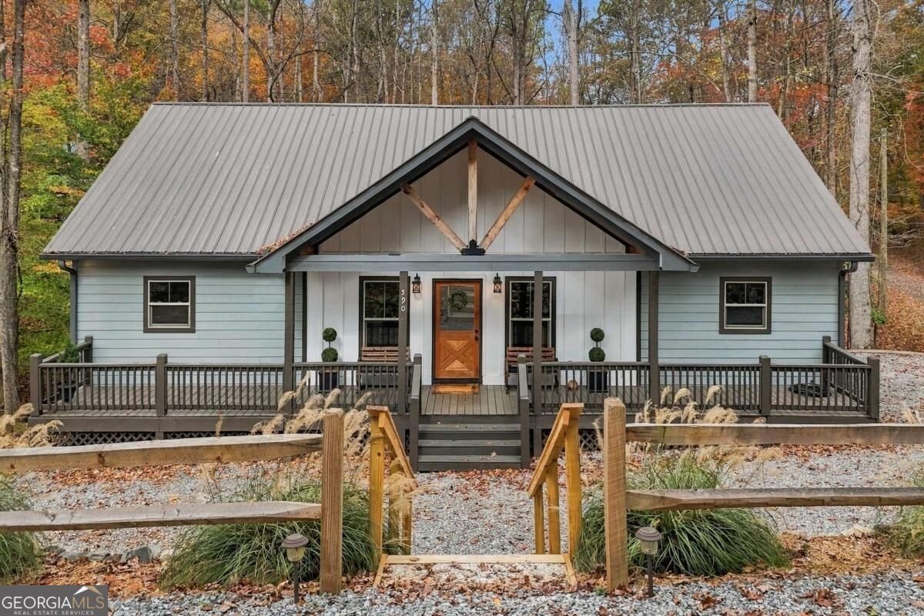
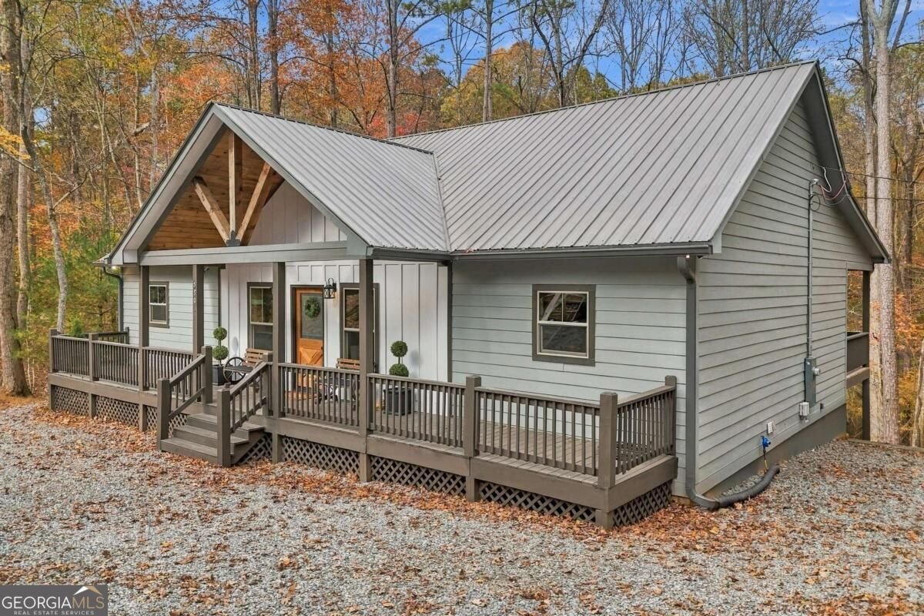
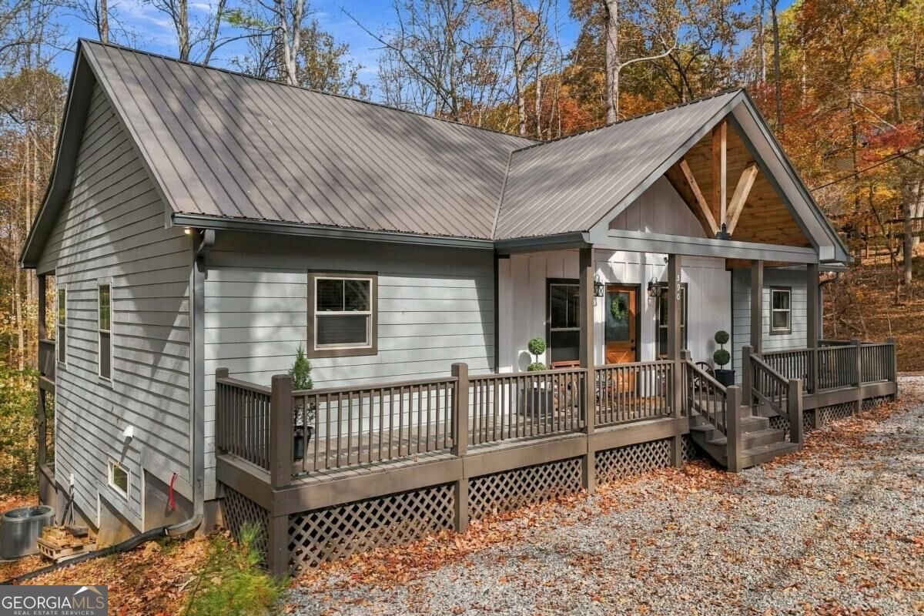
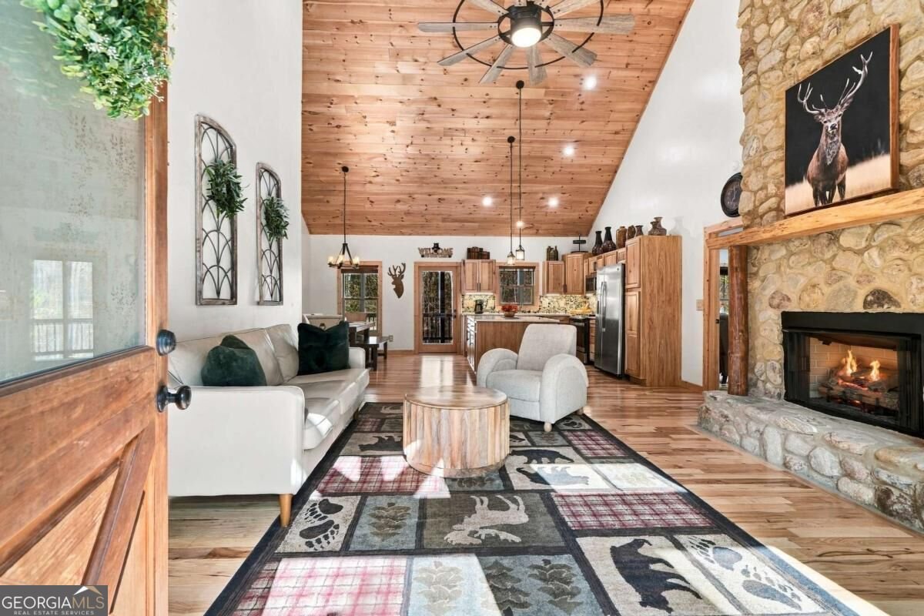
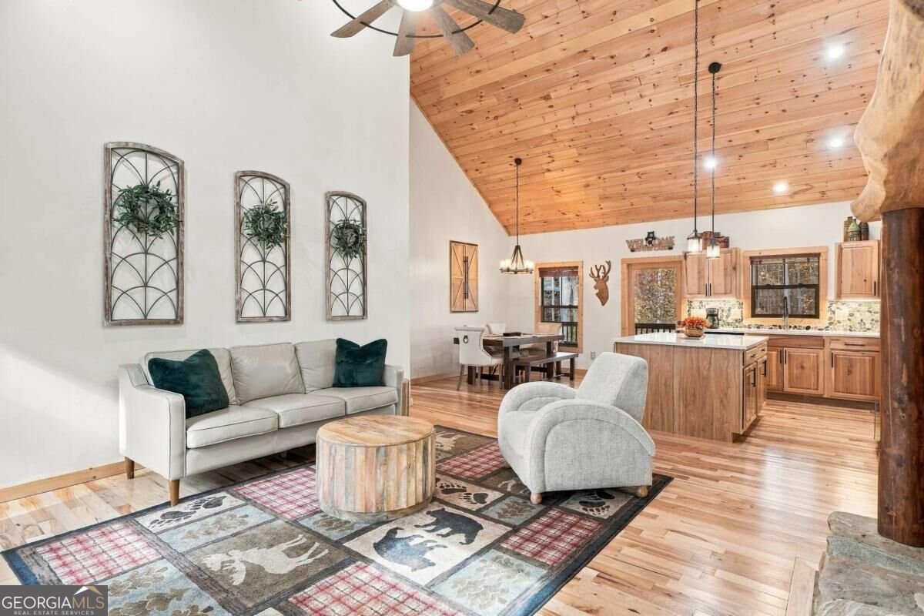
UNLIMITED POTENTIAL with this stunning 3000 sf 4 bed/3 bath home in a gated river community with River Access! This cabin is the perfect balance of country cottage and chic cabin and comes appointed with TWO kitchens, TWO fireplaces, TWO laundry closets, on TWO levels and can be separated into TWO living areas or used as one large home: In-Law Suite, one rental, two rentals, no rentals... so many OPTIONS! The main level welcomes you with vaulted wood ceilings, a custom floor-to-ceiling stone fireplace, hardwood floors, two bedrooms, two baths, kitchen #1, and laundry #1. The kitchen features an island, Hickory wood cabinets with undermount lighting, quartz countertops, stone backsplash, & stainless-steel appliances with a gas stove. The two spacious master suites, each with beautifully adorned baths, have direct access to the covered upper deck and nature. Each bath has custom floor to ceiling tile in the showers as well as granite surface vanities. One suite also has a luxury free-standing soaking tub. Downstairs you will find 9ft ceilings throughout, a 2ND full kitchen, 2ND fireplace, two additional bedrooms, one full bath, a living/game room, and a 2ND laundry closet. The kitchen also comes with Hickory cabinets, stone countertops, and stainless-steel appliances. The downstairs bath also boasts custom floor-to-ceiling tile in the shower, vanity with two sinks & stone countertop and a 3-person Sauna. The second level has direct access to a 2nd covered deck overlooking the firepit and abundant nature. Did we mention the 5-person Hot Tub? This beautiful home is conveniently located on a paved road with quick and easy access to shopping & dining in Ellijay as well as the river and many community amenities. Additional features include glass doors, foam insulation, upgraded quick-recovery hot water system, custom wood trim, upgraded lighting and fixtures and so much more! Short-term rentals are allowed -ample parking.
Welcome home to this spacious 4-bed, 3-bath residence nestled in Coosawattee in Ellijay, GA. Inside, the home offers 3,000 square feet of finished living space, giving plenty of room for everyday living and easy entertaining. The kitchen functions as the heart of the home with ample counter space, storage, and a natural connection to the main living areas. Open concept living and dining spaces create a comfortable setting for gatherings of all kinds. Outside, the property offers approximately 0.36 acres, giving ample room to relax, play, or plan future outdoor projects. With parking available for multiple vehicles, the home provides flexible options for families and visitors. Set within Coosawattee in Ellijay, this home is close to schools, shopping, dining, and area attractions. Just listed within the last few days, this home is already drawing attention. With an asking price of $629,777, this property represents an appealing opportunity in the current market.
▾ Show more
590 Zenith Trail - Map & Directions
view in Google Maps
Facts & features
School District Information
High School
Middle School
Elementary School
Additional Information about
Coosawattee
Association
Yes
Association Fee
$1,188
Initiation Fee
$1,500
Association Fee Includes
Maintenance Grounds
Management Fee
Private Roads
Reserve Fund
Security
Swimming
Tennis
Community Features
Clubhouse
Fitness Center
Gated
Pickleball Court(s)
Playground
Pool
Tennis Court(s)
Neighborhood Tennis
Yes
Neighborhood Pool
Yes
Gated Community
Yes
Additional Information about
590 Zenith Trail
County
Neighborhood
Year Built
2021
Appliances
Dishwasher
Dryer
Microwave
Refrigerator
Washer
Architectural Style
Country/Rustic
Basement
Finished
Full
Construction Materials
Concrete
Wood Siding
Cooling
Ceiling Fan(s)
Central Air
Electric
Exterior Features
Fire Pit
Fireplace Features
Gas Log
Flooring
Hardwood
Tile
Heating
Central
Electric
Propane
Home Warranty
No
Interior Features
High Ceilings
Master On Main Level
Sauna
Soaking Tub
Tile Bath
Two Story Foyer
Walk-In Closet(s)
Whirlpool Bath
Kitchen Features
Country Kitchen
Kitchen Island
Pantry
Second Kitchen
Laundry Features
In Basement,Laundry Closet
Levels
Two
Financing Available
1031 Exchange
Cash
Conventional
FHA
VA Loan
Patio and Porch Features
Patio
Selling Status
Resale
Roof
Metal
Rooms
Family Room
Great Room
Laundry
Sewer Type
Septic Tank
Showing Info
Septic Tank
Total Finished Area
3,000
Total Fire Places
2
Utilities
High Speed Internet
Water Source
Public
Finished Basement
Yes
Master on the Main
Yes
Hot Tub
Yes
Land Information
Lot Size
Less than .5 Acres
Lot Features
Sloped
Lot Size Estimated
0.36
Garages and Parking Information
Parking Total
6
Parking Features
Parking Pad
Side/Rear Entrance
Tax Information
Taxes
$3,042
Tax Year
2026
Tax ID Number
3067V 023
▾ Show more
listed by real estate agent and re/max town & country