Back

3152 Brockenhurst Drive

Buford, GA 30519

The Rains Team
call for more info
404-620-4571
Ask a Question
Send to a Friend
Schedule a Showing
Request More Info
More Homes In
Townes Of Avondale
3192 Brockenhurst Drive, Buford
Smart Mortgage Options
Dalton Carter
Lender
Lic. 1566538
Office:
Direct: 678-425-4140
AP Mortgage
340 Jesse Jewell Parkway
Suite 500A
Gainesville, GA 30501
Apply for a Loan
For Sale
MLS Number 10879766
3 Bedrooms
2 Bathrooms
1 Half Baths
1,672 Square Feet *estimated
Summary of 3152 Brockenhurst Drive
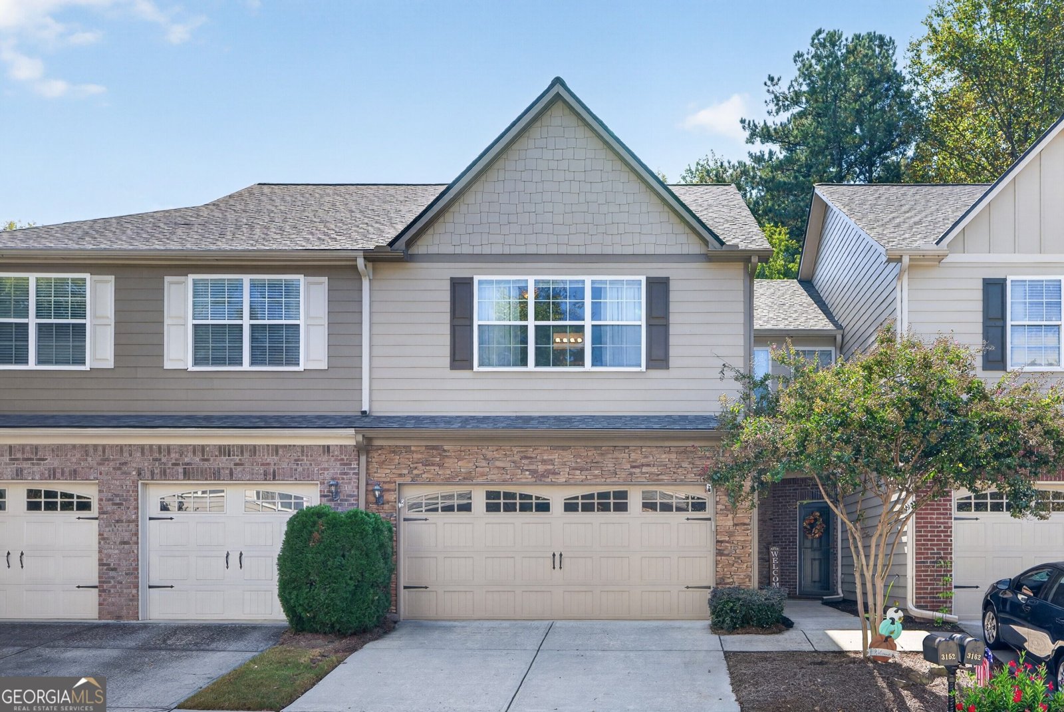
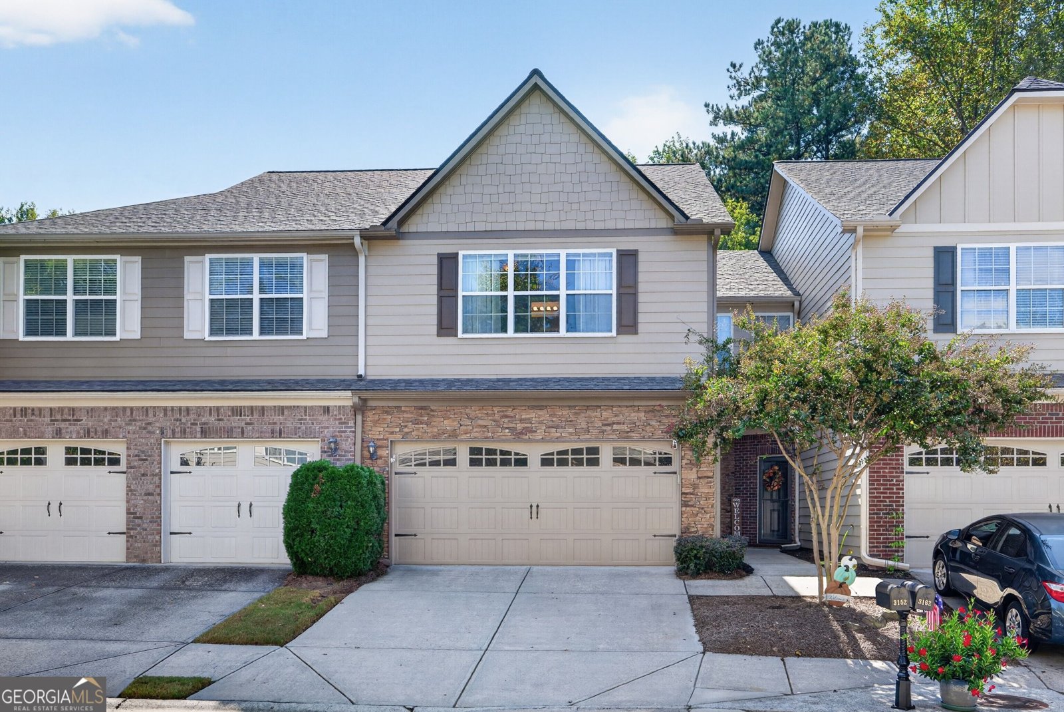
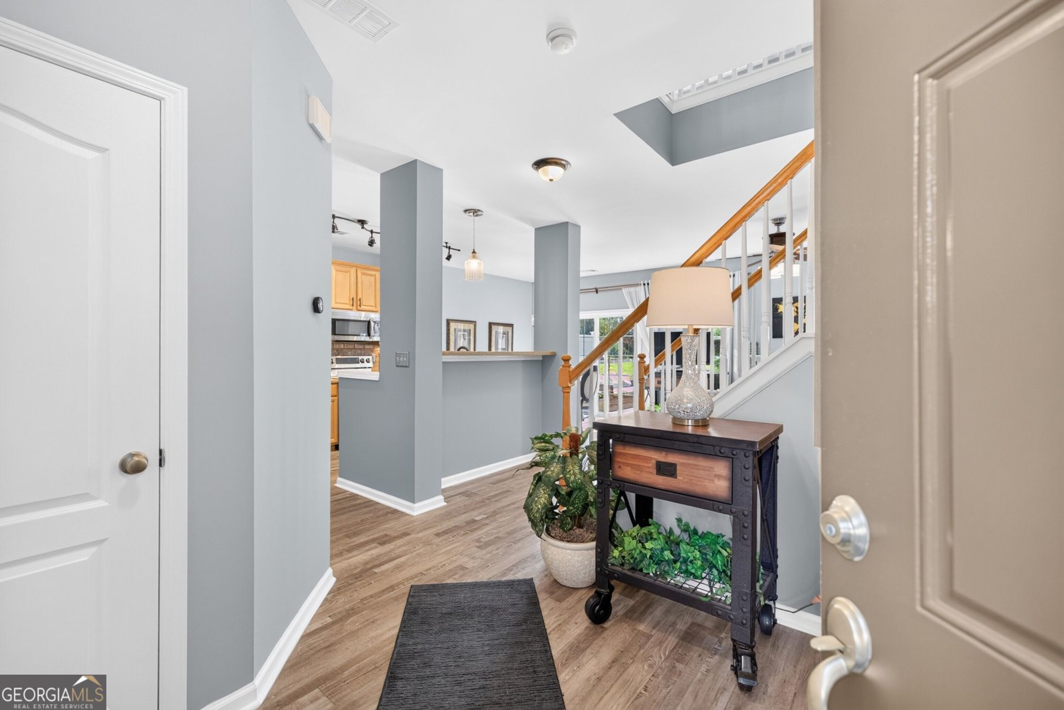
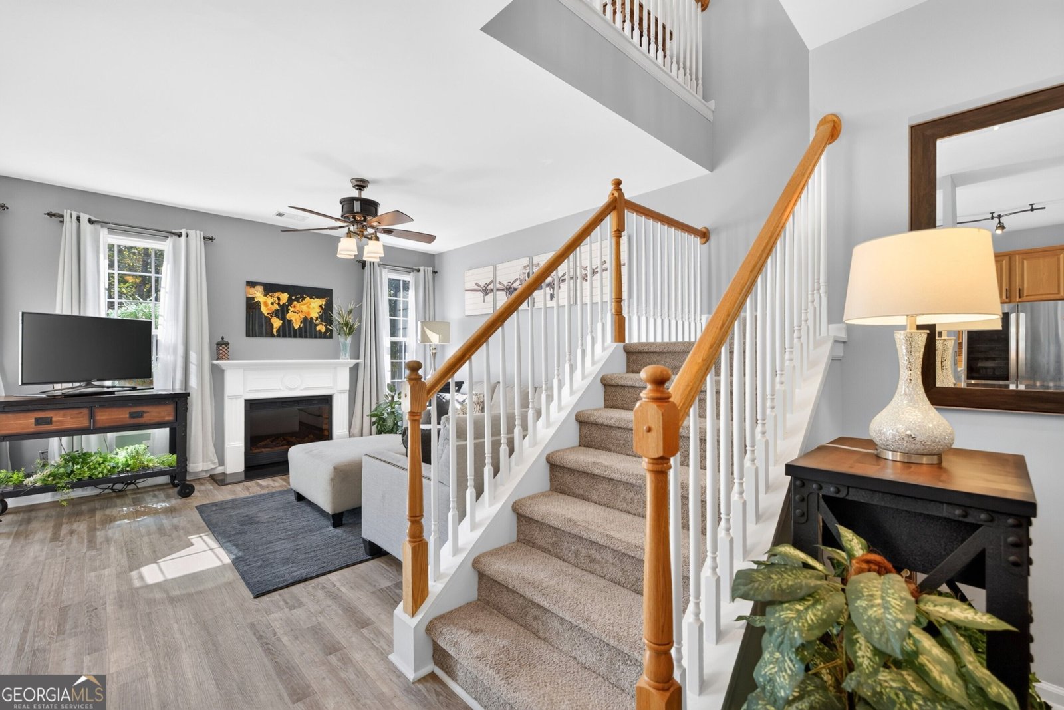
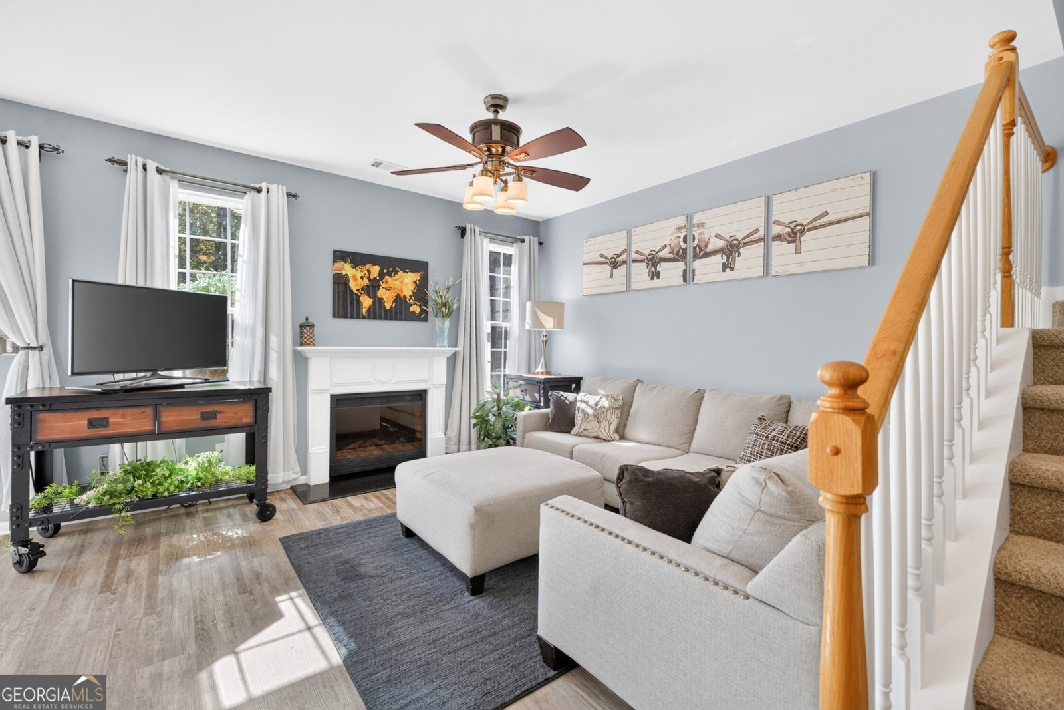
MOVE-IN READY BUFORD TOWNHOME WITH $0 DOWN FINANCING OPTIONS AVAILABLE FOR QUALIFIED BUYERS! This beautifully maintained 2-bedroom, 2.5-bath townhome offers a spacious upstairs loft with the potential to convert into a 3rd bedroom, a new roof, peaceful wooded views, and low-maintenance living. Step inside to discover beautiful luxury vinyl flooring, 9-foot ceilings, a cozy fireplace, and an inviting floor plan. The spacious kitchen features 42-inch cabinetry, hard-surface countertops, tile backsplash, under-cabinet lighting, stainless steel appliances, and a large walk-in pantry. Upstairs, the generous primary suite offers a walk-in closet, double vanities, and a garden tub/shower. A spacious secondary bedroom, full bathroom, convenient upstairs laundry, and oversized loft provide flexibility for a home office, additional living space, or potential 3rd bedroom. Enjoy outdoor living on the extended 15' x 17' brick-paver patio overlooking a beautiful open backyard with peaceful wooded and pond views. An ideal setting for relaxing or entertaining. Major updates include a NEW ROOF (2024), NEW WATER HEATER (2024), updated interior paint, smart lighting, Nest thermostats, and Ring security features. A spacious 2-car garage provides additional convenience. LOW-MAINTENANCE LIVING! HOA services include lawn care, landscaping, exterior painting, roof coverage, community pool, walking trails, and common-area maintenance. Conveniently located just minutes from the Mall of Georgia, I-85, I-985, shopping, dining, entertainment, and Ivy Creek Greenway. OFFERED AT $319,900! Eligible buyers may qualify for 100% financing with no down payment required. Financing is subject to lender approval, buyer qualifications, and program guidelines. Additional closing costs may apply. Schedule your showing today and discover everything this beautiful Buford townhome has to offer!
Welcome to this beautifully maintained 3-bedroom, 2-bath home in the sought after Townes Of Avondale community of Buford. Inside, the home offers 1,672 square feet of finished living space, giving plenty of room for everyday living and easy entertaining. The kitchen functions as the heart of the home with ample counter space, storage, and a natural connection to the main living areas. Open concept living and dining spaces create a comfortable setting for gatherings of all kinds. Outside, the property offers approximately 0.03 acres, giving ample room to relax, play, or plan future outdoor projects. With parking available, the home provides flexible options for families and visitors. Set within Townes Of Avondale in Buford, this home is close to schools, shopping, dining, and area attractions. With roughly 7 days on the market, this property stands out for condition and location. Currently offered at $319,900, this home delivers a strong combination of space, condition, and location.
▾ Show more
3152 Brockenhurst Drive - Map & Directions
view in Google Maps
Facts & features
School District Information
High School
Middle School
Elementary School
Additional Information about
Townes Of Avondale
Association
Yes
Association Fee
$275
Initiation Fee
$865
Association Fee Includes
Maintenance Exterior
Maintenance Grounds
Pest Control
Swimming
Community Features
Pool
Sidewalks
Street Lights
Walk To Schools
Walk To Shopping
Neighborhood Pool
Yes
Additional Information about
3152 Brockenhurst Drive
County
Neighborhood
Year Built
2007
Appliances
Dishwasher
Disposal
Electric Water Heater
Microwave
Stainless Steel Appliance(s)
Architectural Style
Brick Front
Craftsman
Foundation
Slab
Construction Materials
Brick
Cooling
Central Air
Electric
Fireplace Features
Factory Built
Family Room
Flooring
Carpet
Laminate
Heating
Electric
Forced Air
Home Warranty
No
Interior Features
Double Vanity
High Ceilings
Walk-In Closet(s)
Kitchen Features
Breakfast Area
Breakfast Bar
Breakfast Room
Solid Surface Counters
Walk-in Pantry
Laundry Features
Other,Upper Level
Levels
Two
Financing Available
1031 Exchange
Cash
Conventional
FHA
VA Loan
Patio and Porch Features
Patio
Selling Status
Resale
Rooms
Foyer
Loft
Sewer Type
Public Sewer
Total Finished Area
1,672
Utilities
Cable Available
Electricity Available
High Speed Internet
Phone Available
Sewer Connected
Underground Utilities
Water Available
Water Source
Public
Land Information
Lot Size
Less than .5 Acres
Lot Size Estimated
0.03
Water Front Features
Pond
Garages and Parking Information
Parking Features
Garage
Garage Door Opener
Tax Information
Taxes
$3,786
Tax Year
2025
Tax ID Number
R7178 586
▾ Show more
listed by real estate agent tracey curtin and re/max tru, inc.