Back

1282 Chadwick Lakes Drive

Lawrenceville, GA 30043

The Rains Team
call for more info
404-620-4571
Ask a Question
Send to a Friend
Schedule a Showing
Request More Info
Smart Mortgage Options
Dalton Carter
Lender
Lic. 1566538
Office:
Direct: 678-425-4140
AP Mortgage
340 Jesse Jewell Parkway
Suite 500A
Gainesville, GA 30501
Apply for a Loan
For Sale
MLS Number 10885447
5 Bedrooms
4 Bathrooms
1 Half Baths
Square Footage Not Provided
Summary of 1282 Chadwick Lakes Drive
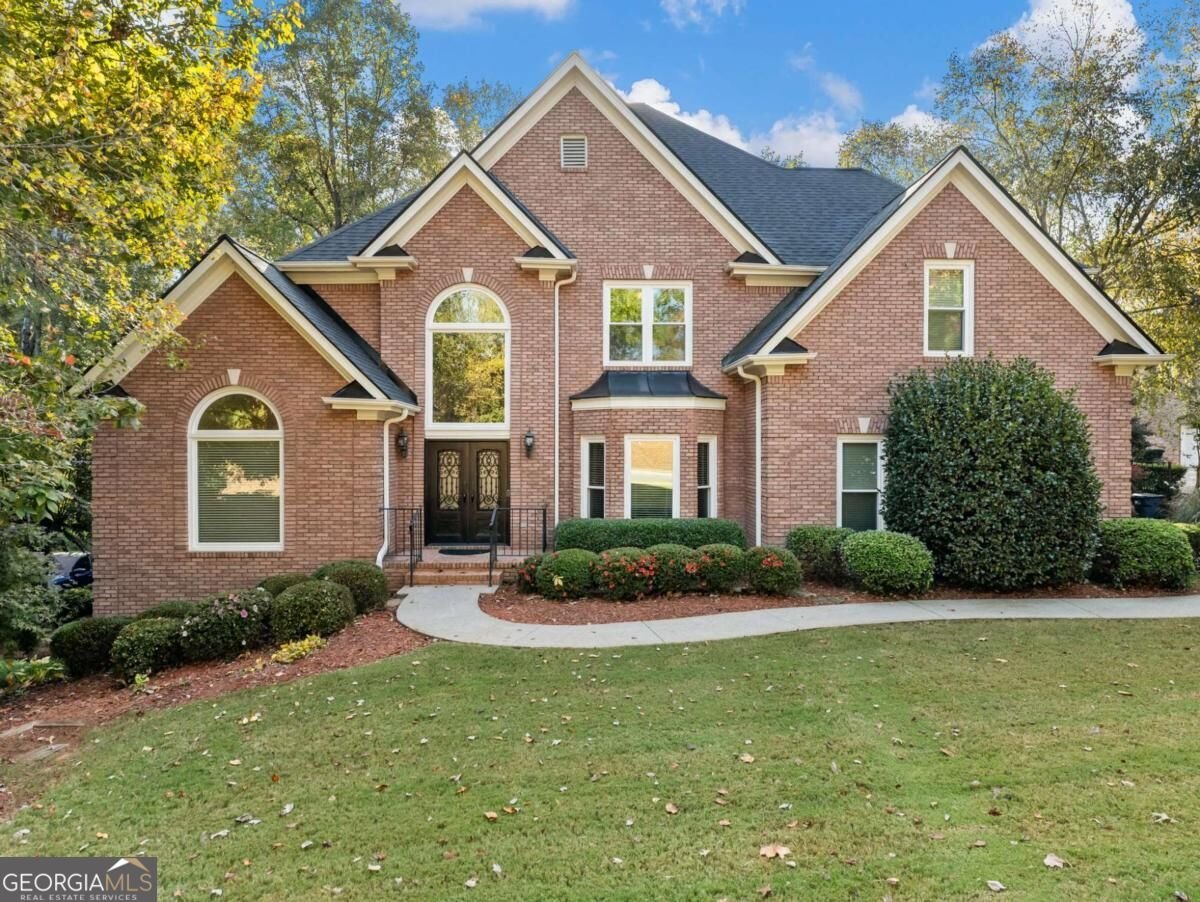
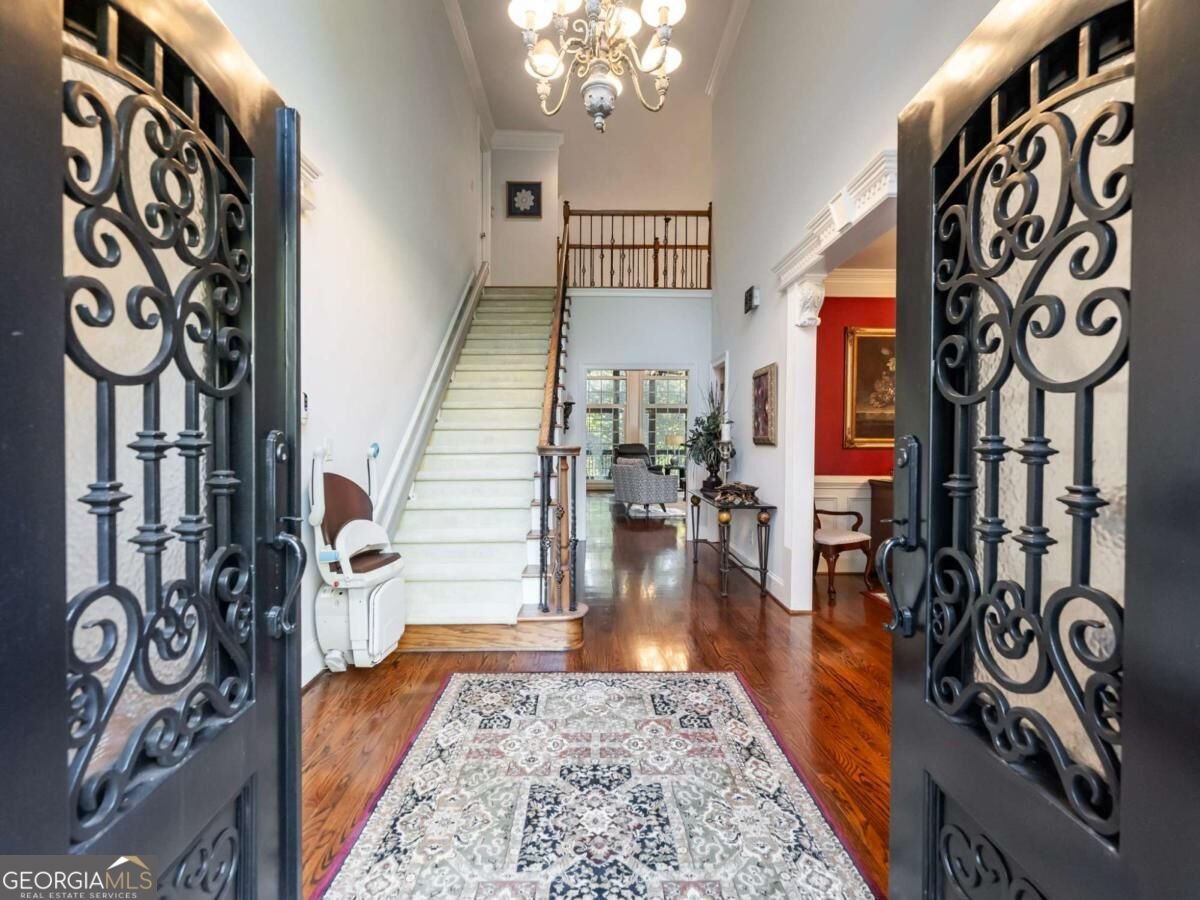
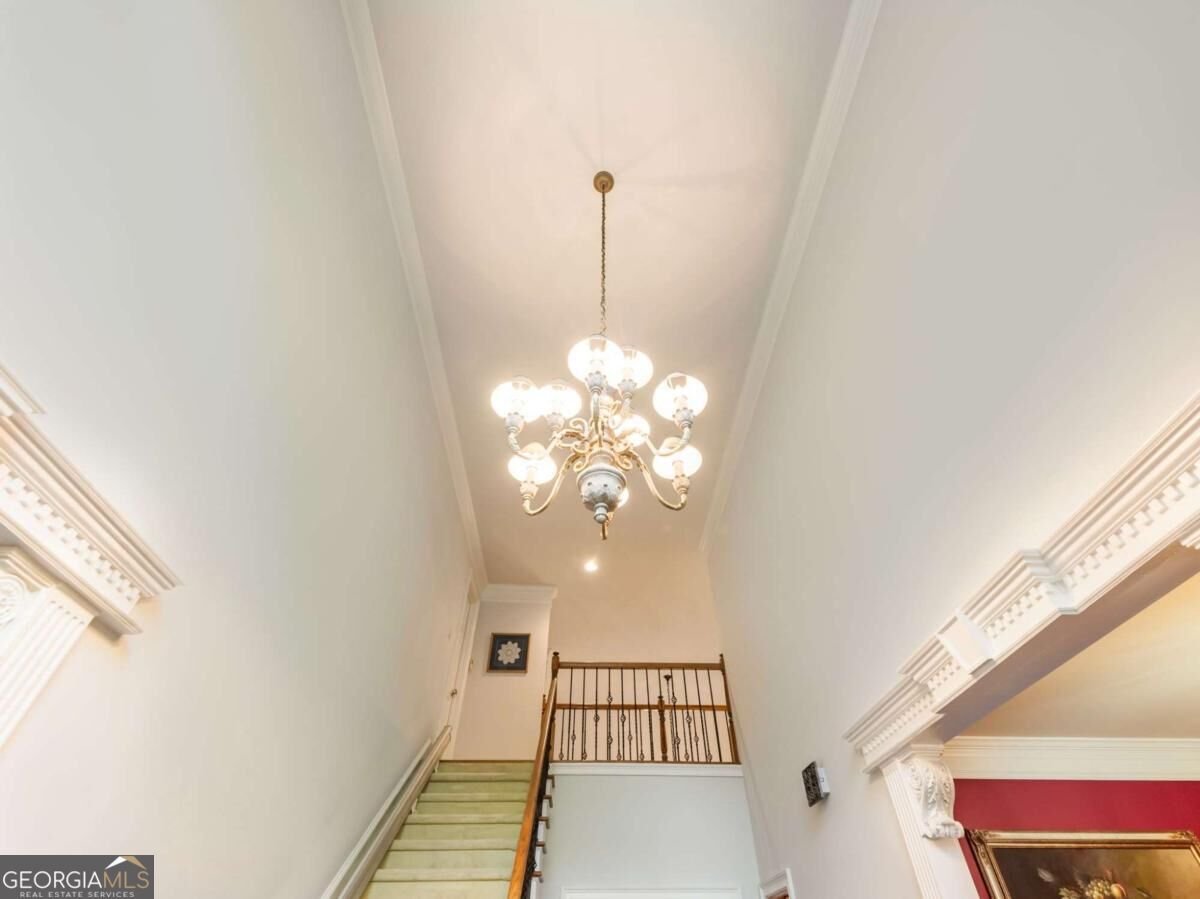
Welcome to 1282 Chadwick Lakes Drive, where space, comfort, and thoughtful design come together in this beautifully maintained Lawrenceville home! Offering an impressive 5,734 square feet, this home has been meticulously cared for and offers the perfect blend of everyday comfort, generous living spaces, and room to entertain. The spacious primary suite on the main level provides convenience and comfort, while the home's inviting living areas offer plenty of room to gather with friends and family or simply enjoy a quiet evening at home. One of the home's most impressive features is the expansive finished basement with soaring ceilings and incredible versatility. Whether you envision a home theater, recreation area, fitness space, guest retreat, or a combination of them all, this incredible lower level offers the flexibility to make it your own. And then there's the screened-in porch! Truly one of the home's standout features, this spectacular outdoor living space boasts a soaring vaulted wood ceiling and expansive screened panels that frame the beautiful wooded surroundings. Imagine starting your mornings with a cup of coffee surrounded by nature, enjoying dinner with friends, or simply unwinding at the end of the day. It's the kind of space that makes a house feel like home. Beyond the home itself, the desirable Chadwick Lakes community offers wonderful amenities, including a swimming pool, tennis courts, and playground, providing even more opportunities to enjoy time outdoors and connect with neighbors. Located in a sought-after school district, this home offers an exceptional combination of space, comfort, community, and location. Beautifully maintained, generously sized, and filled with possibilities, 1282 Chadwick Lakes Drive is ready to welcome its next owners. Come experience everything this special home has to offer! Preferred lender is offering a 1% lender credit toward closing costs or interest rate buydown. Momentum Mortgage - Parker Thompson.
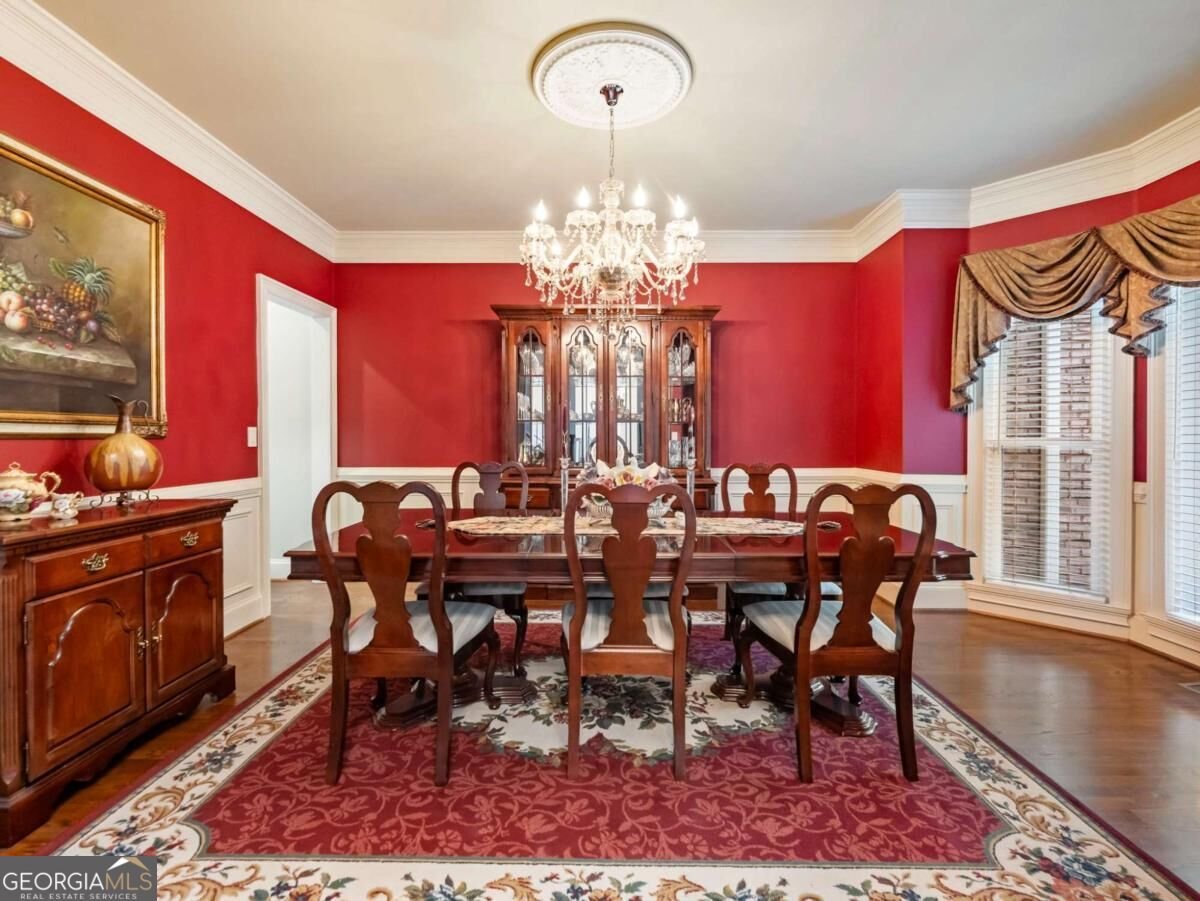
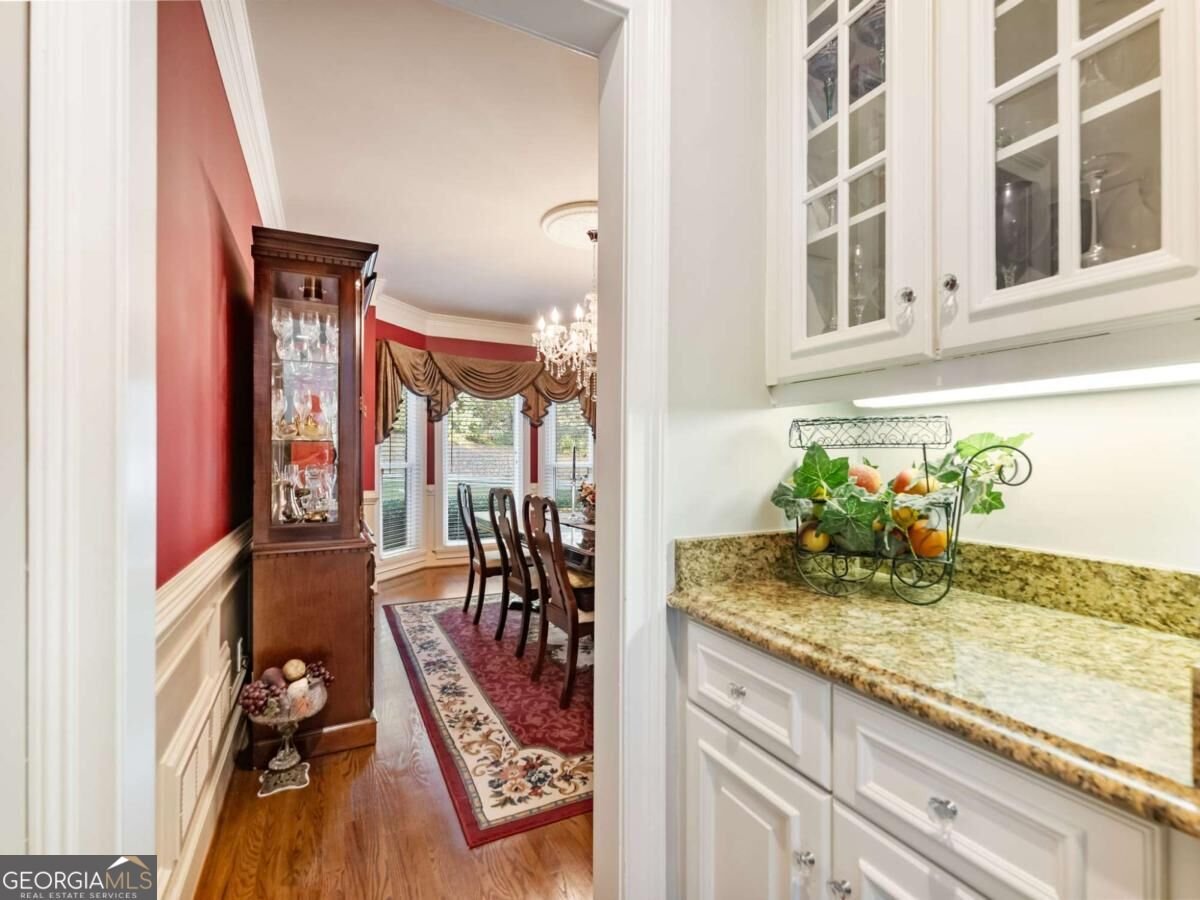
Welcome home to this spacious 5-bed, 4-bath residence nestled in Chadwick Lakes in Lawrenceville, GA. An open and comfortable floor plan makes it easy to relax, work, and entertain. The kitchen functions as the heart of the home with ample counter space, storage, and a natural connection to the main living areas. A central family room and dining area provide a welcoming place to unwind, gather, and enjoy time together. Step outside to approximately 0.46 acres, creating a comfortable setting for outdoor living and weekend gatherings. Practical parking available for multiple vehicles makes everyday living easier for households with multiple vehicles. Chadwick Lakes offers a well established community setting in Lawrenceville with convenient access to local shopping, dining, and major routes. With only a few days on the market, this property is a must see for buyers watching the area. Currently offered at $685,000, this home delivers a strong combination of space, condition, and location.
▾ Show more
1282 Chadwick Lakes Drive - Map & Directions
view in Google Maps
Facts & features
School District Information
High School
Middle School
Elementary School
Additional Information about
Chadwick Lakes
Association
Yes
Association Fee
$800
Initiation Fee
$800
Association Fee Includes
Swimming
Tennis
Community Features
Clubhouse
Playground
Pool
Sidewalks
Street Lights
Tennis Court(s)
Walk To Schools
Walk To Shopping
Neighborhood Tennis
Yes
Neighborhood Pool
Yes
Additional Information about
1282 Chadwick Lakes Drive
County
Neighborhood
Year Built
2010
Appliances
Dishwasher
Disposal
Gas Water Heater
Microwave
Refrigerator
Architectural Style
Brick 3 Side
Traditional
Basement
Partial
Construction Materials
Concrete
Cooling
Central Air
Dining Room Features
Seats 12+
Exterior Features
Sprinkler System
Fireplace Features
Masonry
Flooring
Carpet
Hardwood
Heating
Central
Forced Air
Home Warranty
No
Interior Features
Bookcases
Double Vanity
High Ceilings
Kitchen Features
Breakfast Area
Breakfast Bar
Kitchen Island
Pantry
Laundry Features
In Mud Room
Levels
Two
Financing Available
Cash
Conventional
FHA
Other Structures
Shed(s)
Patio and Porch Features
Screened
Selling Status
Resale
Roof
Composition
Rooms
Great Room
Laundry
Media Room
Office
Other
Sun Room
Security Features
Smoke Detector(s)
Sewer Type
Public Sewer
Listing Conditions
As Is
Total Fire Places
1
Utilities
Cable Available
Electricity Available
Sewer Available
Water Available
Water Source
Public
Window Features
Double Pane Windows
Land Information
Lot Size
Less than .5 Acres
Lot Features
None
Lot Size Estimated
0.46
Garages and Parking Information
Parking Total
2
Parking Features
Attached
Garage
Tax Information
Taxes
$2,306
Tax Year
2026
Tax ID Number
R7072-286
▾ Show more
listed by real estate agent jenna thompson and the rezerve