Back

420 Bay Grove Road

Loganville, GA 30052

The Rains Team
call for more info
404-620-4571
Ask a Question
Send to a Friend
Schedule a Showing
Request More Info
More Homes In
The Plantation At Bay Creek
825 Shannon Road, Loganville
Smart Mortgage Options
Dalton Carter
Lender
Lic. 1566538
Office:
Direct: 678-425-4140
AP Mortgage
340 Jesse Jewell Parkway
Suite 500A
Gainesville, GA 30501
Apply for a Loan
For Sale
MLS Number 10837056
5 Bedrooms
3 Bathrooms
1 Half Baths
3,906 Square Feet *estimated
Summary of 420 Bay Grove Road
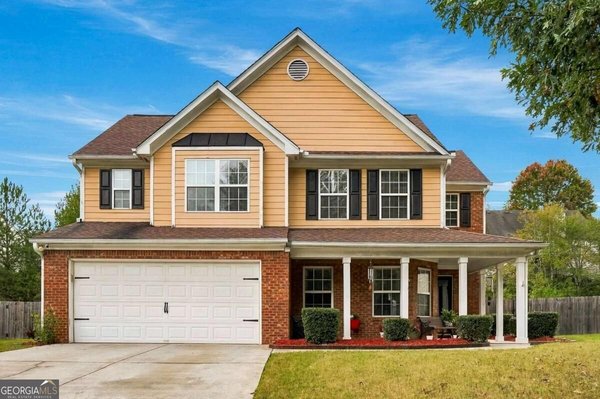
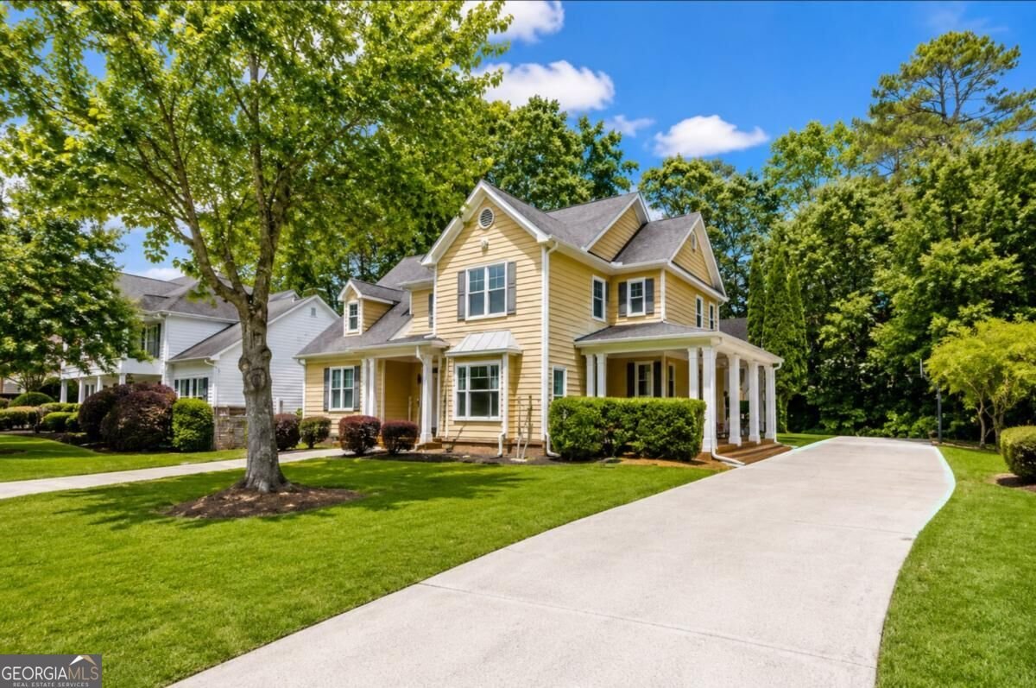
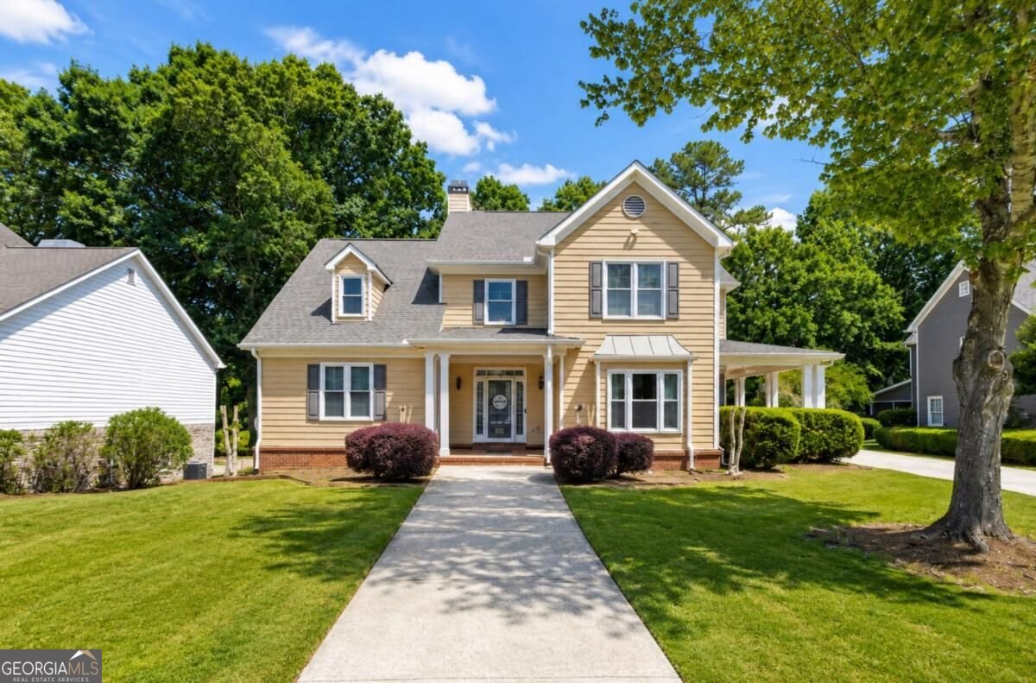
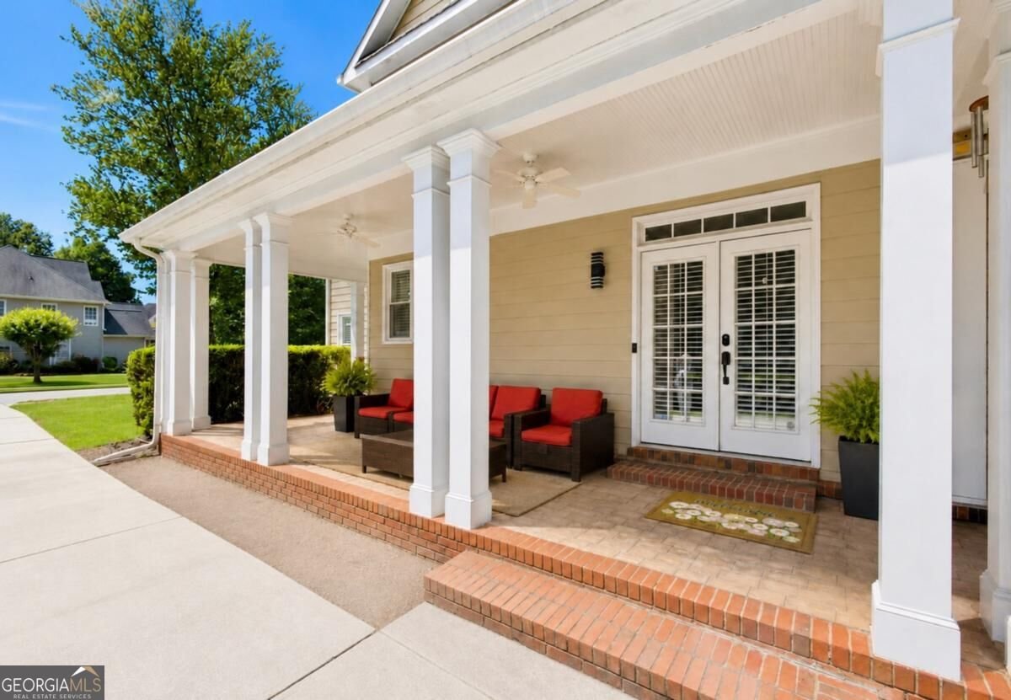
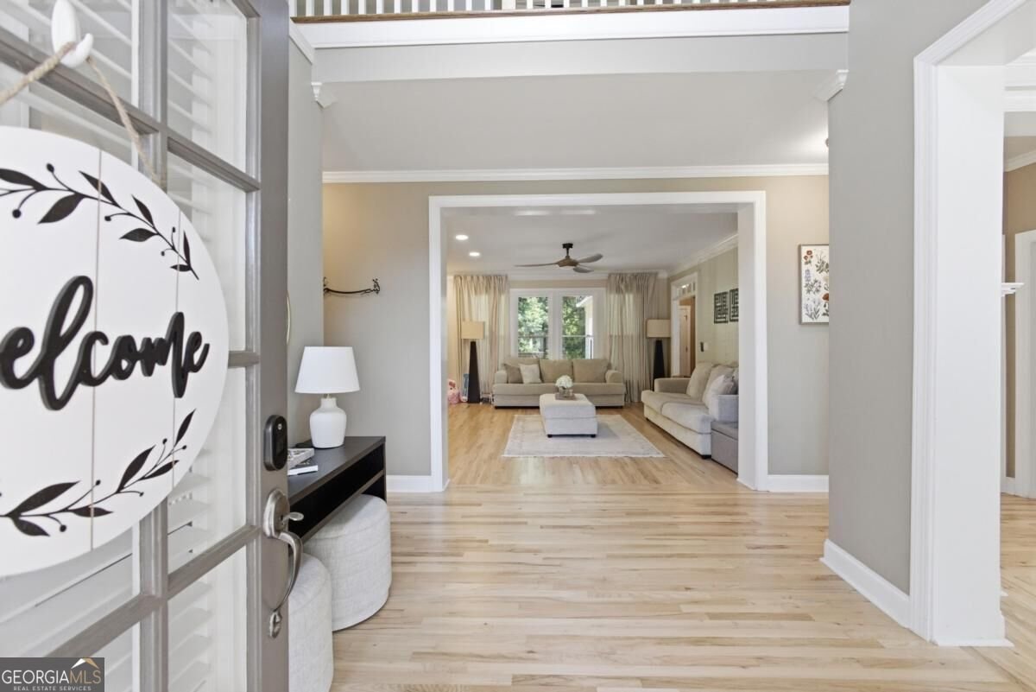
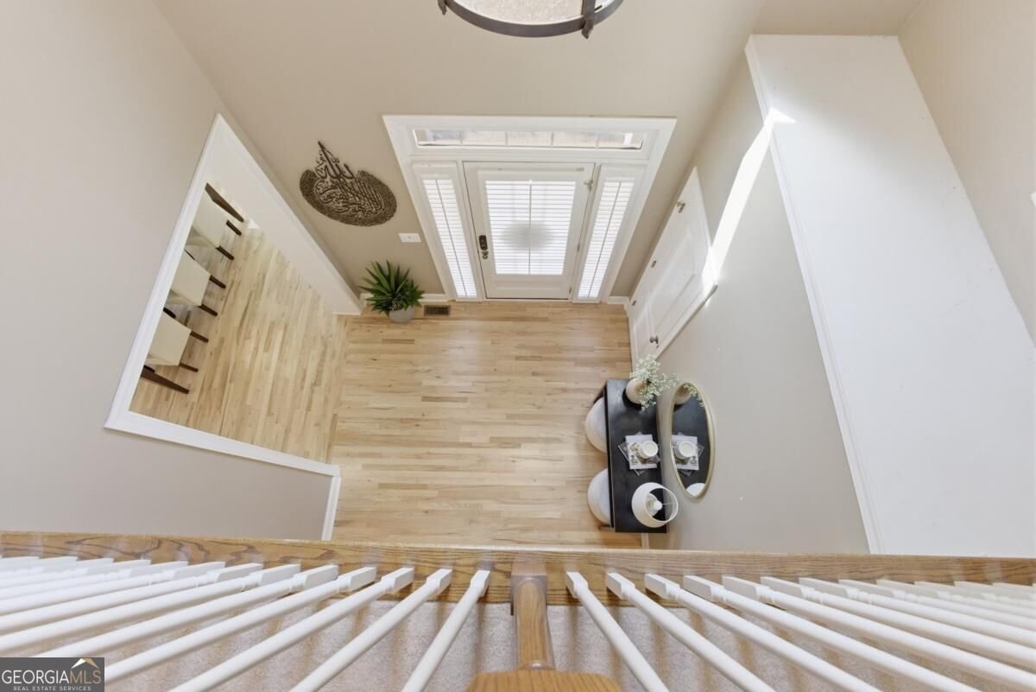
New-construction perks without the wait - up to $15K toward closing costs or a lower rate! Two primary suites, a daylight basement and no rear neighbors in the Archer High School district. Some homes are renovated to sell; this one was upgraded to be lived in. This 5-bedroom, 3.5-bath home is move-in ready and can be yours before the holidays. Designer finishes run throughout: refinished hardwoods, designer lighting, all-new windows and a new gutter system. The kitchen is made for gathering, with quartz countertops, KitchenAid stainless appliances and a custom pantry. One primary suite is on the main level and a second is upstairs with a private bath and walk-in closet, ideal for guests who stay a while. The laundry room has custom cabinetry and a utility sink. The partially finished daylight basement adds room for a theater, gym or office, plus storage. Out back, the deck overlooks a large private yard with no rear neighbors. You also get a wraparound front porch, a side-entry garage and a long driveway, all in an established swim-and-tennis community close to shopping, dining and parks.
Welcome to 420 Bay Grove Road in The Plantation At Bay Creek, where this thoughtfully designed 5-bed, 3-bath home is ready for its next chapter. With 3,906 square feet of finished living space, this floor plan offers generous gathering spaces as well as comfortable private retreats. The kitchen functions as the heart of the home with ample counter space, storage, and a natural connection to the main living areas. Open concept living and dining spaces create a comfortable setting for gatherings of all kinds. Step outside to approximately 0.34 acres, creating a comfortable setting for outdoor living and weekend gatherings. With parking available for multiple vehicles, the home provides flexible options for families and visitors. Set within The Plantation At Bay Creek in Loganville, this home is close to schools, shopping, dining, and area attractions. Currently listed for about 65 days, this property combines space, style, and value. At $575,000, this home is well positioned for buyers seeking value in Loganville.
▾ Show more
420 Bay Grove Road - Map & Directions
view in Google Maps
Facts & features
School District Information
High School
Middle School
Elementary School
Additional Information about
The Plantation At Bay Creek
Association
Yes
Association Fee
$450
Association Fee Includes
Swimming
Tennis
Community Features
Playground
Pool
Sidewalks
Street Lights
Tennis Court(s)
Neighborhood Tennis
Yes
Neighborhood Pool
Yes
Additional Information about
420 Bay Grove Road
County
Year Built
2001
Appliances
Cooktop
Dishwasher
Disposal
Gas Water Heater
Microwave
Refrigerator
Stainless Steel Appliance(s)
Washer
Architectural Style
Craftsman
Basement
Daylight
Exterior Entry
Finished
Full
Partially Finished
Unfinished
Construction Materials
Brick
Concrete
Cooling
Ceiling Fan(s)
Central Air
Zoned
Dining Room Features
Seats 12+,Separate Room
Fireplace Features
Factory Built
Flooring
Carpet
Hardwood
Tile
Heating
Central
Natural Gas
Home Warranty
Yes
Interior Features
Bookcases
Double Vanity
High Ceilings
Master On Main Level
Pulldown Attic Stairs
Roommate Plan
Separate Shower
Soaking Tub
Split Bedroom Plan
Split Foyer
Tile Bath
Tray Ceiling(s)
Two Story Foyer
Walk-In Closet(s)
Kitchen Features
Breakfast Area
Breakfast Room
Pantry
Laundry Features
Common Area,In Hall
Levels
Three Or More
Financing Available
Cash
Conventional
FHA
VA Loan
Patio and Porch Features
Deck
Patio
Selling Status
Updated/Remodeled
Roof
Composition
Rooms
Bonus Room
Den
Family Room
Foyer
Laundry
Office
Security Features
Security System
Smoke Detector(s)
Sewer Type
Public Sewer
Total Finished Area
3,906
Total Fire Places
1
Utilities
Cable Available
Electricity Available
Natural Gas Available
Water Source
Public
Finished Basement
Yes
Master on the Main
Yes
Land Information
Lot Size
Less than .5 Acres
Lot Features
Level
Private
Lot Size Estimated
0.34
Garages and Parking Information
Parking Total
6
Parking Features
Attached
Garage
Garage Door Opener
Tax Information
Taxes
$6,359
Tax Year
2025
Tax ID Number
R5191 131
▾ Show more
listed by real estate agent huma and keller williams realty atl. partners