Back

185 York Street

Clarkesville, GA 30523

The Rains Team
call for more info
404-620-4571
Ask a Question
Send to a Friend
Schedule a Showing
Request More Info
Smart Mortgage Options
Dalton Carter
Lender
Lic. 1566538
Office:
Direct: 678-425-4140
AP Mortgage
340 Jesse Jewell Parkway
Suite 500A
Gainesville, GA 30501
Apply for a Loan
For Sale
MLS Number 10885482
3 Bedrooms
3 Bathrooms
1 Half Baths
2,491 Square Feet *estimated
Summary of 185 York Street
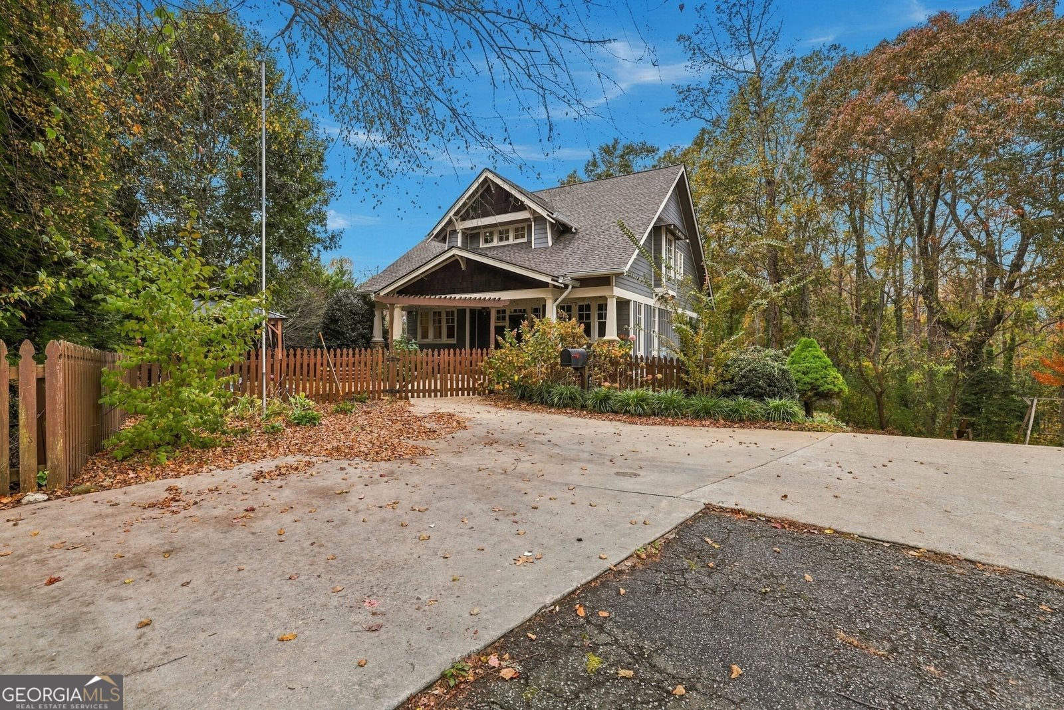
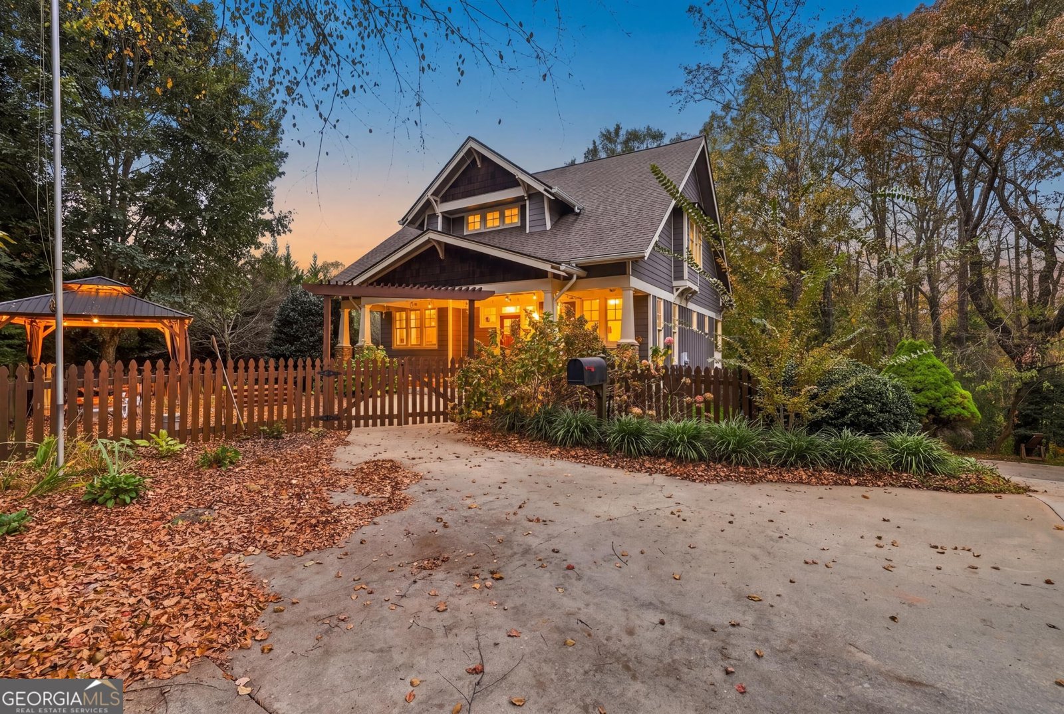
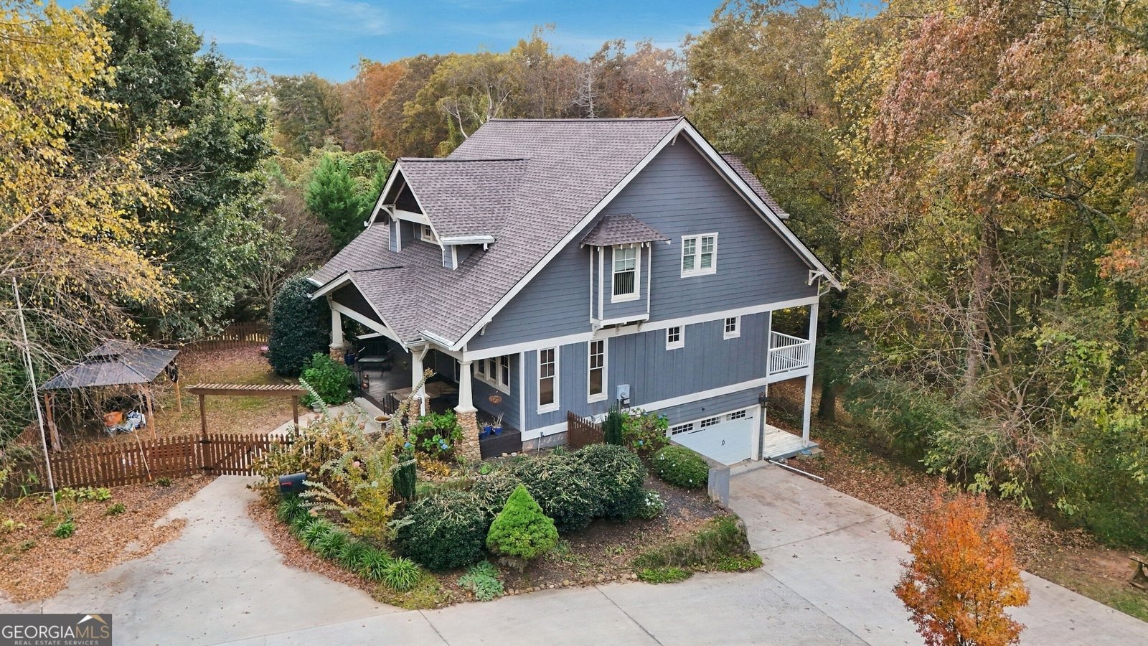
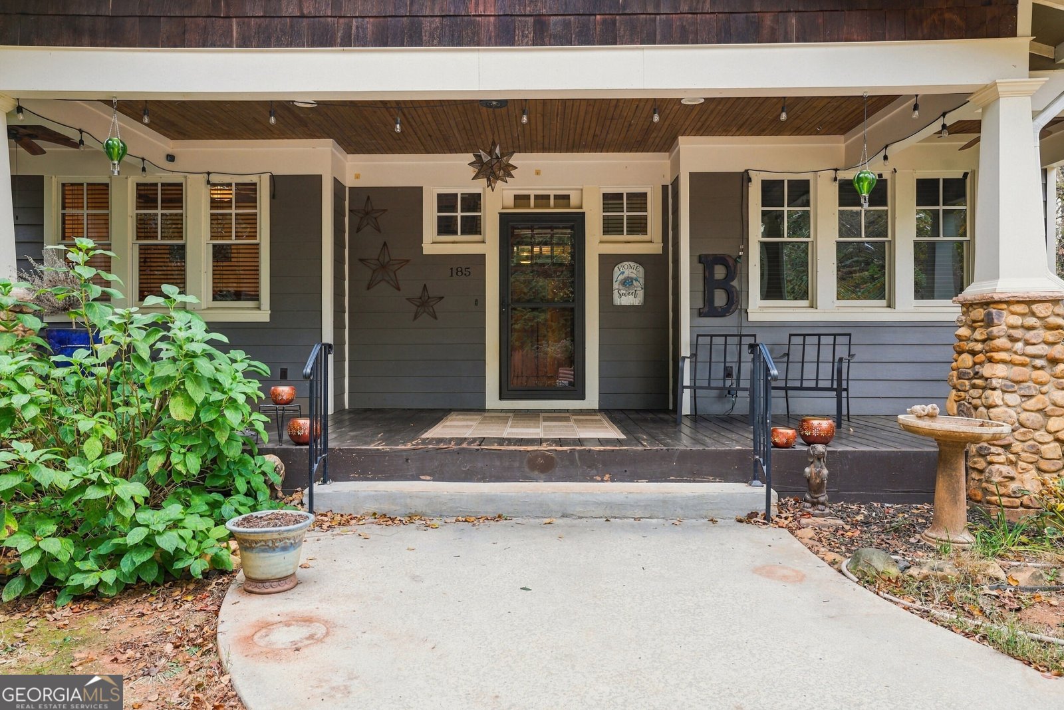
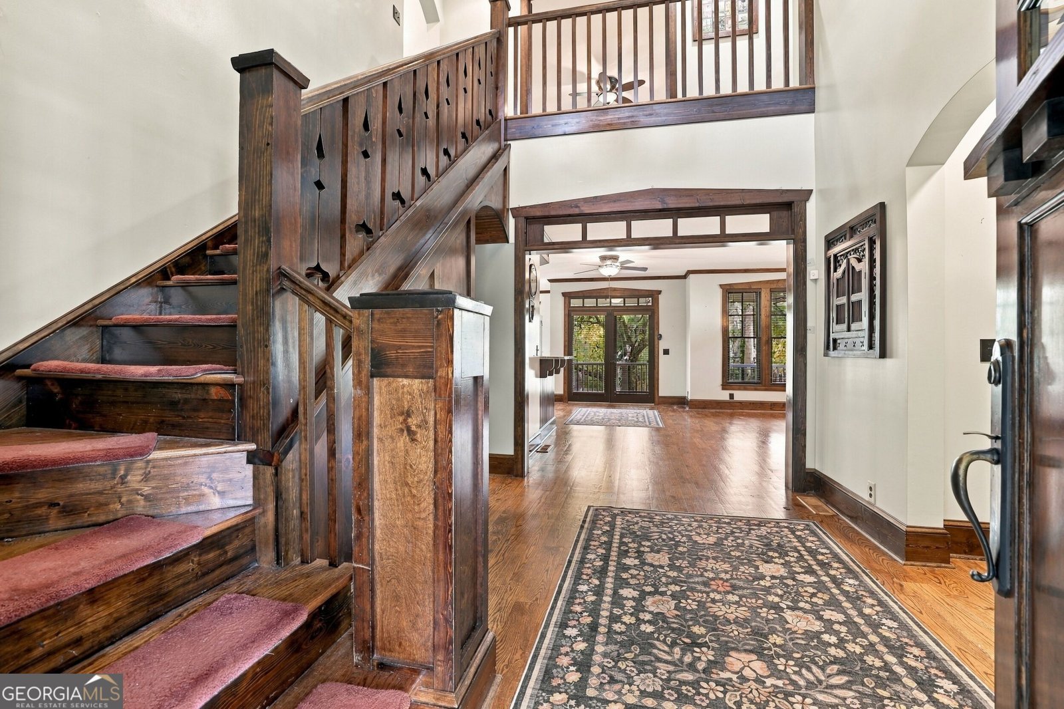
Looking for the home with space, convenient intown location, yet private? This is the home you've been waiting on! Initially constructed as a builder's personal home, this spacious home has upgrades and designer touches throughout and is located in desirable downtown Clarkesville, a stone's throw from the square and all the conveniences that enhance living in the Northeast Georgia mountains! 3BR/3.5BA home boasts a large and welcoming front porch that beckons you to stay a while and relax. Enchanting 2 story foyer greets your entrance and begins the path into the open and inviting floorplan! Custom chef's kitchen w/ granite countertops & tile backsplash, beautiful CUSTOM CABINETRY, walk in pantry, SS appliance package complete with upscale Italian brand gas stove! Hardwoods throughout main level, FP in LR w/ gas logs! Large primary suite with office space, & large walk-in closet with custom shelves. Primary Bath has tile shower, double vanities, & jetted tub. Need more space??? Terrace level has finished tile bathroom, extra living space with exterior entrance, and also bonus/exercise room. Garage has extra room for seasonal or hobby storage. Covered back porch to enjoy the wooded backyard-hard to find in the city limits and yes you can drive your golf cart to the square? Roof replaced 2024. End of cul-de-sac location makes this home private and secluded. Excellent space combined with location makes this place a winner every day!
This 3-bed, 3-bath residence in Clarkesville offers the flexibility of a non HOA setting while still providing comfortable everyday living. Inside, the home offers 2,491 square feet of finished living space, giving plenty of room for everyday living and easy entertaining. A bright, open kitchen offers generous workspace, storage, and a direct view into the main gathering spaces. A central family room and dining area provide a welcoming place to unwind, gather, and enjoy time together. Outside, the property offers approximately 0.513 acres, giving ample room to relax, play, or plan future outdoor projects. With parking available for multiple vehicles, the home provides flexible options for families and visitors. Located in Clarkesville but outside a traditional subdivision, this home combines neighborhood convenience with a non HOA setting. Recently listed and already on many buyers radar, this home is a fresh opportunity. At $479,000, this home is well positioned for buyers seeking value in Clarkesville.
▾ Show more
185 York Street - Map & Directions
view in Google Maps
Facts & features
School District Information
High School
Middle School
Elementary School
Additional Information about
None
Association
No
Additional Information about
185 York Street
County
Neighborhood
Year Built
2007
Appliances
Dishwasher
Disposal
Electric Water Heater
Oven/Range (Combo)
Refrigerator
Stainless Steel Appliance(s)
Architectural Style
Craftsman
Traditional
Basement
Bath Finished
Concrete
Daylight
Exterior Entry
Finished
Interior Entry
Partially Finished
Construction Materials
Concrete
Stone
Cooling
Central Air
Electric
Heat Pump
Zoned
Dining Room Features
Separate Room
Fireplace Features
Family Room
Gas Log
Flooring
Carpet
Hardwood
Tile
Heating
Central
Electric
Heat Pump
Home Warranty
No
Interior Features
Double Vanity
Separate Shower
Soaking Tub
Tile Bath
Two Story Foyer
Walk-In Closet(s)
Kitchen Features
Breakfast Bar
Pantry
Solid Surface Counters
Walk-in Pantry
Laundry Features
In Mud Room
Levels
Two
Financing Available
Cash
Conventional
FHA
USDA Loan
VA Loan
Patio and Porch Features
Porch
Selling Status
Resale
Roof
Composition
Rooms
Bonus Room
Exercise Room
Foyer
Great Room
Laundry
Media Room
Office
Sewer Type
Public Sewer
Total Finished Area
2,491
Total Fire Places
1
Utilities
Electricity Available
Sewer Connected
Water Source
Public
Window Features
Double Pane Windows
Window Treatments
Finished Basement
Yes
Land Information
Lot Size
.5 to 1 Acre
Lot Features
Cul-De-Sac
Level
Lot Size Estimated
0.513
Garages and Parking Information
Parking Total
2
Parking Features
Assigned
Attached
Basement
Garage
Kitchen Level
Off Street
Tax Information
Taxes
$3,795
Tax Year
2026
Tax ID Number
104 021B
▾ Show more
listed by real estate agent agent and the norton agency