Back

4719 Wilderness Trail

Flowery Branch, GA 30542

The Rains Team
call for more info
404-620-4571
Ask a Question
Send to a Friend
Schedule a Showing
Request More Info
More Homes In
Hunters Creek
4703 Wilderness Trail, Flowery Branch
4691 Wilderness Trail, Flowery Branch
4711 Wilderness Trail, Flowery Branch
Smart Mortgage Options
Dalton Carter
Lender
Lic. 1566538
Office:
Direct: 678-425-4140
AP Mortgage
340 Jesse Jewell Parkway
Suite 500A
Gainesville, GA 30501
Apply for a Loan
For Sale
MLS Number 10817219
3 Bedrooms
2 Bathrooms
1 Half Baths
2,600 Square Feet *estimated
Summary of 4719 Wilderness Trail
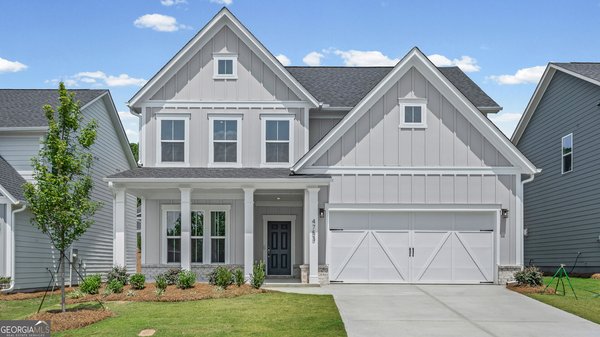
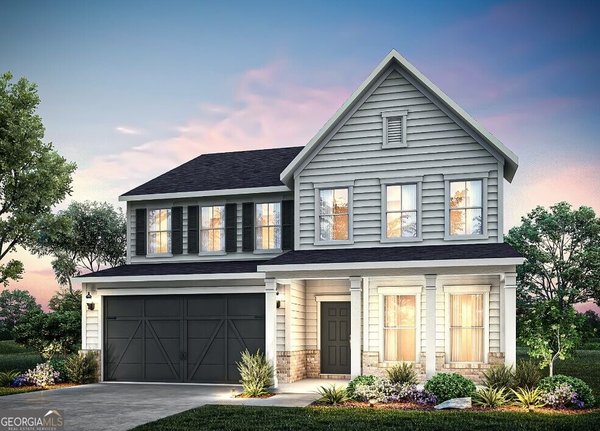
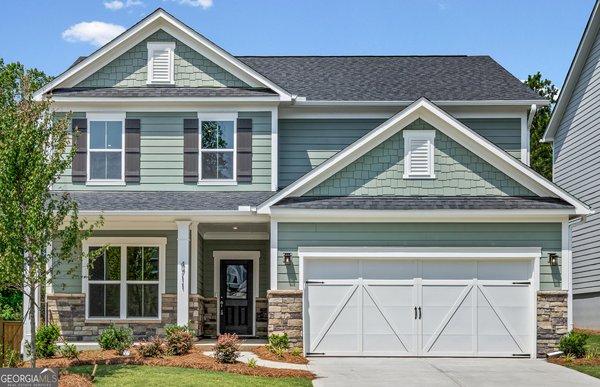
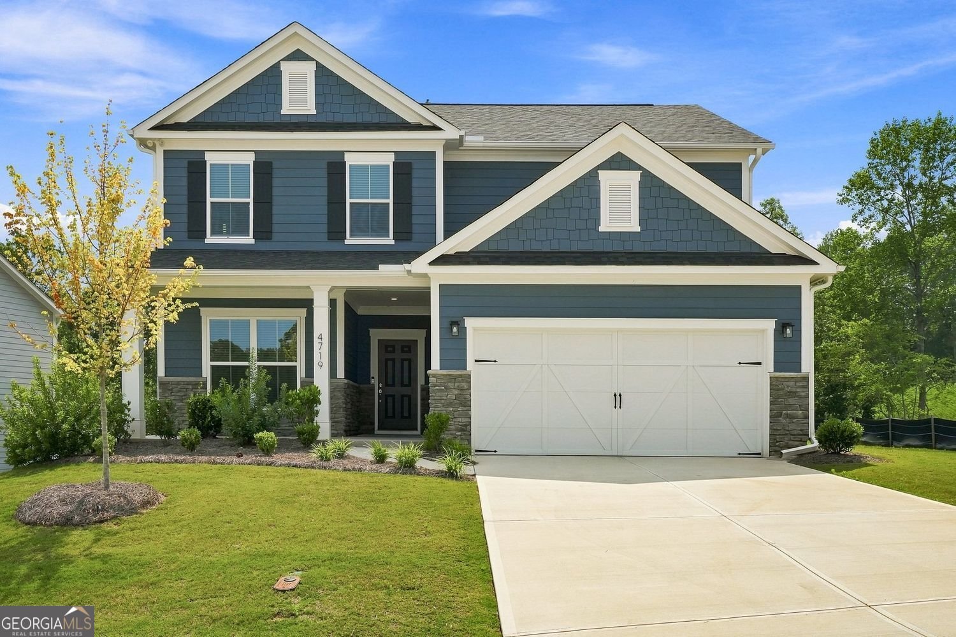
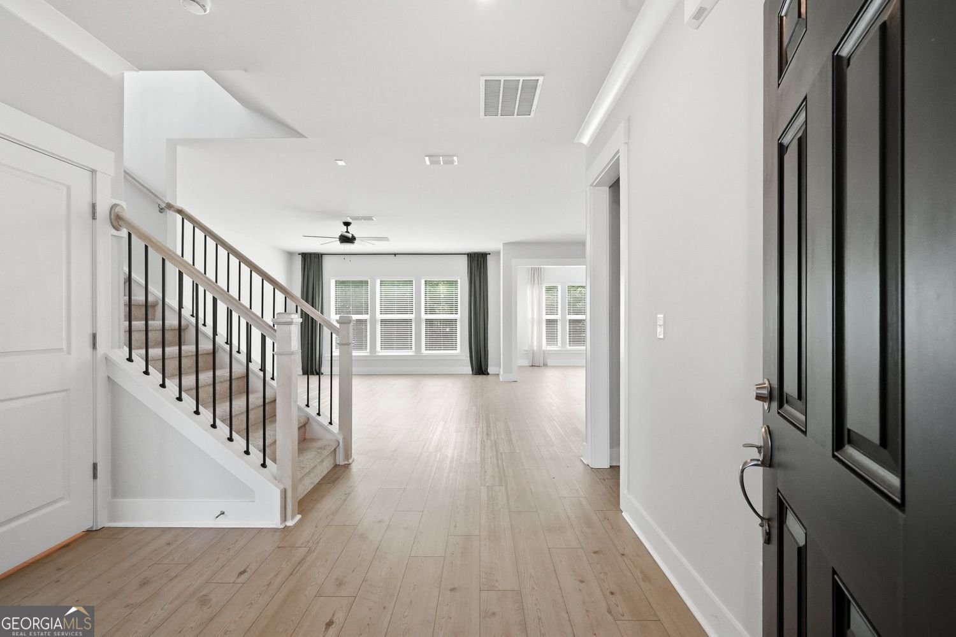
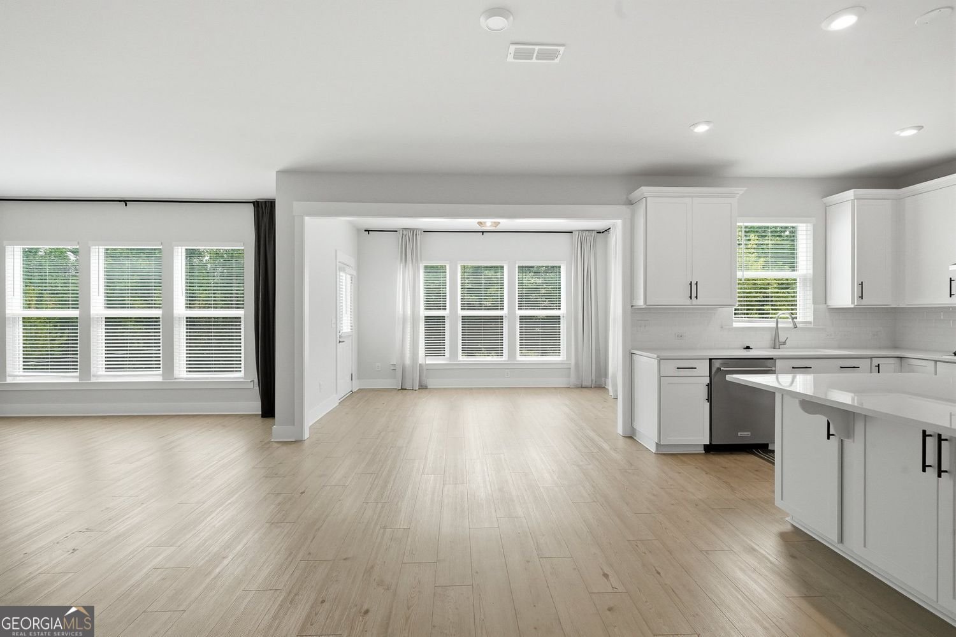
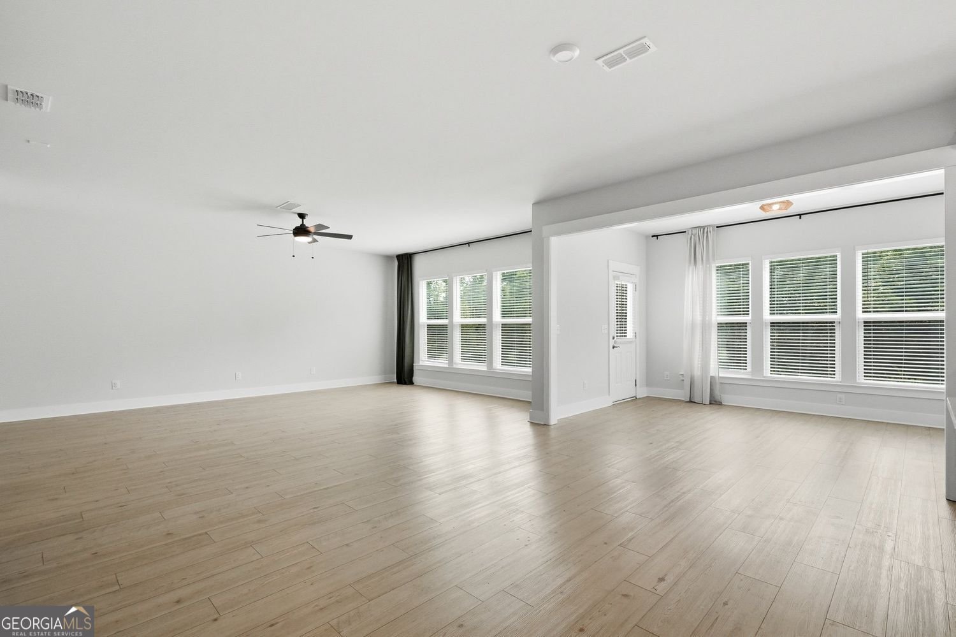
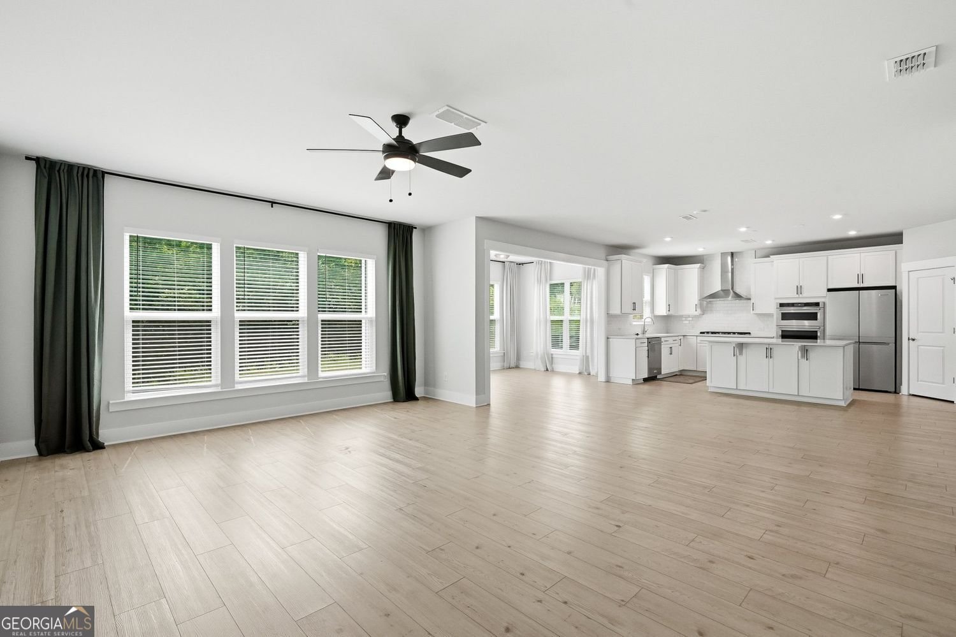
Skip the wait for new construction! This nearly new Pulte home in Hunter's Creek is move-in ready and loaded with upgrades. Featuring 3 bedrooms, 2.5 baths, a spacious upstairs loft, and a main-level library/flex room perfect for a home office or additional guest space. The upgraded sunroom and gathering room extension add wonderful living space and natural light, overlooking a level backyard with a peaceful wooded backdrop. The beautiful white kitchen features 42-inch cabinetry with crown molding, Silestone quartz countertops, oversized island with abundant storage, Blanco single-bowl sink, tile backsplash, and KitchenAid built-in appliance package with gas cooktop, wall oven, microwave, vent hood, and dishwasher. Matching refrigerator remains! Just off the kitchen, the upgraded Planning Center offers a convenient built-in workstation with dual countertops, perfect for laptops, homework, or everyday organization. Upgraded LVP flooring flows throughout both levels with no carpet in the bedrooms. The primary suite features a tray ceiling and spa-like bath with an oversized tiled shower, built-in bench, rainfall showerhead, upgraded glass enclosure, and designer finishes. Upstairs you'll also find two additional bedrooms, a large loft, and oversized laundry room. Additional features include open railing, smart home features, extended rear patio, covered front porch, two-car garage, installed blinds, and more. Ideally located just a few homes from the community pool, cabana, playground, fire pit, and mail center. HOA includes lawn maintenance and internet. Enjoy the benefits of a nearly new home with the upgrades already done and ready to enjoy!
Set in the popular Hunters Creek neighborhood, this 3-BR, 2-BA home offers a comfortable blend of space, style, and function. With 2,600 square feet of finished living space, this floor plan offers generous gathering spaces as well as comfortable private retreats. The kitchen was planned for both everyday meals and special occasions, with plenty of room to cook, serve, and connect. The main living areas are filled with natural light and provide an easy flow for hosting friends or enjoying quiet evenings at home. Step outside to approximately 0.19 acres, creating a comfortable setting for outdoor living and weekend gatherings. Practical parking available for multiple vehicles makes everyday living easier for households with multiple vehicles. Hunters Creek offers a well established community setting in Flowery Branch with convenient access to local shopping, dining, and major routes. With only a few days on the market, this property is a must see for buyers watching the area. Currently offered at $499,900, this home delivers a strong combination of space, condition, and location.
Show more
4719 Wilderness Trail - Map & Directions
view in Google Maps
Facts & features
School District Information
High School
Middle School
Elementary School
Additional Information about
Hunters Creek
Association
Yes
Initiation Fee
$1,500
Association Fee Includes
Maintenance Grounds
Swimming
Community Features
Playground
Pool
Sidewalks
Street Lights
Neighborhood Pool
Yes
Additional Information about
4719 Wilderness Trail
County
Neighborhood
Year Built
2025
Appliances
Dishwasher
Disposal
Microwave
Refrigerator
Architectural Style
Craftsman
Foundation
Slab
Construction Materials
Stone
Concrete
Other
Cooling
Central Air
Flooring
Carpet
Hardwood
Sustainable
Heating
Central
Home Warranty
No
Interior Features
Double Vanity
Kitchen Features
Kitchen Island
Pantry
Solid Surface Counters
Laundry Features
Upper Level
Levels
Two
Financing Available
Cash
Conventional
FHA
VA Loan
Patio and Porch Features
Patio
Selling Status
Under Construction
Roof
Composition
Rooms
Loft
Office
Sun Room
Security Features
Smoke Detector(s)
Security System
Sewer Type
Public Sewer
Total Finished Area
2,600
Utilities
Cable Available
Electricity Available
High Speed Internet
Natural Gas Available
Phone Available
Sewer Available
Sewer Connected
Underground Utilities
Water Available
Water Source
Public
Window Features
Double Pane Windows
Land Information
Lot Size
Less than .5 Acres
Lot Features
Level
Private
Lot Size Estimated
0.19
Water Front Features
No Dock Or Boathouse
Garages and Parking Information
Parking Total
2
Parking Features
Attached
Tax Information
Taxes
$288
Tax Year
2025
Tax ID Number
15043 000371
Show more
listed by real estate agent jacquelyn and virtual properties realty.com