Back

6000 Screech Owl Drive

Flowery Branch, GA 30542

The Rains Team
call for more info
404-620-4571
Ask a Question
Send to a Friend
Schedule a Showing
Request More Info
Smart Mortgage Options
Dalton Carter
Lender
Lic. 1566538
Office:
Direct: 678-425-4140
AP Mortgage
340 Jesse Jewell Parkway
Suite 500A
Gainesville, GA 30501
Apply for a Loan
For Sale
MLS Number 10816964
5 Bedrooms
3 Bathrooms
0 Half Baths
2,613 Square Feet *estimated
Summary of 6000 Screech Owl Drive
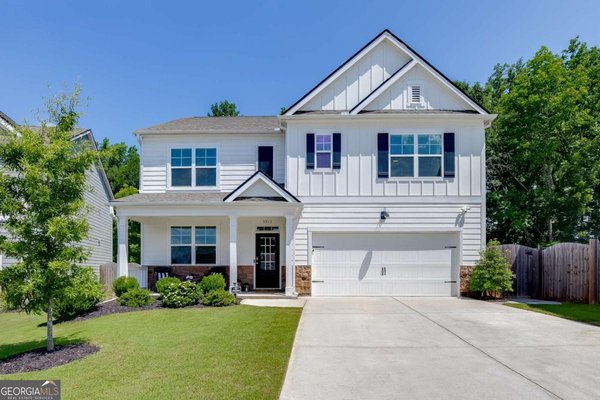
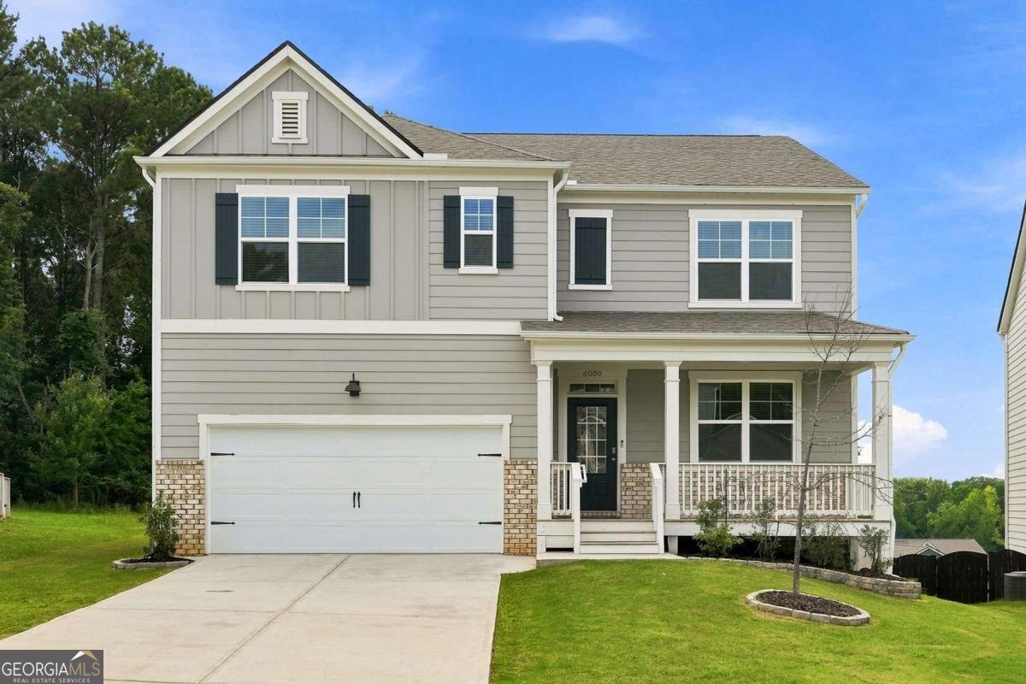
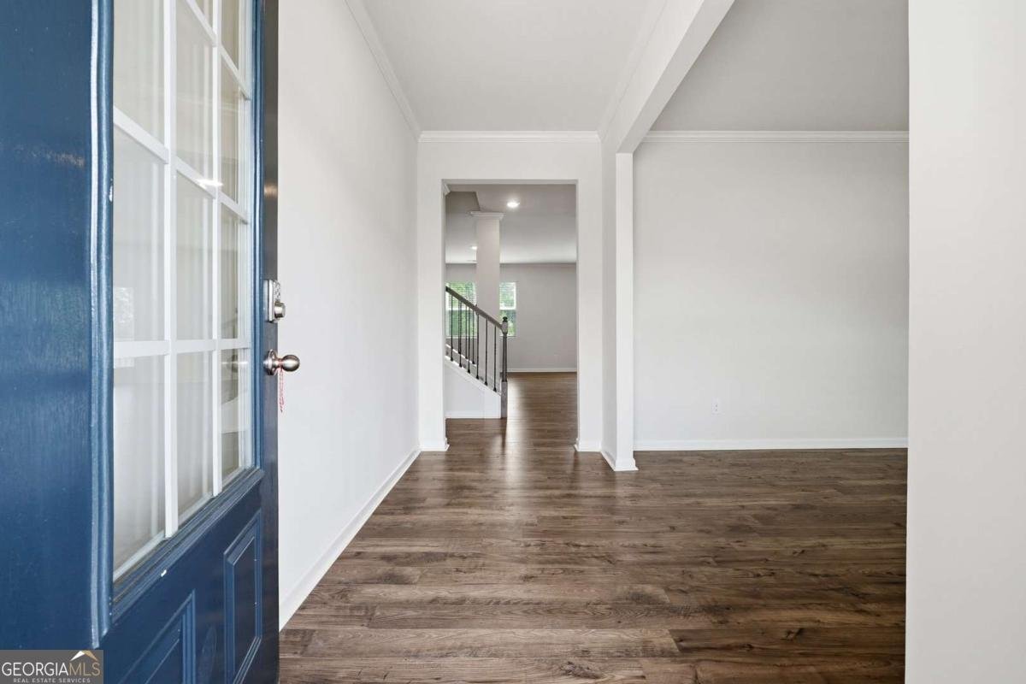
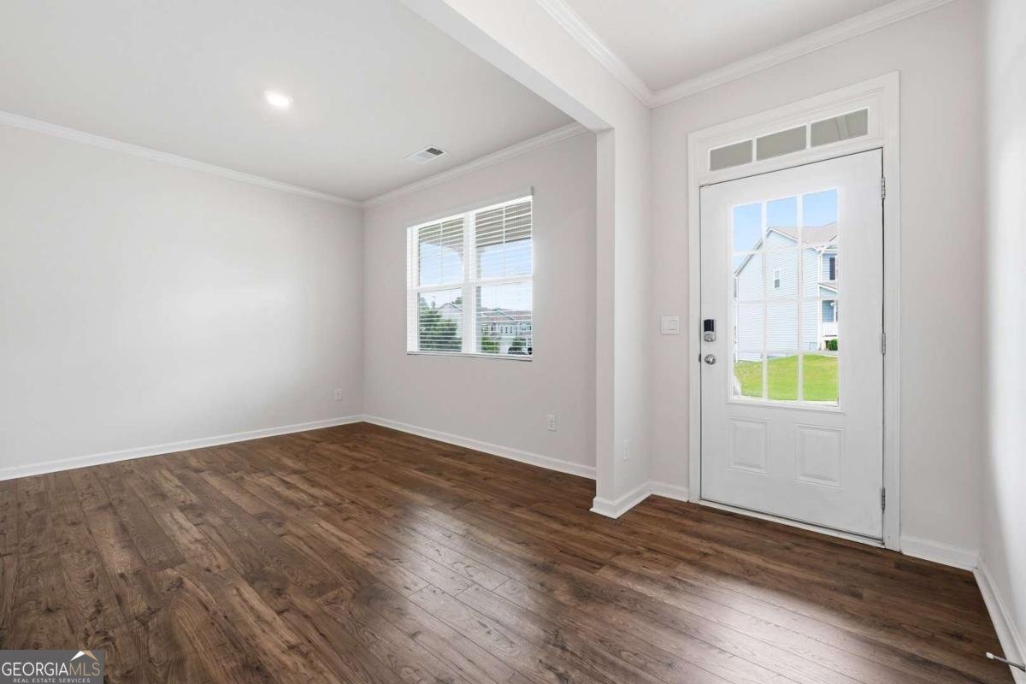
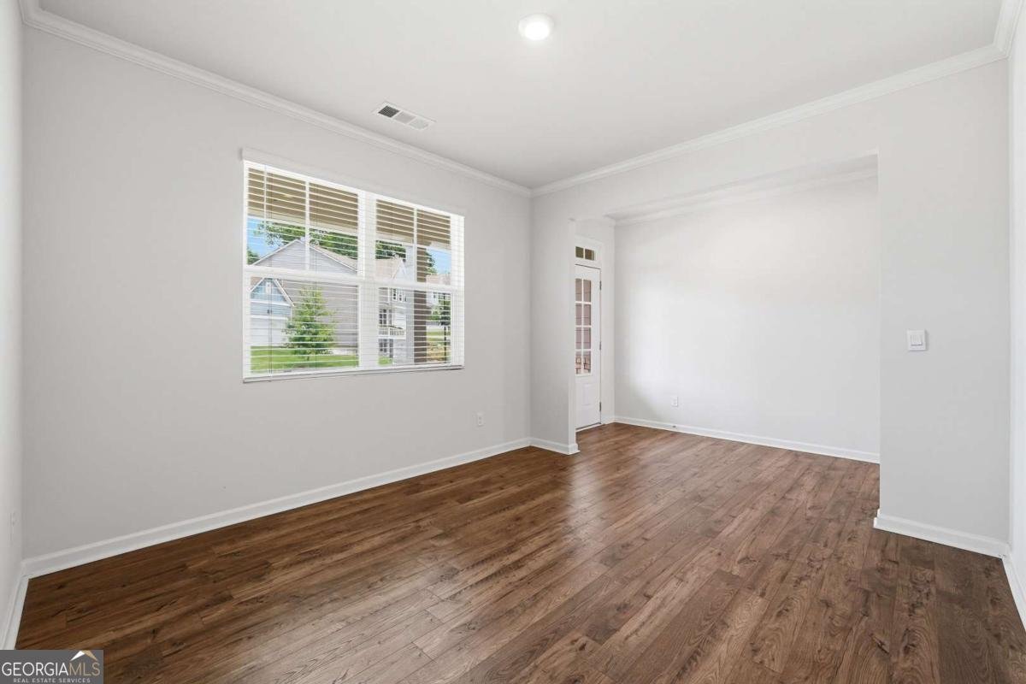
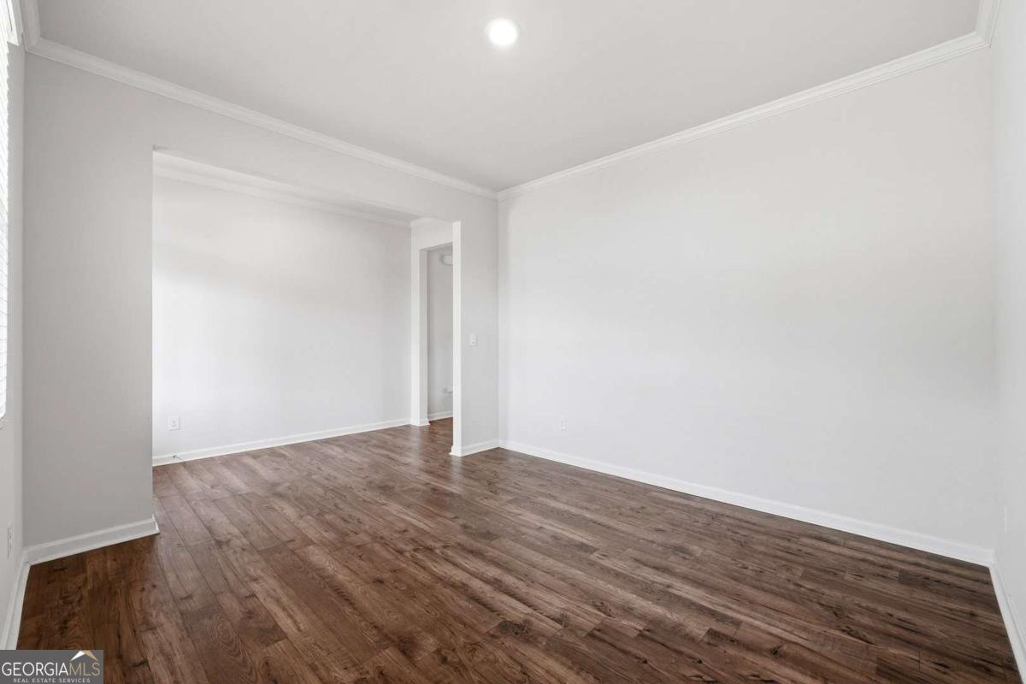
Built in 2021 and first occupied in 2022, this beautifully maintained 5-bedroom, 3-bath home offers modern finishes, a functional layout, and plenty of room to grow. Freshly painted and truly move-in ready, the home features an open-concept main level filled with natural light. The spacious kitchen is the heart of the home, complete with stainless steel appliances, a large center island, walk-in pantry, and open views to the dining area and family room. A main-level bedroom and full bath provide an ideal setup for guests, a home office, or multi-generational living. Upstairs, you'll find a generous owner's suite along with spacious secondary bedrooms. The unfinished basement provides excellent storage and future expansion potential and is already stubbed for a bathroom-perfect for creating additional living space, a media room, home gym, or guest suite. Enjoy neighborhood amenities including a swimming pool, clubhouse, playground, fire pit, and sidewalks throughout the community. No rental restrictions offer added flexibility for both homeowners and investors. Conveniently located near shopping, dining, schools, and major commuter routes, this immaculate home is ready for its next owner.
Set in the popular Summit Lake neighborhood, this 5-BR, 3-BA home offers a comfortable blend of space, style, and function. Inside, the home offers 2,613 square feet of finished living space, giving plenty of room for everyday living and easy entertaining. The kitchen functions as the heart of the home with ample counter space, storage, and a natural connection to the main living areas. A central family room and dining area provide a welcoming place to unwind, gather, and enjoy time together. Step outside to approximately 0.2 acres, creating a comfortable setting for outdoor living and weekend gatherings. The property includes parking available for multiple vehicles, offering convenience for residents and guests. Summit Lake offers a well established community setting in Flowery Branch with convenient access to local shopping, dining, and major routes. With only a few days on the market, this property is a must see for buyers watching the area. At $460,000, this home is well positioned for buyers seeking value in Flowery Branch.
Show more
6000 Screech Owl Drive - Map & Directions
view in Google Maps
Facts & features
School District Information
High School
Middle School
Elementary School
Additional Information about
Summit Lake
Association
Yes
Association Fee
$800
Initiation Fee
$900
Association Fee Includes
Swimming
Community Features
Clubhouse
Playground
Pool
Neighborhood Pool
Yes
Additional Information about
6000 Screech Owl Drive
County
Neighborhood
Year Built
2021
Appliances
Dishwasher
Disposal
Dryer
Electric Water Heater
Microwave
Refrigerator
Washer
Architectural Style
Brick Front
Traditional
Basement
Unfinished
Construction Materials
Concrete
Cooling
Ceiling Fan(s)
Central Air
Electric
Fireplace Features
Family Room
Flooring
Hardwood
Heating
Central
Forced Air
Home Warranty
No
Interior Features
High Ceilings
Kitchen Features
Breakfast Area
Breakfast Bar
Kitchen Island
Laundry Features
Upper Level
Levels
Three Or More
Selling Status
Resale
Roof
Composition
Rooms
Loft
Security Features
Carbon Monoxide Detector(s)
Smoke Detector(s)
Sewer Type
Public Sewer
Total Finished Area
2,613
Total Fire Places
1
Utilities
Cable Available
Electricity Available
Sewer Available
Water Available
Water Source
Public
Land Information
Lot Size
Less than .5 Acres
Lot Features
Level
Lot Size Estimated
0.2
Water Front Features
No Dock Or Boathouse
Garages and Parking Information
Parking Total
2
Parking Features
Garage
Tax Information
Taxes
$4,338
Tax Year
2025
Tax ID Number
08-00111-03-280
Show more
listed by real estate agent sudheer basu and virtual properties realty.com