Back

240 Plumfield Drive

Pine Mountain, GA 31822

The Rains Team
call for more info
404-620-4571
Ask a Question
Send to a Friend
Schedule a Showing
Request More Info
More Homes In
Mountain Brook
200 Sullivan Circle, Pine Mountain
Smart Mortgage Options
Dalton Carter
Lender
Lic. 1566538
Office:
Direct: 678-425-4140
AP Mortgage
340 Jesse Jewell Parkway
Suite 500A
Gainesville, GA 30501
Apply for a Loan
For Sale
MLS Number 10820184
3 Bedrooms
2 Bathrooms
0 Half Baths
1,564 Square Feet *estimated
Summary of 240 Plumfield Drive
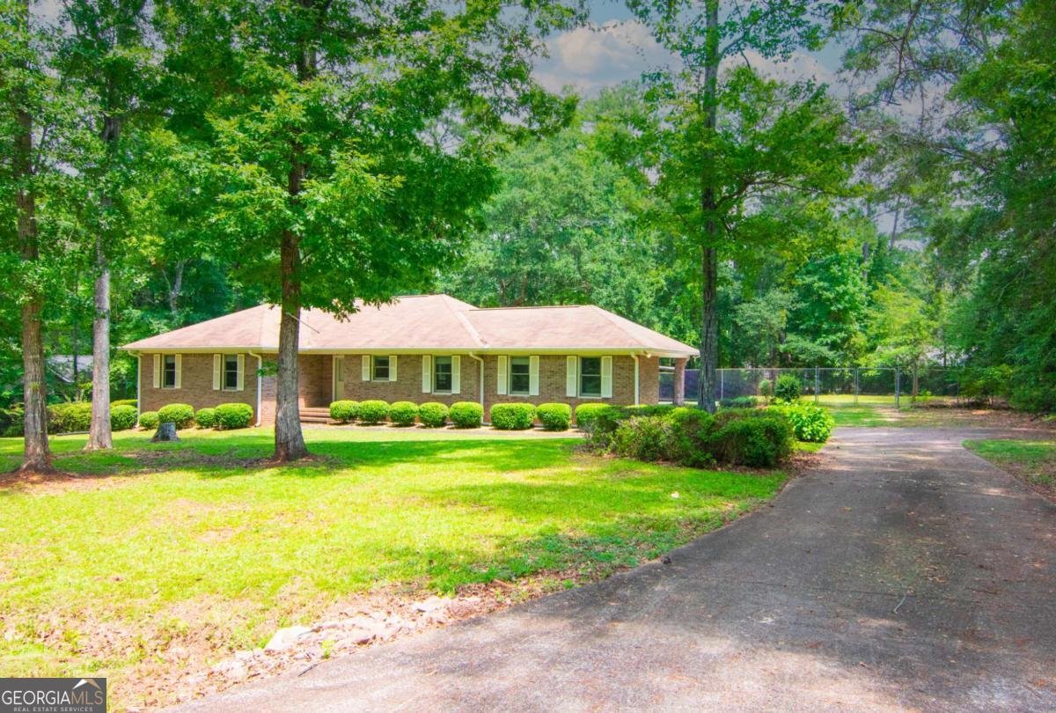
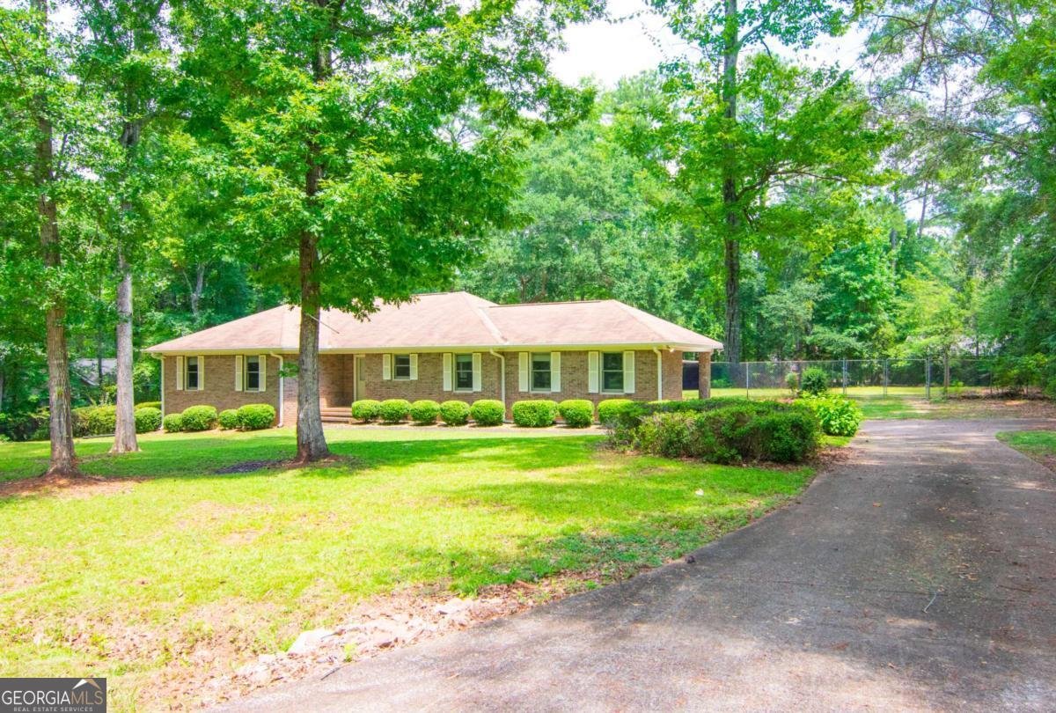
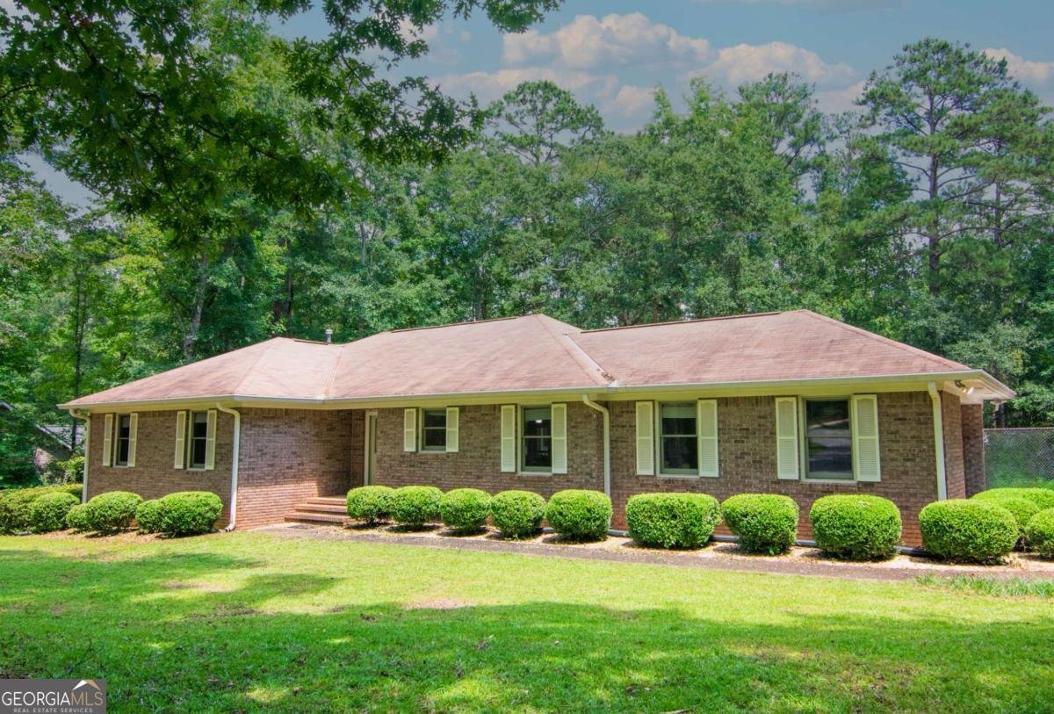
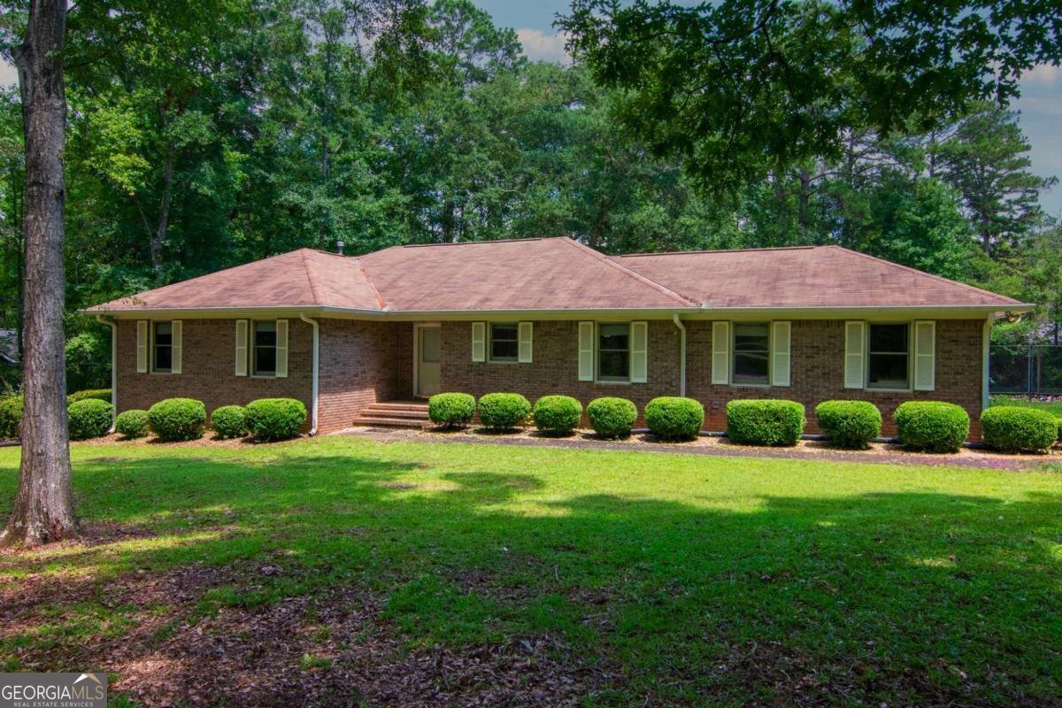
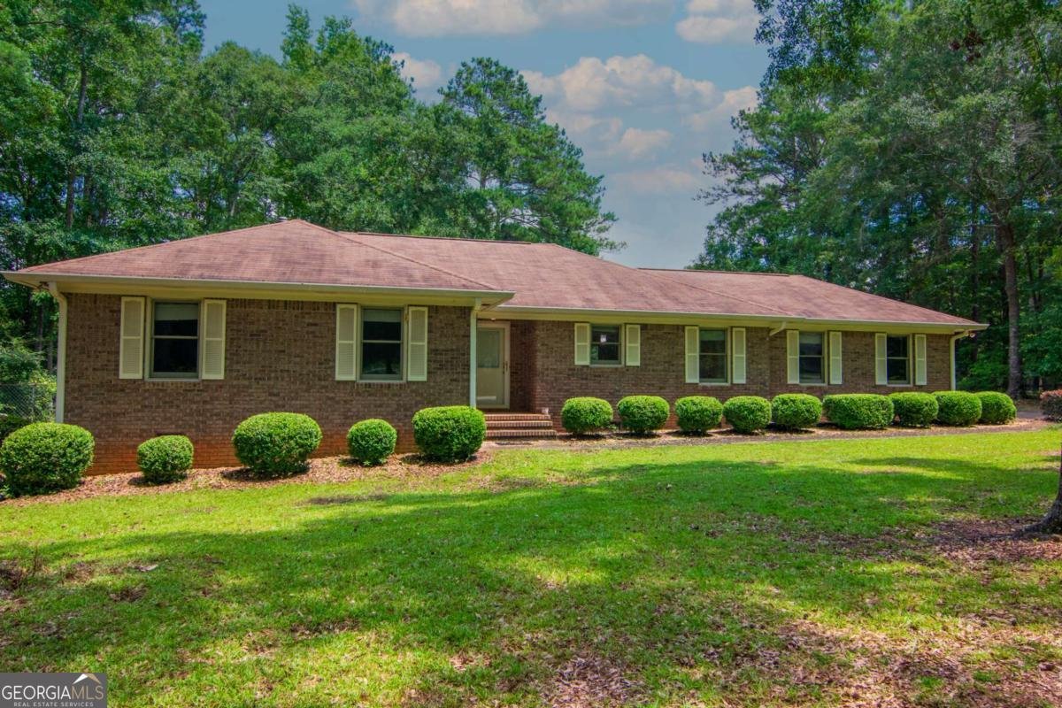
Beautifully maintained all-brick home offering 3 bedrooms, 2 bathrooms, and 1,564 square feet of comfortable living space experience large open floor plan with glass doors opening up to rear covered porch. Featuring a carport with large storage. This move-in ready property combines timeless construction, modern finishes, and exceptional outdoor amenities. Inside, you'll find hardwood floors throughout, granite countertops, and an inviting floor plan that's perfect for both everyday living and entertaining. Step outside to your own private backyard oasis featuring landscaped grounds with river rock, a unique outdoor soaking tub and shower, a cozy fire pit, a workshop, storage shed, and a fully fenced backyard-ideal for relaxing, gardening, hobbies, or pets. Located in the highly sought-after Harris County School System, this home is within walking distance of the Man O' War Bike Trail and just minutes from Callaway Gardens, local shopping, restaurants, and entertainment. Commuters and travelers will appreciate being just 45 minutes from Atlanta International Airport & 45 minuets to Fort Benning.
Welcome to 240 Plumfield Drive in Mountain Brook, where this thoughtfully designed 3-bed, 2-bath home is ready for its next chapter. Thoughtfully planned, the interior provides 1,564 square feet of finished living space with an open, livable feel from room to room. A bright, open kitchen offers generous workspace, storage, and a direct view into the main gathering spaces. Open concept living and dining spaces create a comfortable setting for gatherings of all kinds. Outside, the property offers approximately 0.75 acres, giving ample room to relax, play, or plan future outdoor projects. Practical parking available for multiple vehicles makes everyday living easier for households with multiple vehicles. Mountain Brook offers a well established community setting in Pine Mountain with convenient access to local shopping, dining, and major routes. With approximately 35 days on the market, this home is well positioned for the next owner. With an asking price of $284,500, this property represents an appealing opportunity in the current market.

Show more
240 Plumfield Drive - Map & Directions
view in Google Maps
Facts & features
School District Information
High School
Middle School
Elementary School
Additional Information about
Mountain Brook
Association
No
Additional Information about
240 Plumfield Drive
County
Neighborhood
Year Built
1991
Appliances
Dishwasher
Oven (Wall)
Architectural Style
Brick 4 Side
Traditional
Foundation
Crawl Space
Construction Materials
Brick
Cooling
Ceiling Fan(s)
Heat Pump
Dining Room Features
Dining Rm/Living Rm Combo
Exterior Features
Garden
Flooring
Hardwood
Heating
Heat Pump
Home Warranty
No
Interior Features
Master On Main Level
Walk-In Closet(s)
Kitchen Features
Kitchen Island
Pantry
Walk-in Pantry
Laundry Features
Laundry Closet
Levels
One
Other Structures
Outbuilding,Workshop
Patio and Porch Features
Patio
Selling Status
Resale
Roof
Composition
Rooms
Great Room
Security Features
Smoke Detector(s)
Sewer Type
Public Sewer
Showing Info
Public Sewer
Total Finished Area
1,564
Utilities
Cable Available
Electricity Available
High Speed Internet
Natural Gas Available
Sewer Available
Water Source
Public
Window Features
Window Treatments
Master on the Main
Yes
Land Information
Lot Size
.5 to 1 Acre
Lot Features
Level
Private
Lot Size Estimated
0.75
Fencing
Back Yard
Privacy
Garages and Parking Information
Parking Total
1
Parking Features
Carport
Tax Information
Taxes
$1
Tax Year
0
Tax ID Number
056 054
Show more
listed by real estate agent john bunn and century 21 bunn real estate