Back

415 Oliver Road

Barnesville, GA 30204

The Rains Team
call for more info
404-620-4571
Ask a Question
Send to a Friend
Schedule a Showing
Request More Info
Smart Mortgage Options
Dalton Carter
Lender
Lic. 1566538
Office:
Direct: 678-425-4140
AP Mortgage
340 Jesse Jewell Parkway
Suite 500A
Gainesville, GA 30501
Apply for a Loan
For Sale
MLS Number 10873714
3 Bedrooms
2 Bathrooms
0 Half Baths
1,680 Square Feet *estimated
Summary of 415 Oliver Road
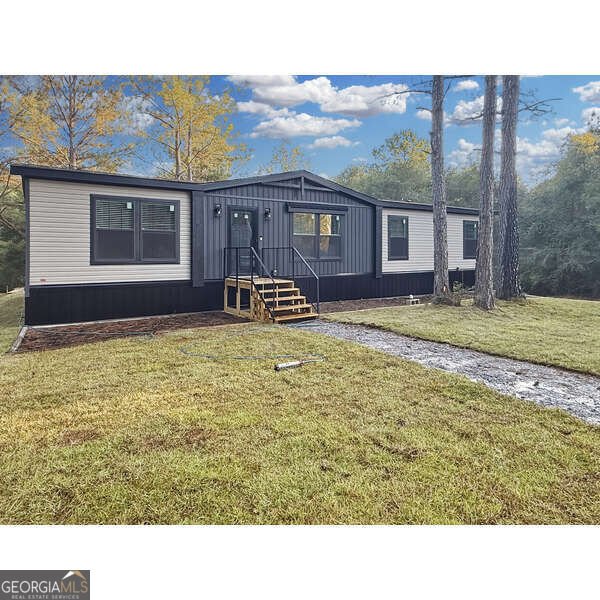
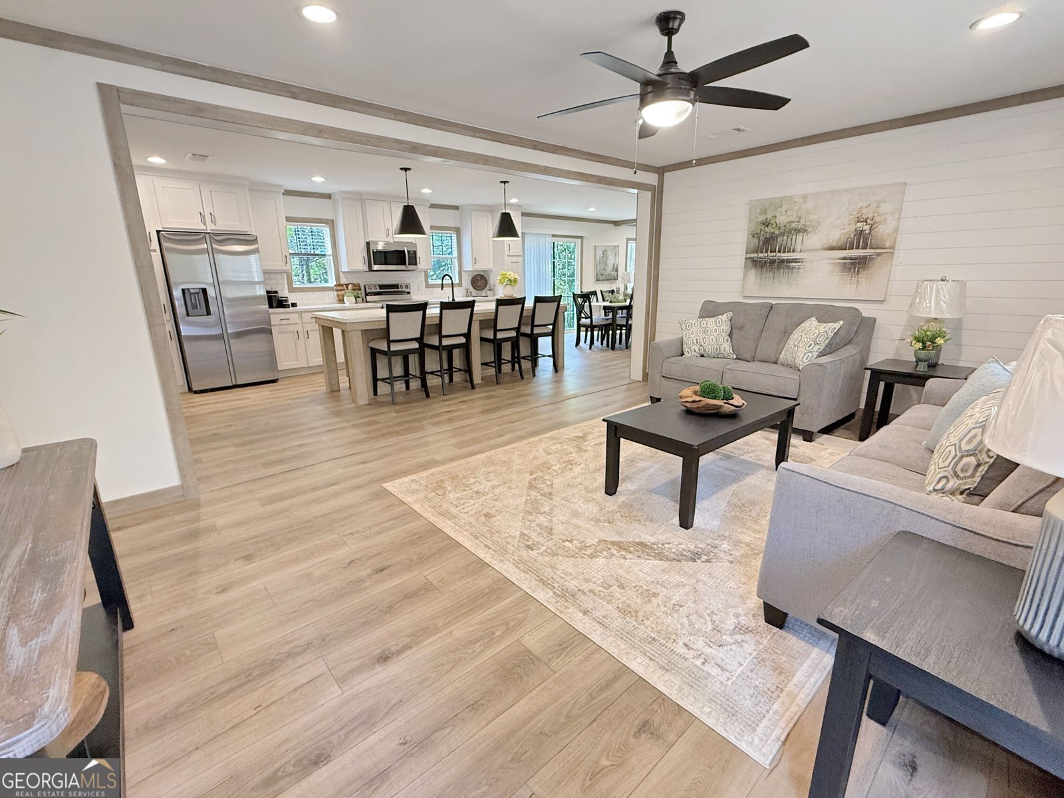
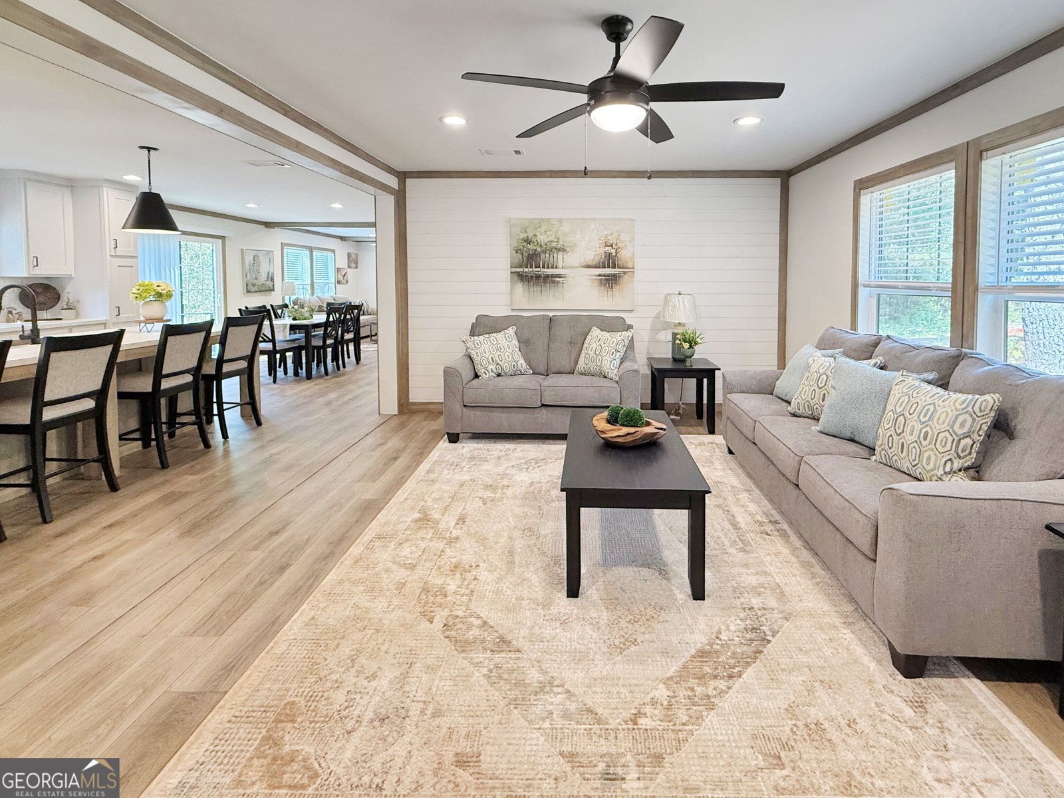
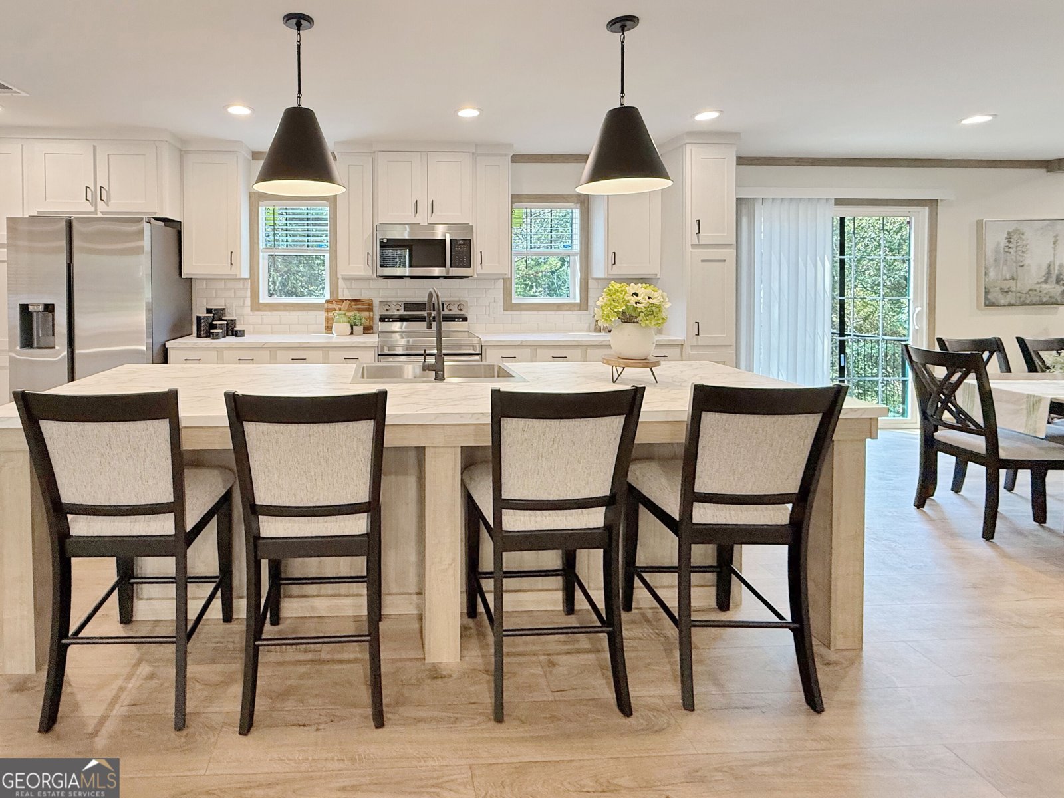
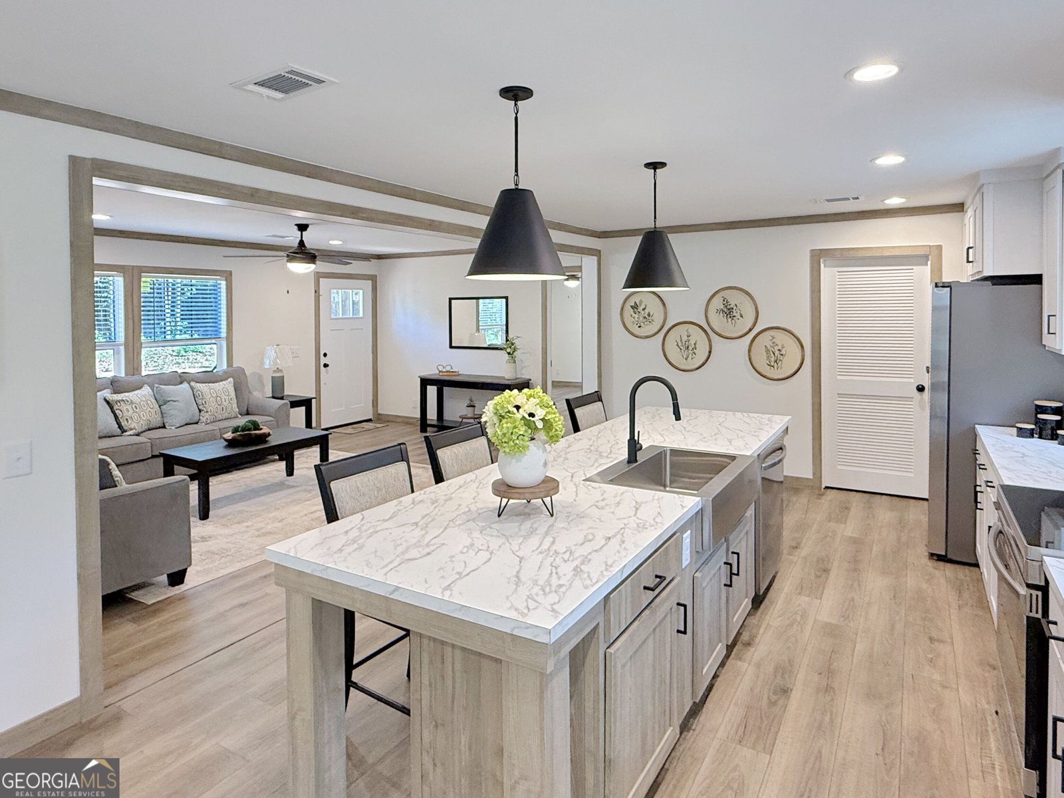
BRAND NEW HOME, 5.59 PRIVATE ACRES, AND A CREEK-YOUR COUNTRY ESCAPE STARTS HERE! Welcome to 415 Oliver Road in Barnesville, where modern finishes meet peaceful country living. Located in a USDA-eligible area, offering the possibility of 100% financing for qualified buyers! No expense was spared with this home! Along with the brand-new Isabella manufactured home, the property features a BRAND-NEW WELL AND SEPTIC TANK. Ten pallets of fresh sod have recently been installed, adding a welcoming touch to the yard. Looking for privacy? Enjoy 5.59 acres with a creek running through the backyard-a beautiful setting to unwind, explore, and enjoy your own piece of Middle Georgia. Picture morning coffee on the back patio overlooking your property and evenings enjoying the peaceful surroundings. Are you a hunter? Enjoy hunting opportunities right in your own backyard, just steps from the back porch. Inside, you'll find 3 bedrooms, 2 bathrooms, and a versatile flex space perfect for an office, playroom, hobby room, or second living area. Sheetrock walls throughout, recessed lighting, modern fixtures, stainless steel appliances, and quality construction with 2x4 and 2x6 framing set this home apart. The spacious kitchen and open living areas provide plenty of room for everyday living and entertaining. The private owner's suite offers a soaking tub, separate shower, and dual vanities-a comfortable place to relax at the end of the day. The home sits on a 40x60 concrete pad and is properly anchored with a block foundation in accordance with Lamar County requirements. Metal skirting provides a clean, finished appearance, while the extended concrete pad creates a spacious back patio overlooking the backyard. A brand-new home, brand-new well, brand-new septic tank, manufacturer's warranty, and 5.59 private acres with a creek-there is so much to appreciate here! If you think you know manufactured homes, this one may change your mind. Come walk the property, explore the creek, and see the finishes for yourself. Schedule your showing today!
Welcome to this 3-bedroom, 2-bath home in Barnesville, set outside of a formal subdivision with no mandatory HOA. With 1,680 square feet of finished living space, this floor plan offers generous gathering spaces as well as comfortable private retreats. A bright, open kitchen offers generous workspace, storage, and a direct view into the main gathering spaces. A central family room and dining area provide a welcoming place to unwind, gather, and enjoy time together. Step outside to approximately 5.59 acres, creating a comfortable setting for outdoor living and weekend gatherings. With parking available, the home provides flexible options for families and visitors. Set outside of a formal subdivision, this address in Barnesville offers a more independent feel with no mandatory HOA. With approximately 21 days on the market, this home is well positioned for the next owner. At $300,000, this home is well positioned for buyers seeking value in Barnesville.
▾ Show more
415 Oliver Road - Map & Directions
view in Google Maps
Facts & features
School District Information
High School
Middle School
Elementary School
Additional Information about
None
Association
No
Additional Information about
415 Oliver Road
County
Neighborhood
Year Built
2026
Appliances
Dishwasher
Refrigerator
Stainless Steel Appliance(s)
Architectural Style
Modular Home
Foundation
Crawl Space
Construction Materials
Vinyl Siding
Cooling
Ceiling Fan(s)
Central Air
Fireplace Features
Factory Built
Flooring
Laminate
Heating
Central
Electric
Home Warranty
Yes
Interior Features
Double Vanity
Master On Main Level
Separate Shower
Soaking Tub
Split Bedroom Plan
Walk-In Closet(s)
Laundry Features
In Mud Room
Levels
One
Financing Available
Cash
Conventional
FHA
USDA Loan
VA Loan
Patio and Porch Features
Deck
Patio
Selling Status
New Construction
Roof
Composition
Rooms
Media Room
Office
Security Features
Smoke Detector(s)
Sewer Type
Septic Tank
Total Finished Area
1,680
Total Fire Places
1
Utilities
Cable Available
Electricity Available
High Speed Internet
Phone Available
Water Source
Well
New Construction
Yes
Master on the Main
Yes
Land Information
Lot Size
More than 5 Acres
Lot Features
Sloped
Lot Size Estimated
5.59
View
Seasonal View
Water Front Features
Creek
Garages and Parking Information
Parking Features
Off Street
Tax Information
Taxes
$1,000
Tax Year
2026
Tax ID Number
079041
▾ Show more
listed by real estate agent kristy sims and georgia hometown realty