Back

1049 Seabolt Stancil Road

Dahlonega, GA 30533

The Rains Team
call for more info
404-620-4571
Ask a Question
Send to a Friend
Schedule a Showing
Request More Info
Smart Mortgage Options
Dalton Carter
Lender
Lic. 1566538
Office:
Direct: 678-425-4140
AP Mortgage
340 Jesse Jewell Parkway
Suite 500A
Gainesville, GA 30501
Apply for a Loan
For Sale
MLS Number 10882986
3 Bedrooms
4 Bathrooms
1 Half Baths
3,537 Square Feet *estimated
Summary of 1049 Seabolt Stancil Road
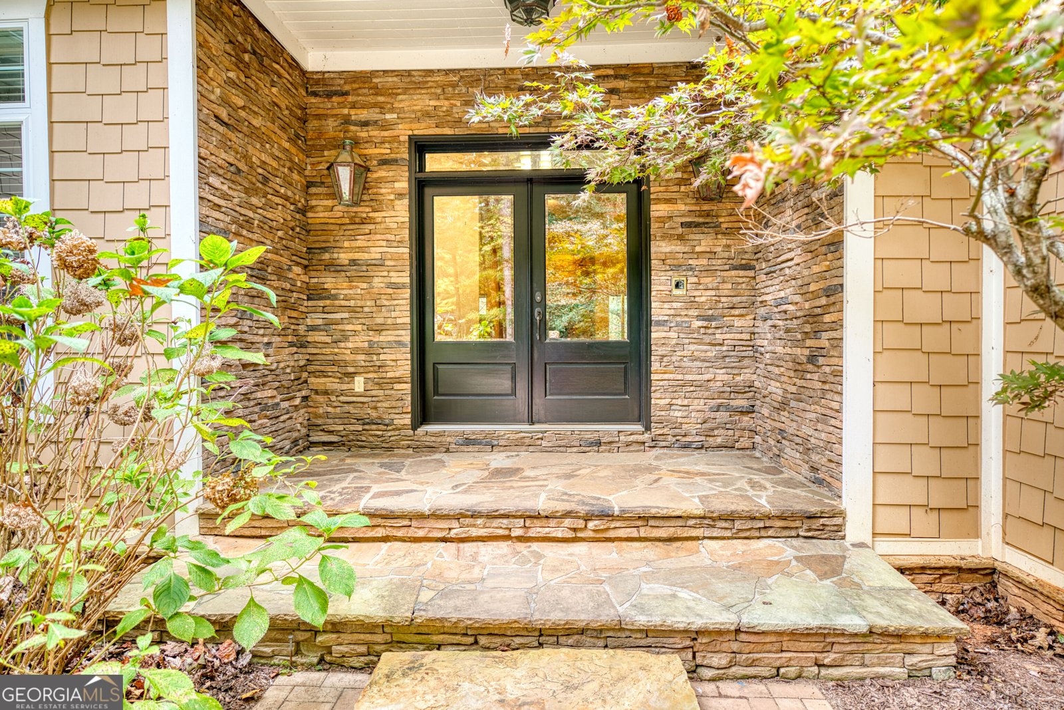
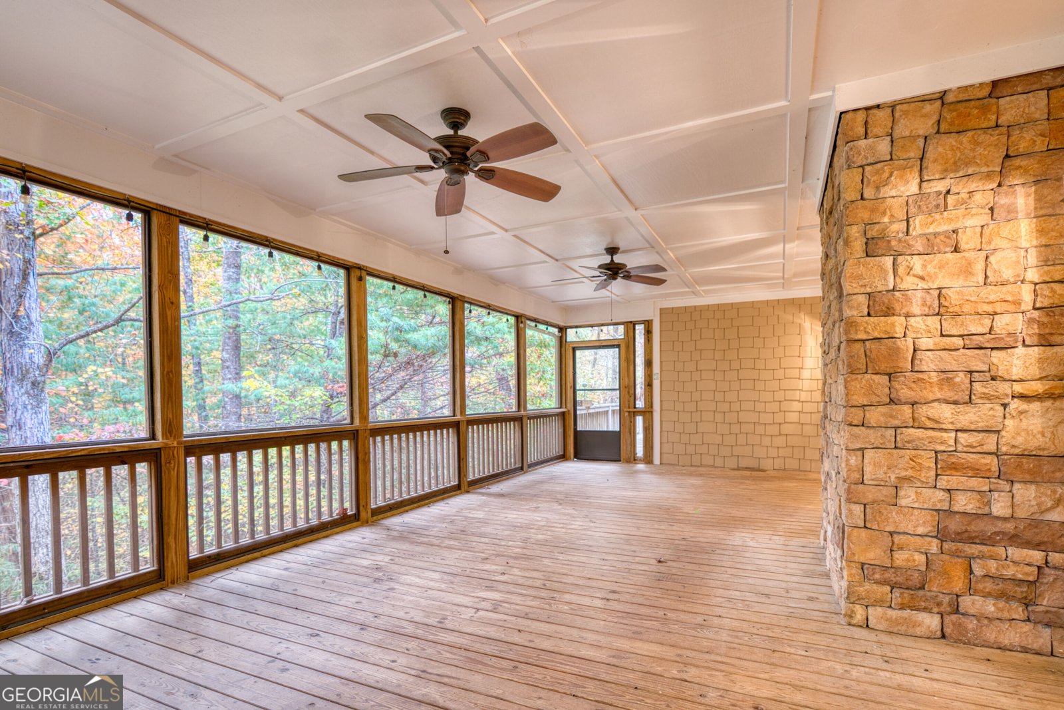
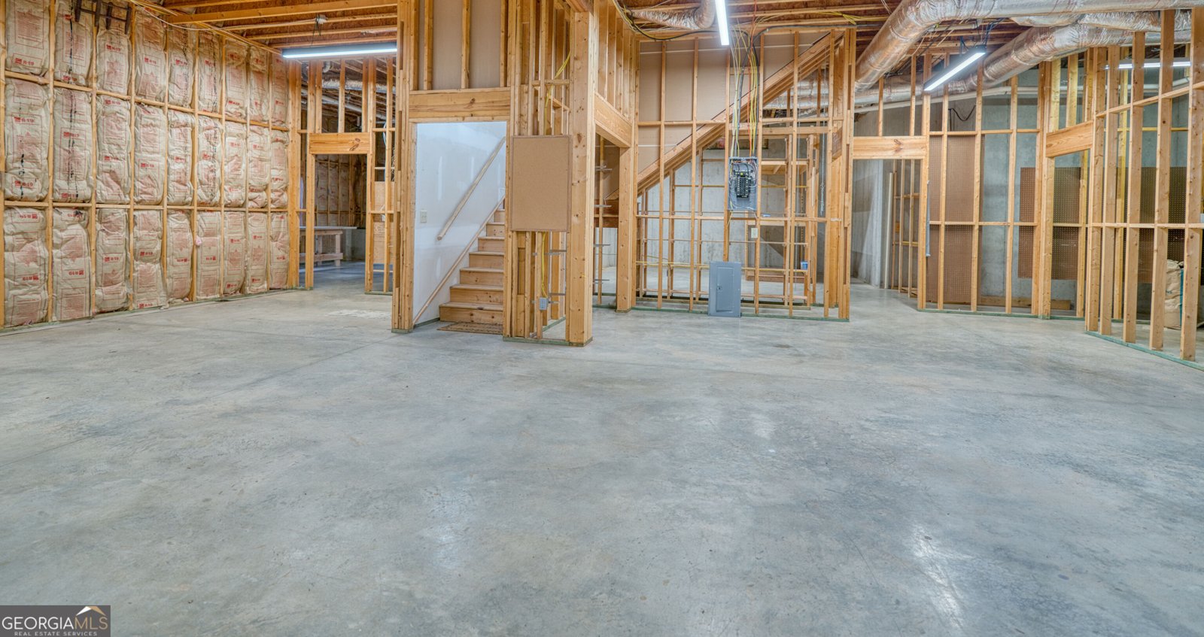
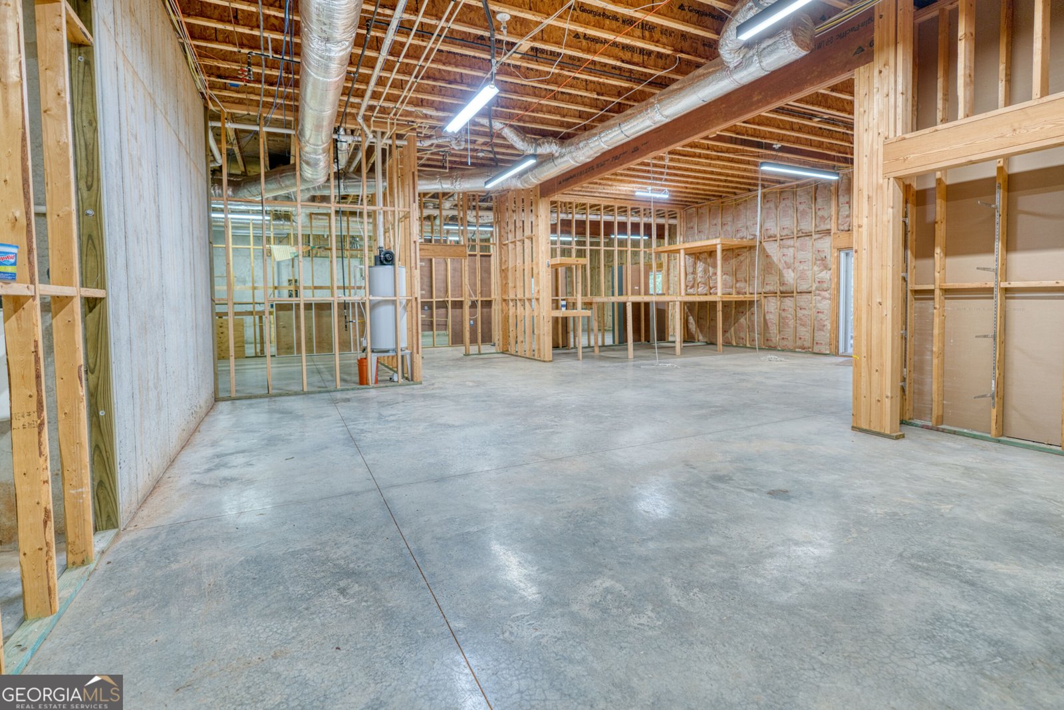
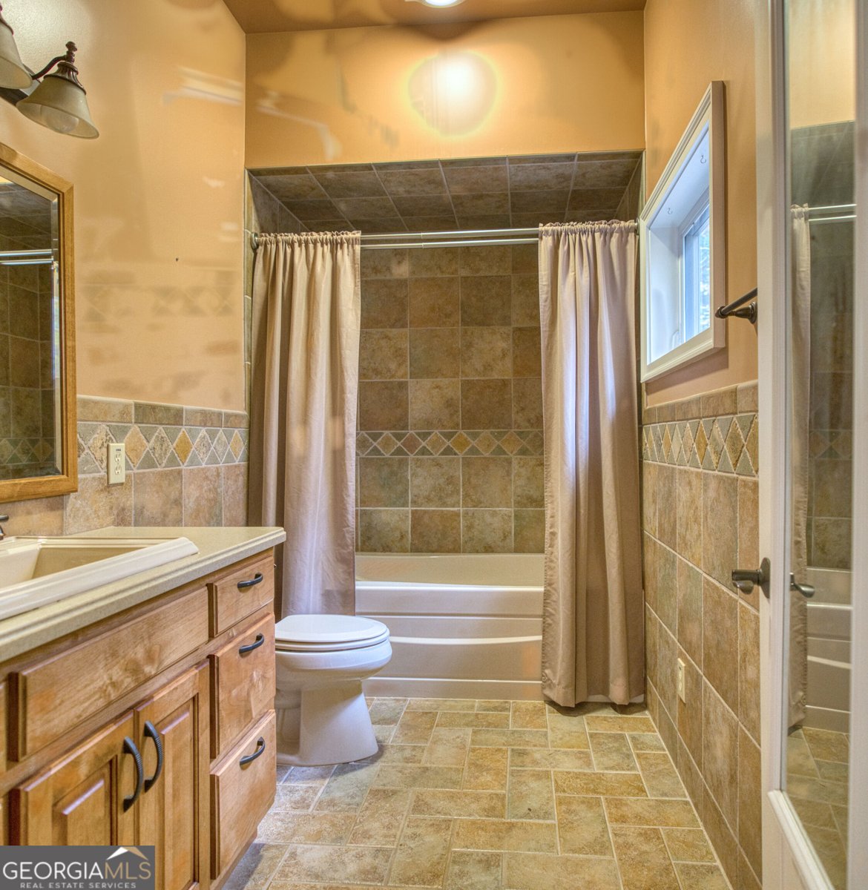
RARE FIND. A custom home on 10.89 beautiful acres, approximately 12 minutes from historic downtown Dahlonega. Welcome to 1049 Seabolt Stancil Road, a one-owner home built in 2004 with approximately 3,537 square feet of generously proportioned main-level living space, plus an expansive unfinished basement. Surrounded by a beautiful variety of trees, with a small creek toward the back of the property, this peaceful setting offers room to spread out, entertain and enjoy the outdoors and North Georgia lifestyle. The heart of the home is an exceptionally spacious great room and open kitchen, where soaring ceilings, abundant natural light, and hardwood floors create a welcoming gathering place. The kitchen features stainless steel appliances and a built-in ice maker, with an easy connection to the living and entertaining spaces. Just off the great room, a large screened porch overlooks the wooded surroundings-an inviting spot for morning coffee, dinner with friends or a quiet afternoon. The oversized primary suite is a retreat of its own, featuring a lighted tray ceiling, stacked-stone fireplace and access to a private deck. Two enormous custom walk-in closets (his and hers) sit across the hall from one another, while separate his-and-hers bathrooms provide an uncommon level of personal space. One includes an oversized shower; the larger bathroom offers extensive built-in cabinetry and a beautiful tile shower. On the opposite side of the great room, two additional oversized bedrooms each feature a lighted tray ceiling, walk-in closet, and a private bathroom. A separate entertainment room with built-in shelving offers space for watching the game, enjoying movies, creating a library, or a sitting room. A large laundry room and two-car garage with built-in shelving add everyday convenience. Below, the expansive unfinished basement offers impressive ceiling height and substantial room for future expansion, recreation, hobbies, a workshop, or storage. With its generous rooms, thoughtful custom features, and private acreage, this home offers a rare combination of space inside and out. Enjoy the quiet of your own wooded retreat with Dahlonega's historic square, restaurants, shops, and year-round events just a 12-mile drive away.
Set outside of a traditional subdivision in Dahlonega, this well cared for 3-bedroom, 4-bath home offers space, comfort, and freedom from HOA restrictions. Inside, the home offers 3,537 square feet of finished living space, giving plenty of room for everyday living and easy entertaining. A bright, open kitchen offers generous workspace, storage, and a direct view into the main gathering spaces. The main living areas are filled with natural light and provide an easy flow for hosting friends or enjoying quiet evenings at home. The outdoor space includes approximately 10.89 acres, ideal for gardening, outdoor activities, or simply enjoying the seasons. Practical parking available for multiple vehicles makes everyday living easier for households with multiple vehicles. Set outside of a formal subdivision, this address in Dahlonega offers a more independent feel with no mandatory HOA. This home has been available for approximately 4 days and continues to attract interest. Currently offered at $824,900, this home delivers a strong combination of space, condition, and location.

▾ Show more
1049 Seabolt Stancil Road - Map & Directions
view in Google Maps
Facts & features
School District Information
High School
Middle School
Elementary School
Additional Information about
None
Association
No
Additional Information about
1049 Seabolt Stancil Road
County
Neighborhood
Year Built
2004
Appliances
Cooktop
Dishwasher
Dryer
Gas Water Heater
Ice Maker
Microwave
Oven (Wall)
Refrigerator
Smart Appliance(s)
Stainless Steel Appliance(s)
Washer
Architectural Style
Country/Rustic
Craftsman
Basement
Exterior Entry
Interior Entry
Unfinished
Construction Materials
Other
Stone
Cooling
Ceiling Fan(s)
Central Air
Electric
Zoned
Dining Room Features
Dining Rm/Living Rm Combo
Fireplace Features
Family Room
Master Bedroom
Flooring
Carpet
Laminate
Tile
Heating
Propane
Home Warranty
No
Interior Features
Bookcases
Central Vacuum
Double Vanity
High Ceilings
Master On Main Level
Other
Separate Shower
Tile Bath
Tray Ceiling(s)
Two Story Foyer
Vaulted Ceiling(s)
Walk-In Closet(s)
Kitchen Features
Breakfast Bar
Kitchen Island
Pantry
Solid Surface Counters
Walk-in Pantry
Laundry Features
In Hall
Levels
One
Selling Status
Resale
Rooms
Family Room
Foyer
Great Room
Laundry
Media Room
Office
Other
Sewer Type
Septic Tank
Total Finished Area
3,537
Total Fire Places
2
Utilities
Electricity Available
High Speed Internet
Water Source
Well
Master on the Main
Yes
Land Information
Lot Size
More than 5 Acres
Lot Features
Cul-De-Sac
Other
Lot Size Estimated
10.89
Garages and Parking Information
Parking Total
8
Parking Features
Garage
Garage Door Opener
Kitchen Level
Tax Information
Taxes
$3,589
Tax Year
2025
Tax ID Number
091 100
▾ Show more
listed by real estate agent anita g. wheeler and the wheeler group, inc.