Back

315 Summit Drive

Dahlonega, GA 30533

The Rains Team
call for more info
404-620-4571
Ask a Question
Send to a Friend
Schedule a Showing
Request More Info
Smart Mortgage Options
Dalton Carter
Lender
Lic. 1566538
Office:
Direct: 678-425-4140
AP Mortgage
340 Jesse Jewell Parkway
Suite 500A
Gainesville, GA 30501
Apply for a Loan
For Sale
MLS Number 10885550
2 Bedrooms
2 Bathrooms
0 Half Baths
Square Footage Not Provided
Summary of 315 Summit Drive
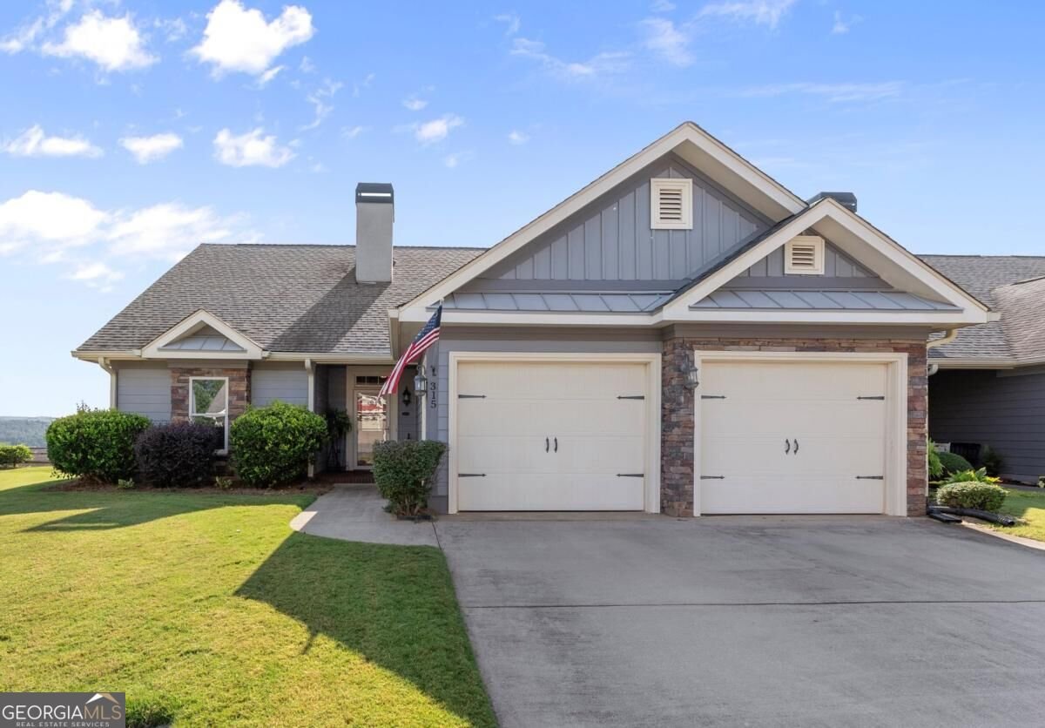
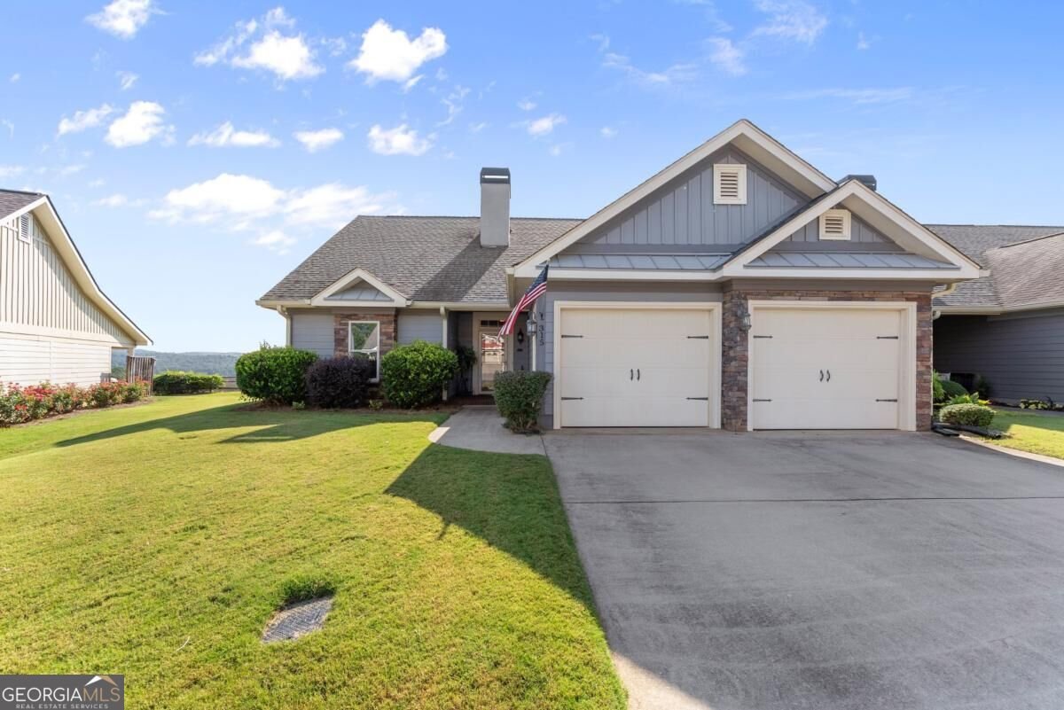
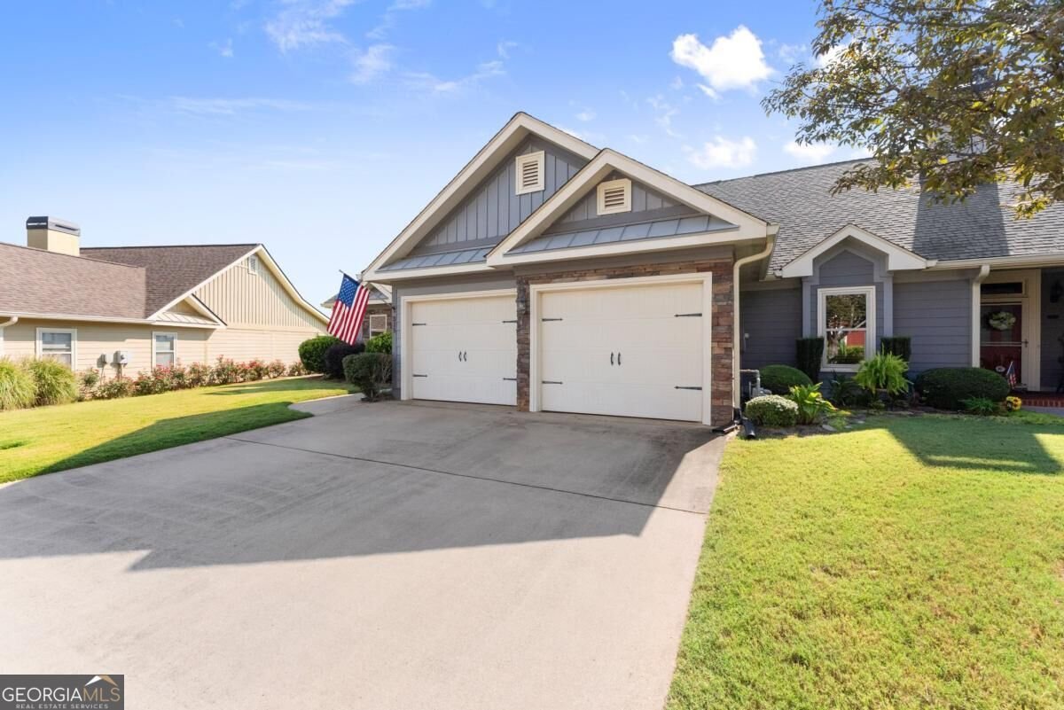
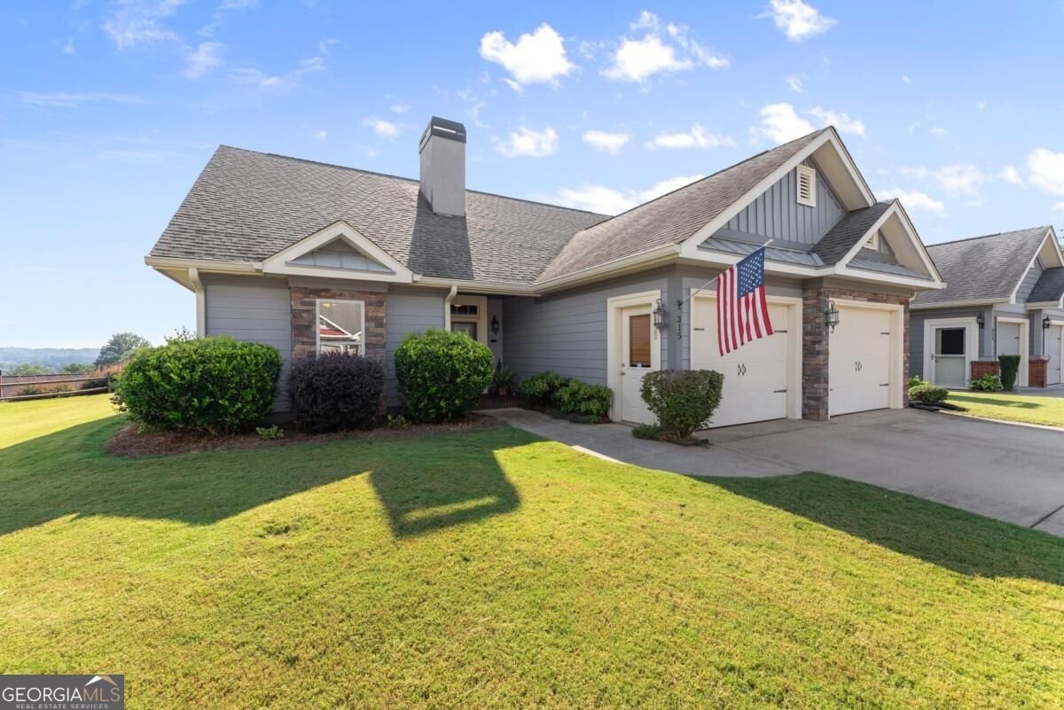
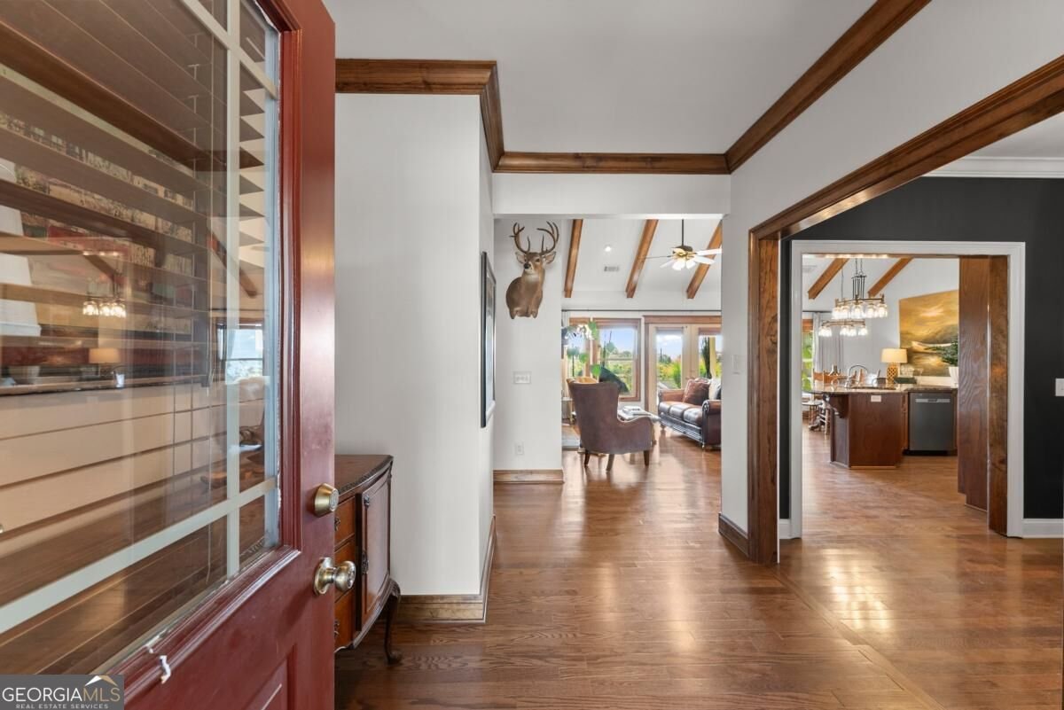
The Summit NEVER DISAPPOINTS! End unit has glorious mountain views from EVERY room!The Three Sisters mtn range overlooks this bespoke, gated community w a clubhouse, community pool and gardens.HOA is managed in-house because you and your neighbors KNOW what is most important to your lifestyle and real estate needs. Two car attached garage, gas water heater , cooking and gas logs make this home warm and cozy no matter what Mother Nature may bring during the year. A newer HVAC unit has been meticulously maintained w annual servicing and maintenance since their Ownership. The expanded paver porch allows additional flow along the rear of the home-framing the magnificent views! Did I MENTION THE VIEWS?!??! Two spacious bedrooms provide room for you and your guests. A flex room in front of the home can be additional sleeping quarters, (with a small conversion) private office or a formal dining room. The kitchen features newer appliances, solid wood cabinetry, a generous pantry cabinet and overlooks the entire main living space. Wood blinds and linen custom curtains frame the views of the open great room, breakfast bar and dining area. Glass French doors lead to the patio, a glass storm door welcomes you into the entry and there is porch access from the primary suite to the outdoors. Step-less entry from the garage into the kitchen and main living space.Many lighting and plumbing fixtures have been upgraded to the Owners taste. Rich and warm hardwoods throughout the home. Wide hallways lead into both bedrooms and gracious doorways easily accommodate decor or walking assistance devices. All countertops in the home are granite. Whether your taste leans towards traditional or trasitional, the architecture, spacious room sizing, vaulted ceilings with beams, designer colors and the views at 315 Summit will make you PROUD to call this beautiful unit HOME! haven't even mentioned all that the historic town of Dahlonega offers! Rich and active community and a waterfall destination for out door enthusiasts! Lumpkin county offers residents culture, a vibrant college campus, hiking, small town feels, artistsans monthly festivals, small business owners, wineries/breweries along with world class dining and( (everyone's FAVORITE!) bar-b-que... all of this 3 miles away! Within 15 minutes of Dawsonville or Gainesville and 67 miles into Atlanta!- you will never be bored Dahlonega is a great big SLICE OF DELIGHTFULNESS - everyone deserves some Dahlonega in their life!
Discover this inviting 2-bedroom, 2-bath home located in the well established community of The Summit. From the first step inside, the flow of this home feels both practical and welcoming. A bright, open kitchen offers generous workspace, storage, and a direct view into the main gathering spaces. The main living areas are filled with natural light and provide an easy flow for hosting friends or enjoying quiet evenings at home. Outside, the property offers approximately 0.06 acres, giving ample room to relax, play, or plan future outdoor projects. Practical parking available for multiple vehicles makes everyday living easier for households with multiple vehicles. Residents of The Summit enjoy a blend of neighborhood charm and easy access to everyday conveniences. With approximately 26 days on the market, this home is well positioned for the next owner. At $439,900, this home is well positioned for buyers seeking value in Dahlonega.
▾ Show more
315 Summit Drive - Map & Directions
view in Google Maps
Facts & features
School District Information
High School
Middle School
Elementary School
Additional Information about
The Summit
Association
Yes
Association Fee
$5,508
Initiation Fee
$500
Association Fee Includes
Insurance
Maintenance Exterior
Maintenance Grounds
Reserve Fund
Security
Swimming
Community Features
Clubhouse
Gated
Pool
Street Lights
Walk To Schools
Walk To Shopping
Neighborhood Pool
Yes
Gated Community
Yes
Additional Information about
315 Summit Drive
County
Neighborhood
Year Built
2007
Appliances
Dishwasher
Disposal
Dryer
Gas Water Heater
Microwave
Refrigerator
Washer
Architectural Style
Craftsman
Ranch
Traditional
Foundation
Slab
Construction Materials
Other
Cooling
Ceiling Fan(s)
Central Air
Electric
Fireplace Features
Factory Built
Gas Log
Flooring
Hardwood
Tile
Heating
Central
Home Warranty
No
Interior Features
Beamed Ceilings
Bookcases
Double Vanity
High Ceilings
Master On Main Level
Pulldown Attic Stairs
Separate Shower
Soaking Tub
Tile Bath
Walk-In Closet(s)
Kitchen Features
Breakfast Area
Breakfast Bar
Kitchen Island
Pantry
Levels
One
Financing Available
Cash
Conventional
Other Equipment
Satellite Dish
Patio and Porch Features
Patio
Porch
Selling Status
Resale
Roof
Composition
Rooms
Foyer
Great Room
Laundry
Other
Security Features
Gated Community
Smoke Detector(s)
Sewer Type
Septic Tank
Listing Conditions
As Is
Total Fire Places
1
Utilities
Cable Available
Electricity Available
High Speed Internet
Natural Gas Available
Phone Available
Sewer Connected
Underground Utilities
Water Available
Water Source
Public
Window Features
Window Treatments
Master on the Main
Yes
Land Information
Lot Size
Less than .5 Acres
Lot Features
Level
Lot Size Estimated
0.06
Fencing
Other
View
Mountain(s)
Water Front Features
No Dock Or Boathouse
Garages and Parking Information
Parking Total
2
Parking Features
Garage
Garage Door Opener
Kitchen Level
Parking Pad
Tax Information
Taxes
$4,232
Tax Year
2025
Tax ID Number
077-000-217-000
▾ Show more
listed by real estate agent cindy tomblin and virtual properties realty.com