Back

480 Mcgiboney Lane

Covington, GA 30016

The Rains Team
call for more info
404-620-4571
Ask a Question
Send to a Friend
Schedule a Showing
Request More Info
Smart Mortgage Options
Dalton Carter
Lender
Lic. 1566538
Office:
Direct: 678-425-4140
AP Mortgage
340 Jesse Jewell Parkway
Suite 500A
Gainesville, GA 30501
Apply for a Loan
For Sale
MLS Number 10882721
4 Bedrooms
2 Bathrooms
1 Half Baths
1,850 Square Feet *estimated
Summary of 480 Mcgiboney Lane
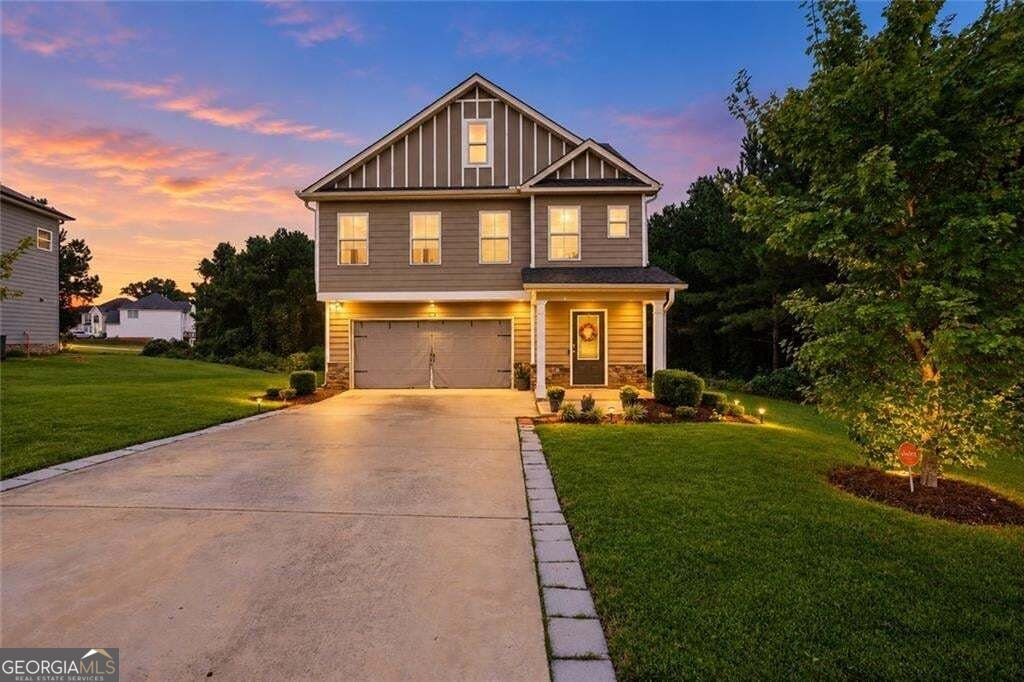
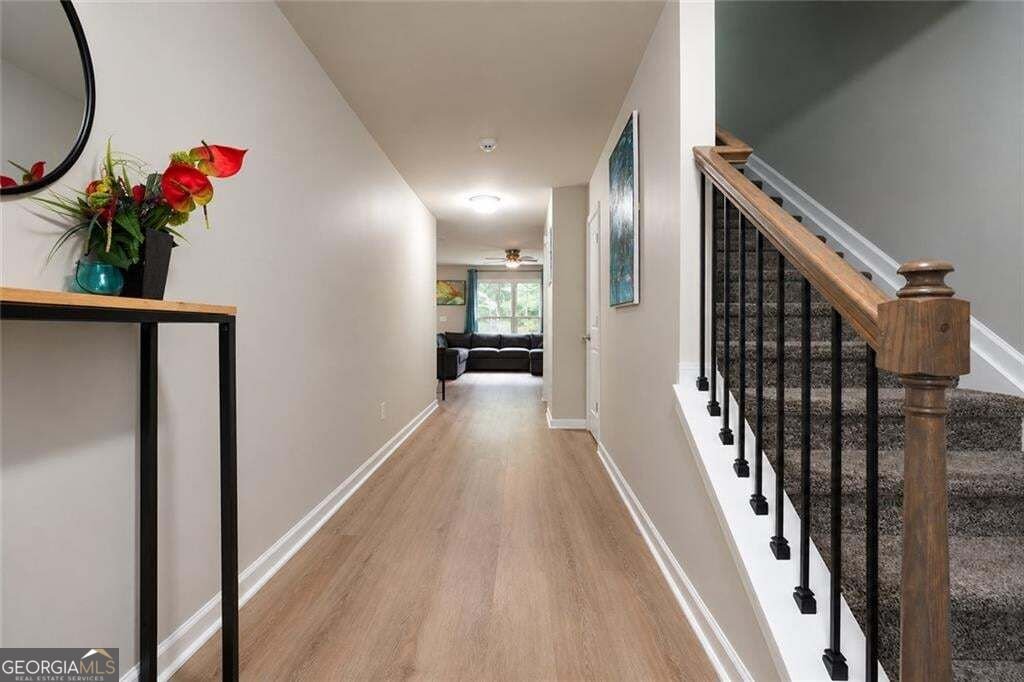
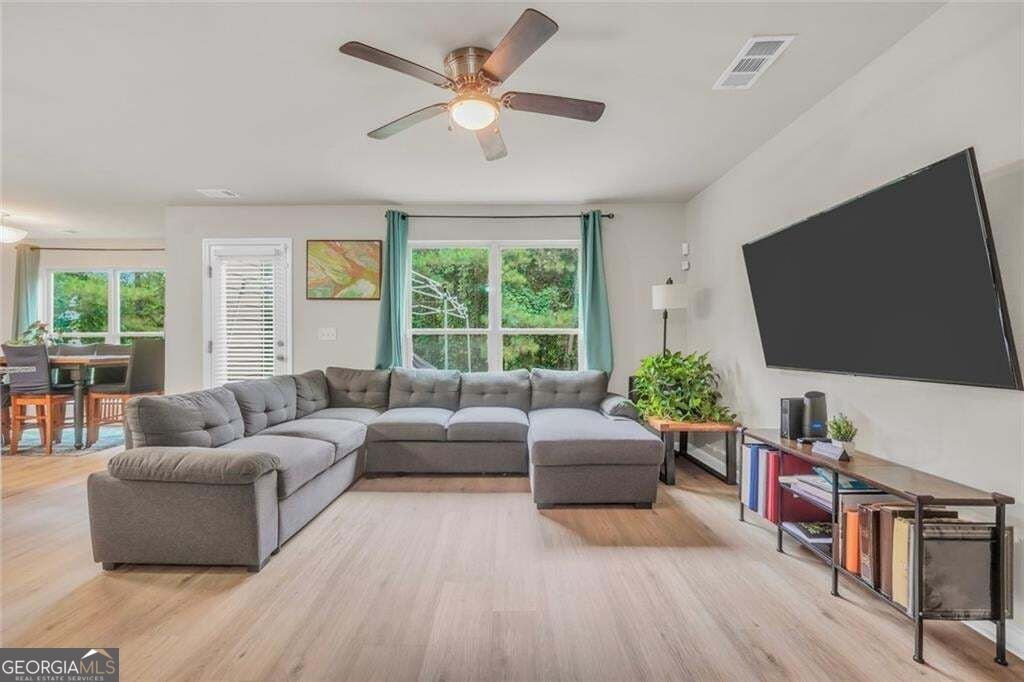
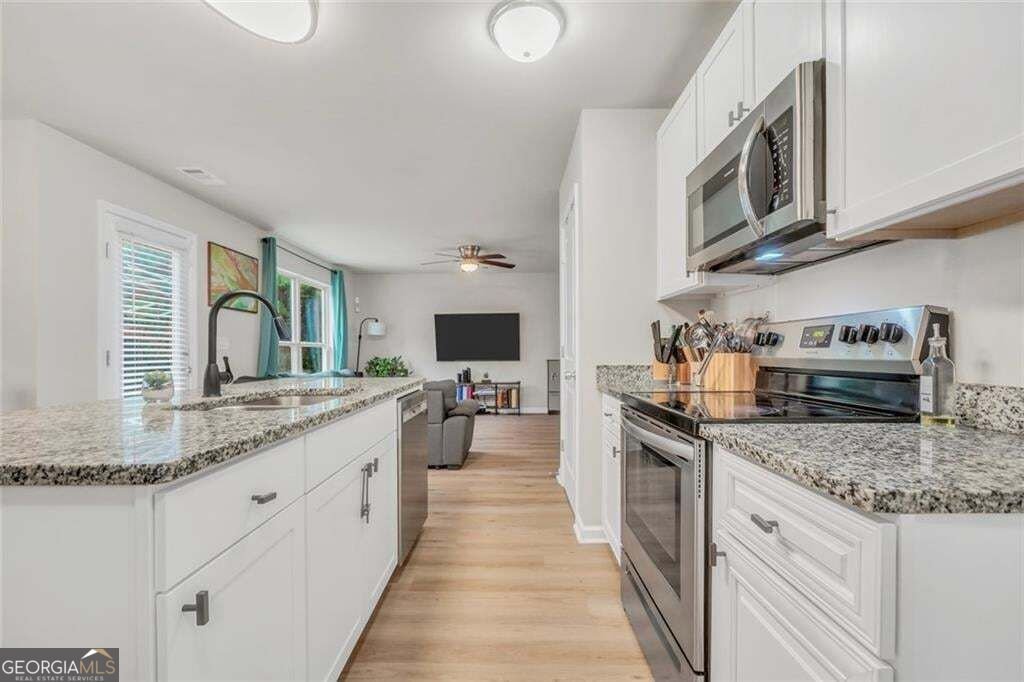
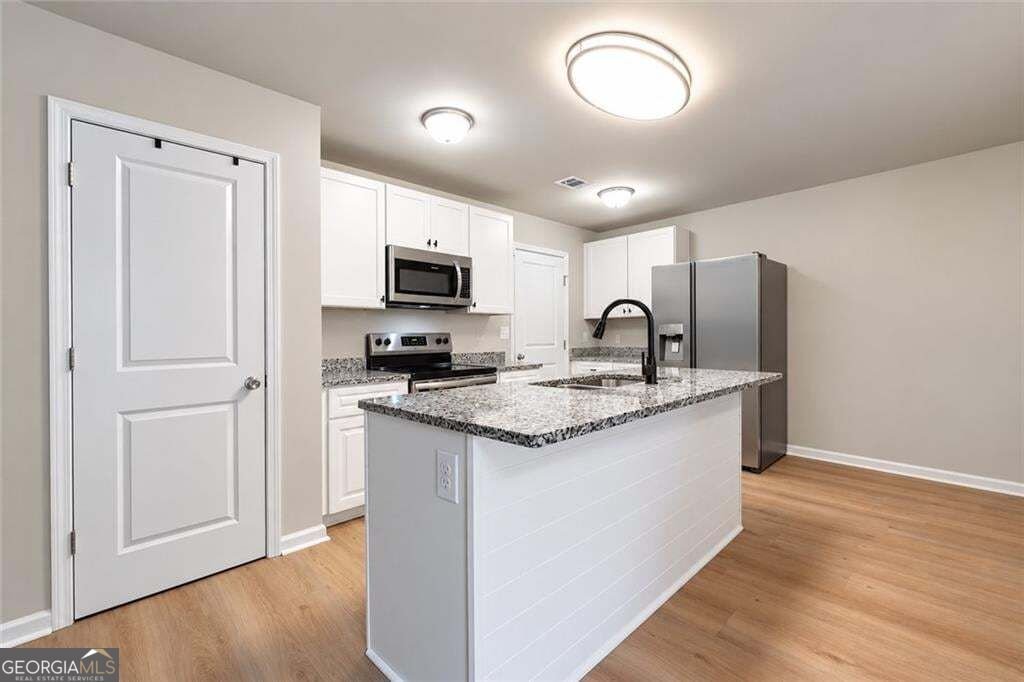
**SELLER OFFERING UP TO 3% TOWARD BUYER CLOSING COSTS WITH A FULL-PRICE OFFER!** Looking for a newer home in Covington with no HOA, a private backyard, and room to spread out? This one-owner, 4-bedroom, 2.5-bath Craftsman-style home, built in 2020, might be exactly what you've been looking for! The stone and Hardie board exterior, beautifully landscaped yard, and outdoor landscape lighting create welcoming curb appeal. Inside, LVP flooring flows throughout the main level, where the kitchen, dining, and living areas come together in one open space. Whether you're preparing dinner, entertaining friends, or enjoying a quiet evening at home, this layout makes it easy to stay connected. Granite countertops in the kitchen and bathrooms, along with fresh paint touch-ups, add to the home's appeal. Upstairs, the spacious primary bedroom offers a comfortable retreat with a private bathroom featuring a double vanity. Three additional bedrooms provide flexibility for guests, hobbies, or a home office. Outside, enjoy a private backyard that's perfect for morning coffee, weekend cookouts, or unwinding after a long day. The adjacent retention pond lot provides extra separation from neighboring homes on one side, adding to the sense of privacy. With no HOA, newer construction, four bedrooms, and a generous seller-paid closing cost incentive, this Covington home offers a great opportunity to make your next move. Seller contributions are subject to lender approval and applicable loan guidelines. Come see it for yourself!
Welcome to this beautifully maintained 4-bedroom, 2-bath home in the sought after Mcgiboney Trace community of Covington. Thoughtfully planned, the interior provides 1,850 square feet of finished living space with an open, livable feel from room to room. A bright, open kitchen offers generous workspace, storage, and a direct view into the main gathering spaces. A central family room and dining area provide a welcoming place to unwind, gather, and enjoy time together. The outdoor areas offer a comfortable extension of the living space, perfect for casual evenings or weekend fun. The property includes parking available for multiple vehicles, offering convenience for residents and guests. Residents of Mcgiboney Trace enjoy a blend of neighborhood charm and easy access to everyday conveniences. With roughly 4 days on the market, this property stands out for condition and location. At $299,000, this home is well positioned for buyers seeking value in Covington.
▾ Show more
480 Mcgiboney Lane - Map & Directions
view in Google Maps
Facts & features
School District Information
High School
Middle School
Elementary School
Additional Information about
Mcgiboney Trace
Association
No
Additional Information about
480 Mcgiboney Lane
County
Neighborhood
Year Built
2020
Appliances
Dishwasher
Microwave
Refrigerator
Oven/Range (Combo)
Architectural Style
Craftsman
Foundation
Slab
Construction Materials
Stone
Wood Siding
Cooling
Central Air
Dining Room Features
Dining Rm/Living Rm Combo
Flooring
Hardwood
Heating
Other
Home Warranty
No
Interior Features
Double Vanity
High Ceilings
Kitchen Features
Kitchen Island
Breakfast Room
Laundry Features
Upper Level
Levels
Two
Financing Available
Cash
Conventional
FHA
VA Loan
Patio and Porch Features
Patio
Selling Status
Resale
Roof
Composition
Security Features
Smoke Detector(s)
Sewer Type
Public Sewer
Total Finished Area
1,850
Utilities
Cable Available
Water Source
Public
Window Features
Double Pane Windows
Land Information
Lot Size
Less than .5 Acres
Lot Features
Level
Garages and Parking Information
Parking Total
2
Parking Features
Garage
Tax Information
Taxes
$2,778
Tax Year
2025
Tax ID Number
0013K00000022000
▾ Show more
listed by real estate agent brandy mowery and the legacy real estate group