Back

1633 Brentwood Crossing

Conyers, GA 30013

The Rains Team
call for more info
404-620-4571
Ask a Question
Send to a Friend
Schedule a Showing
Request More Info
More Homes In
Brentwood
1623 Brentwood Crossing, Conyers
1632 Ellington Road, Conyers
Smart Mortgage Options
Dalton Carter
Lender
Lic. 1566538
Office:
Direct: 678-425-4140
AP Mortgage
340 Jesse Jewell Parkway
Suite 500A
Gainesville, GA 30501
Apply for a Loan
For Sale
MLS Number 10768774
4 Bedrooms
2 Bathrooms
1 Half Baths
2,359 Square Feet *estimated
Summary of 1633 Brentwood Crossing
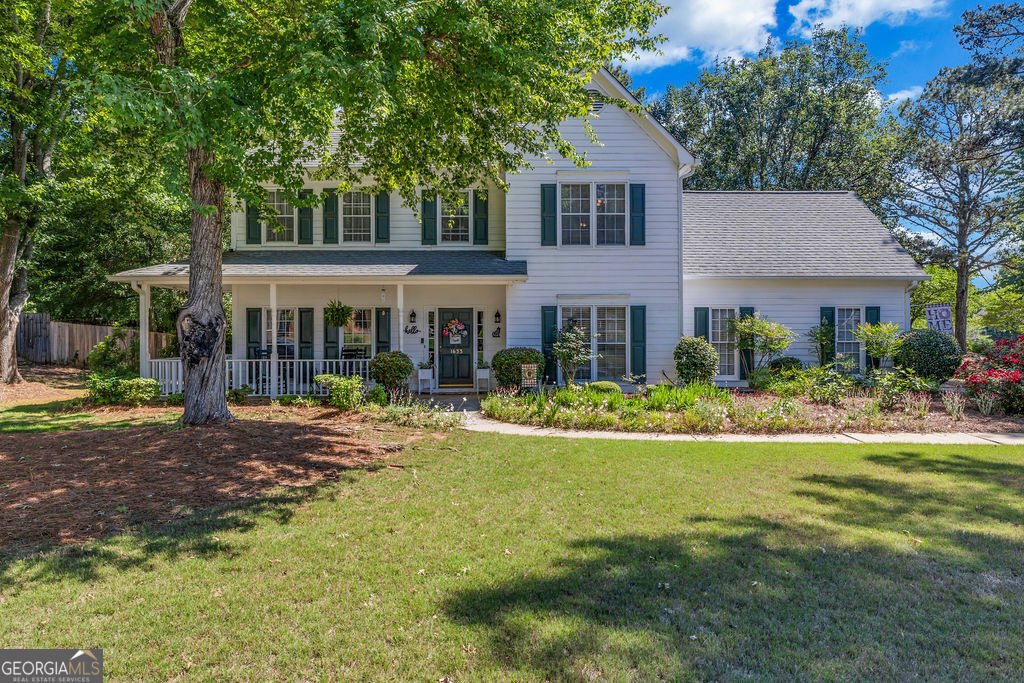
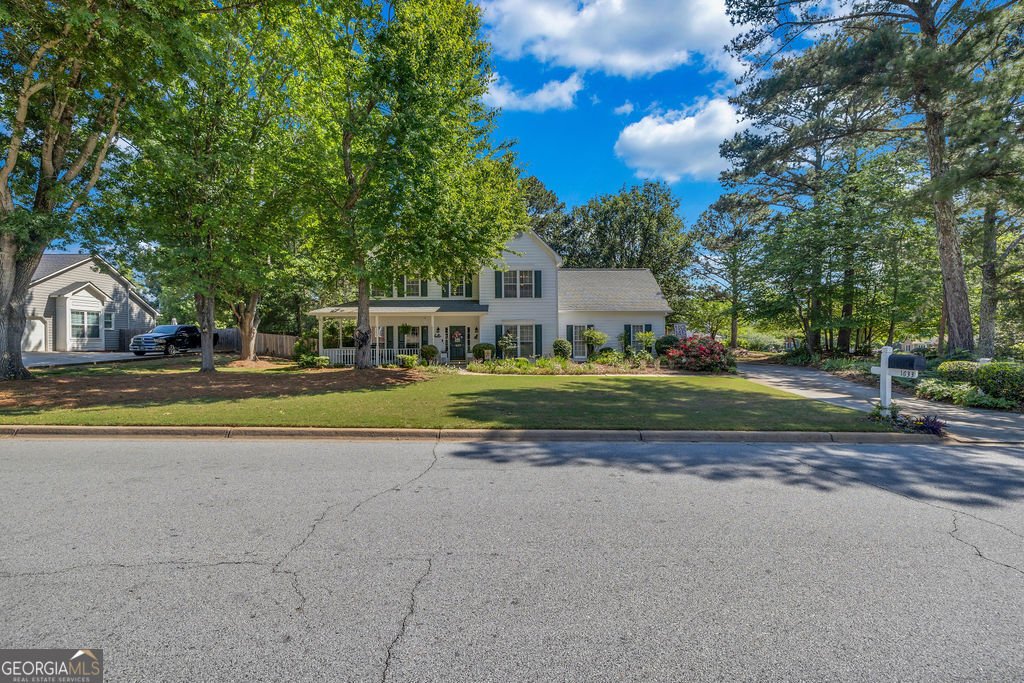
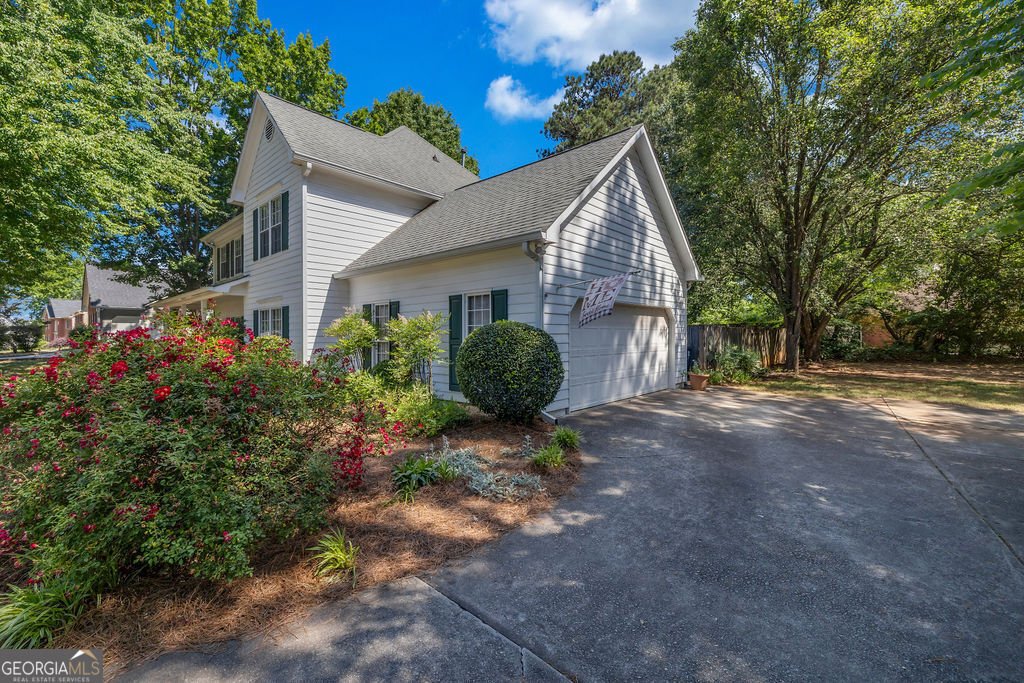
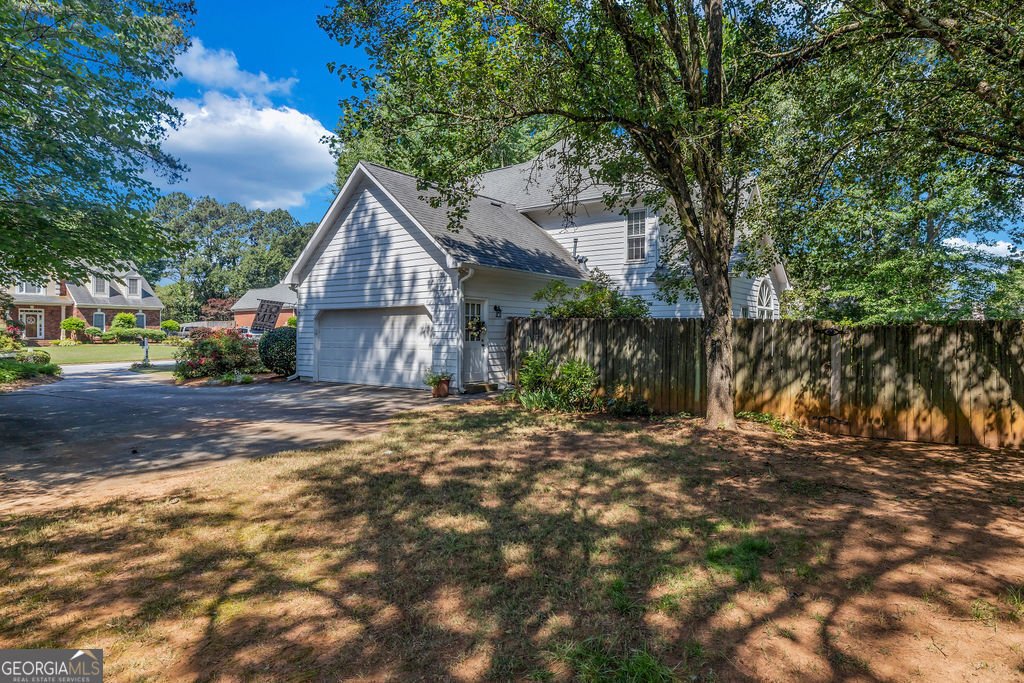
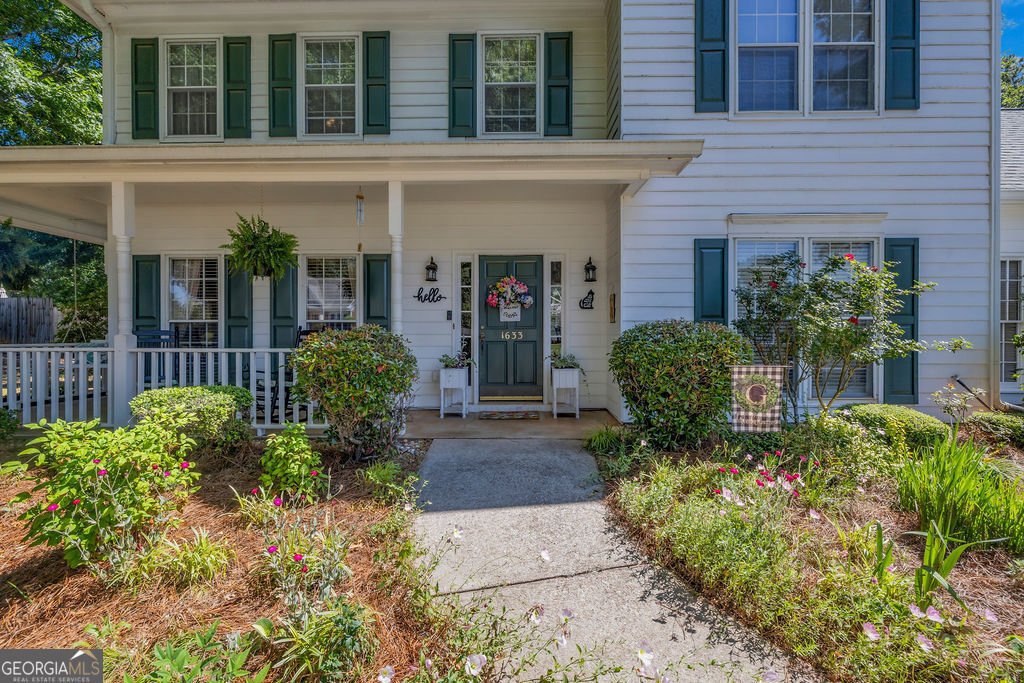
WHAT IF THE EXPENSIVE STUFF WAS ALREADY DONE? HVAC, fuse box, water heater, updated master bath, and gutters are among the recent updates waiting for the new owner of this 4BR/2.5BA Brentwood home. With over 2,300 sq ft of living space and a corner lot just shy of half an acre... 1633 Brentwood Crossing deserves another look! Inside, the floor plan gives you room to spread out with a separate dining room, family room with fireplace, no carpet on the main level, plenty of natural light, and additional office/flex space. All four bedrooms are upstairs, including the master suite with a beautifully remodeled bath featuring a soaking tub, separate shower, and walk-in closet. Outside, the fenced backyard offers plenty of room for pets, cookouts, gardening, or simply enjoying your own space. Don't forget the deck, porch, and attached 2-car garage for even more perks. Brentwood offers neighborhood amenities including a pool, tennis courts, clubhouse, and playground, while shopping, restaurants, and I-20 are conveniently nearby. Well cared for, thoughtfully updated, and offering the kind of space that's getting harder to find makes this home easily PICKIVICKI APPROVED! Come see what 1633 Brentwood Crossing has to offer. Ask about New Home Buyer Programs available through preferred lenders. Owner-occupied with alarm | pets - appointment required.
Welcome home to this spacious 4-bed, 2-bath residence nestled in Brentwood in Conyers, GA. Inside, the home offers 2,359 square feet of finished living space, giving plenty of room for everyday living and easy entertaining. A bright, open kitchen offers generous workspace, storage, and a direct view into the main gathering spaces. The main living areas are filled with natural light and provide an easy flow for hosting friends or enjoying quiet evenings at home. Step outside to approximately 0.462 acres, creating a comfortable setting for outdoor living and weekend gatherings. With parking available for multiple vehicles, the home provides flexible options for families and visitors. Residents of Brentwood enjoy a blend of neighborhood charm and easy access to everyday conveniences. With approximately 111 days on the market, this home is well positioned for the next owner. With an asking price of $349,800, this property represents an appealing opportunity in the current market.
Show more
1633 Brentwood Crossing - Map & Directions
view in Google Maps
Facts & features
School District Information
High School
Middle School
Elementary School
Additional Information about
Brentwood
Association
Yes
Association Fee
$525
Association Fee Includes
Maintenance Grounds
Pest Control
Tennis
Community Features
Clubhouse
Playground
Pool
Street Lights
Swim Team
Tennis Court(s)
Neighborhood Tennis
Yes
Neighborhood Pool
Yes
Additional Information about
1633 Brentwood Crossing
County
Neighborhood
Year Built
1990
Appliances
Convection Oven
Cooktop
Dishwasher
Disposal
Dryer
Gas Water Heater
Microwave
Oven/Range (Combo)
Refrigerator
Stainless Steel Appliance(s)
Washer
Architectural Style
Traditional
Foundation
Slab
Construction Materials
Other
Cooling
Central Air
Attic Fan
Ceiling Fan(s)
Dual
Electric
Dining Room Features
Separate Room
Exterior Features
Garden,Gas Grill
Fireplace Features
Living Room
Flooring
Hardwood
Carpet
Laminate
Tile
Heating
Central
Floor Furnace
Hot Water
Natural Gas
Dual
Home Warranty
No
Interior Features
Pulldown Attic Stairs
Separate Shower
Soaking Tub
Tile Bath
Tray Ceiling(s)
Walk-In Closet(s)
Kitchen Features
Breakfast Bar
Solid Surface Counters
Pantry
Breakfast Area
Laundry Features
Laundry Closet
Levels
Two
Financing Available
Cash
Conventional
FHA
VA Loan
Patio and Porch Features
Deck
Porch
Selling Status
Resale
Roof
Composition
Rooms
Family Room
Laundry
Office
Other
Foyer
Security Features
Carbon Monoxide Detector(s)
Security System
Smoke Detector(s)
Sewer Type
Public Sewer
Total Finished Area
2,359
Total Fire Places
1
Utilities
Cable Available
Electricity Available
Natural Gas Available
Underground Utilities
Water Available
Sewer Connected
Phone Available
High Speed Internet
Water Source
Public
Window Features
Storm Window(s)
Land Information
Lot Size
Less than .5 Acres
Lot Features
Corner Lot
Lot Size Estimated
0.462
Fencing
Back Yard
Fenced
Wood
Garages and Parking Information
Parking Total
2
Parking Features
Garage
Tax Information
Taxes
$5,234
Tax Year
2025
Tax ID Number
077C010076
Show more
listed by real estate agent contact agent and pvh real estate