Back

820 Bethany Estates Drive

Monroe, GA 30655

The Rains Team
call for more info
404-620-4571
Ask a Question
Send to a Friend
Schedule a Showing
Request More Info
More Homes In
Bethany Estates
1212 Bethany Estates Court, Monroe
Smart Mortgage Options
Dalton Carter
Lender
Lic. 1566538
Office:
Direct: 678-425-4140
AP Mortgage
340 Jesse Jewell Parkway
Suite 500A
Gainesville, GA 30501
Apply for a Loan
For Sale
MLS Number 10885201
3 Bedrooms
2 Bathrooms
0 Half Baths
1,795 Square Feet *estimated
Summary of 820 Bethany Estates Drive
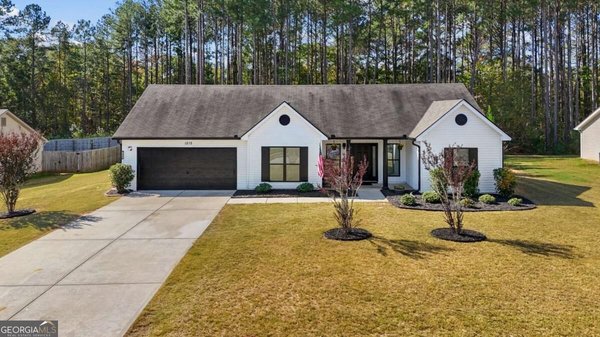
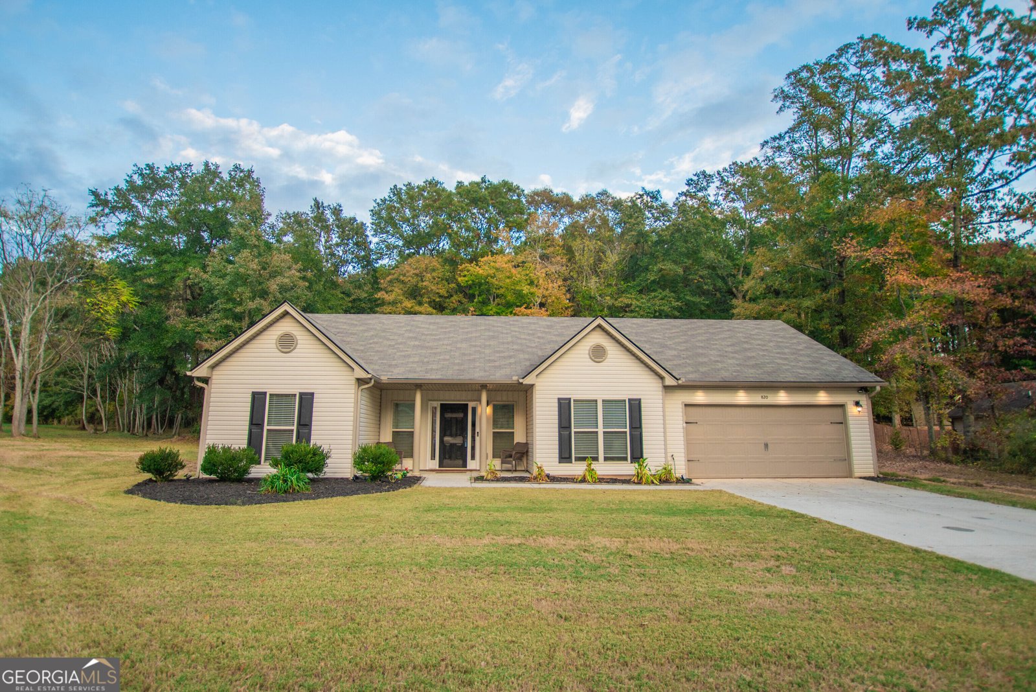
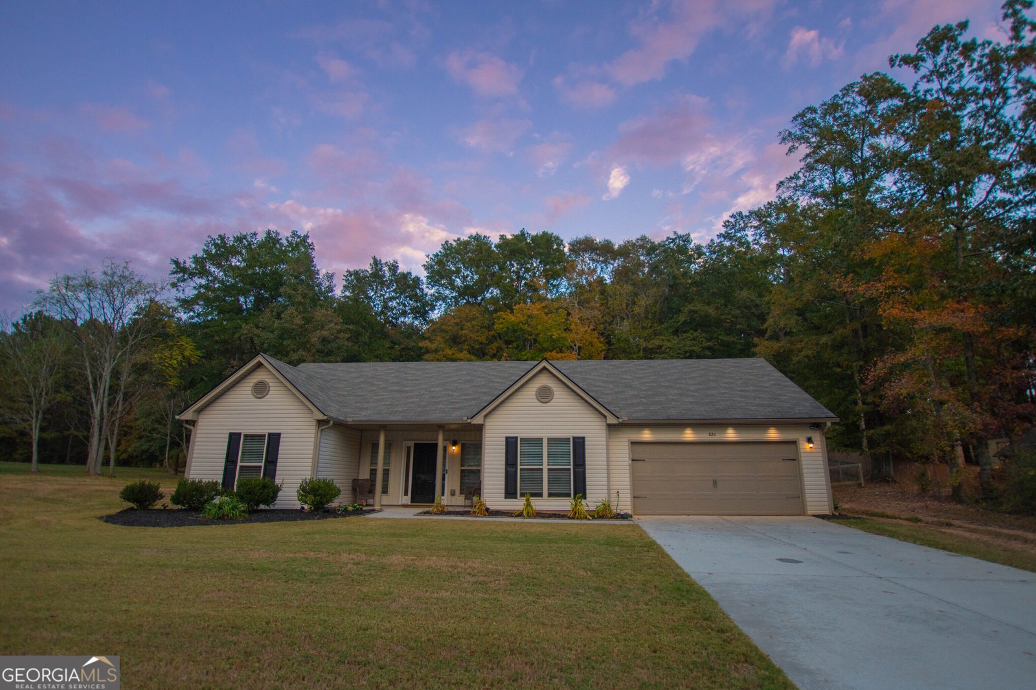
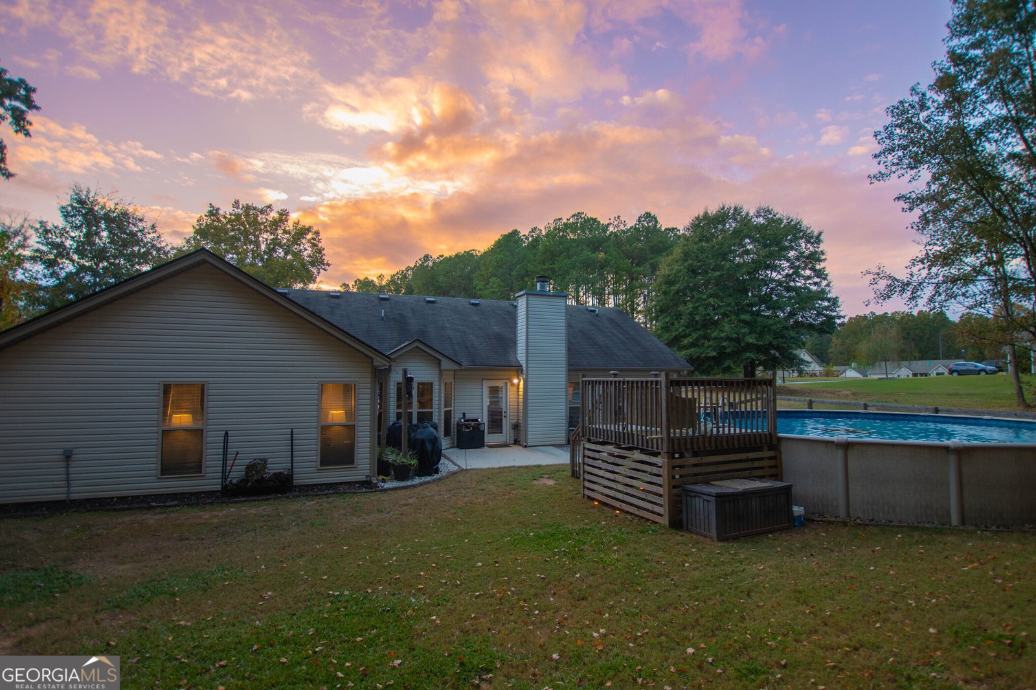
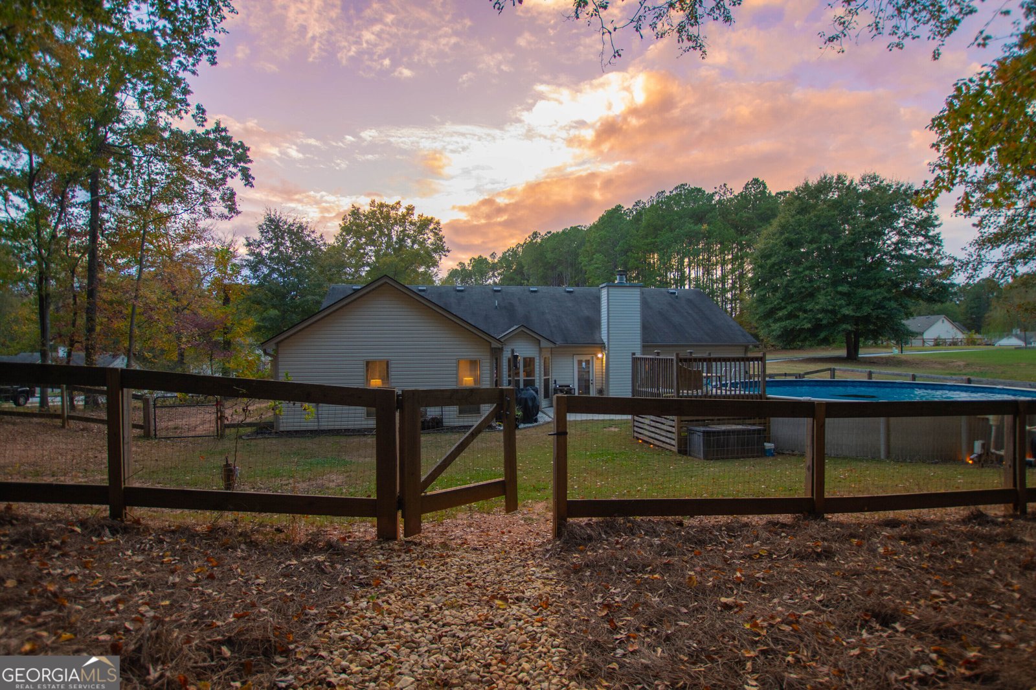
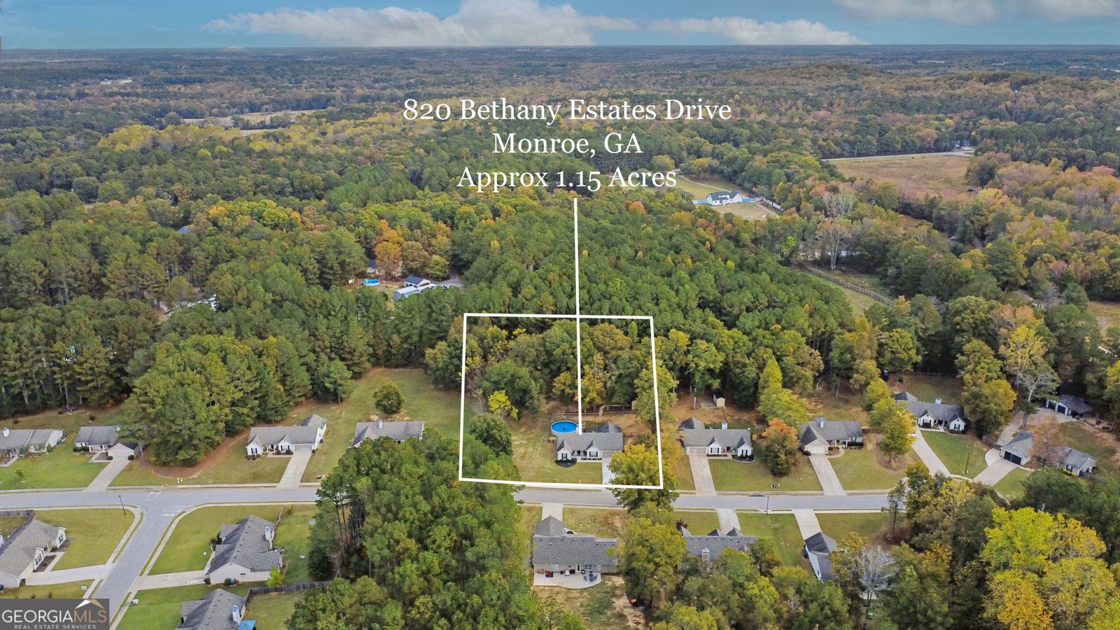
Welcome to 820 Bethany Estates Drive! This beautiful, meticulously maintained 3-bedroom, 2-bath ranch home sits on 1.15 acres, offering the perfect combination of space and outdoor enjoyment. Step inside to an inviting foyer with built-in bookshelves that opens to a spacious great room featuring vaulted ceilings and a cozy fireplace. The open-concept design offers a desirable split-bedroom floor plan. The kitchen offers an eat-in breakfast area, center island with breakfast bar, plus lots of counters and cabinet space. The separate dining room located just off the kitchen area features shiplap walls. The spacious master suite features a private bath with double vanities, a soaking tub, separate shower, and walk-in closet. Two additional bedrooms and a full bath are also located on the main level, along with an oversized laundry room offering plenty of storage cabinetry. The outdoor living is just as inviting! Enjoy relaxing on the rocking chair front porch or entertaining on the back patio overlooking the private swimming pool. Additional features include extra parking space, an outbuilding/workshop, fenced backyard, newly installed LVP throughout the home, and fresh paint. Conveniently located near schools, shopping, entertainment, and restaurants, with easy access to Highway 78. Located just minutes from downtown Monroe, or a short drive to Athens or Bethlehem. This well-maintained home is a true gem!
Welcome home to this spacious 3-bed, 2-bath residence nestled in Bethany Estates in Monroe, GA. Inside, the home offers 1,795 square feet of finished living space, giving plenty of room for everyday living and easy entertaining. The kitchen was planned for both everyday meals and special occasions, with plenty of room to cook, serve, and connect. The main living areas are filled with natural light and provide an easy flow for hosting friends or enjoying quiet evenings at home. Outside, the property offers approximately 1.15 acres, giving ample room to relax, play, or plan future outdoor projects. Practical parking available for multiple vehicles makes everyday living easier for households with multiple vehicles. Set within Bethany Estates in Monroe, this home is close to schools, shopping, dining, and area attractions. Just listed within the last few days, this home is already drawing attention. Currently offered at $359,900, this home delivers a strong combination of space, condition, and location.
▾ Show more
820 Bethany Estates Drive - Map & Directions
view in Google Maps
Facts & features
School District Information
High School
Middle School
Elementary School
Additional Information about
Bethany Estates
Association
Yes
Association Fee
$150
Association Fee Includes
Management Fee
Community Features
Sidewalks
Street Lights
Additional Information about
820 Bethany Estates Drive
County
Neighborhood
Year Built
2018
Appliances
Dishwasher
Electric Water Heater
Microwave
Oven/Range (Combo)
Refrigerator
Architectural Style
Ranch
Traditional
Foundation
Slab
Construction Materials
Vinyl Siding
Cooling
Central Air
Dining Room Features
Separate Room
Exterior Features
Water Feature
Fireplace Features
Living Room
Flooring
Laminate
Heating
Central
Home Warranty
No
Interior Features
Bookcases
Double Vanity
High Ceilings
Master On Main Level
Separate Shower
Soaking Tub
Split Bedroom Plan
Tray Ceiling(s)
Vaulted Ceiling(s)
Walk-In Closet(s)
Kitchen Features
Breakfast Area
Breakfast Bar
Kitchen Island
Laundry Features
In Mud Room
Levels
One
Financing Available
Cash
Conventional
FHA
USDA Loan
VA Loan
Other Structures
Garage(s),Outbuilding,Shed(s),Workshop
Patio and Porch Features
Patio
Porch
Selling Status
Resale
Roof
Composition
Rooms
Foyer
Great Room
Laundry
Security Features
Smoke Detector(s)
Sewer Type
Septic Tank
Total Finished Area
1,795
Total Fire Places
1
Utilities
Electricity Available
Underground Utilities
Water Available
Water Source
Public
Window Features
Double Pane Windows
Window Treatments
Private Pool
Yes
Master on the Main
Yes
Land Information
Lot Size
1 to 2 Acres
Lot Features
Level
Private
Lot Size Estimated
1.15
Fencing
Back Yard
Fenced
Garages and Parking Information
Parking Total
4
Parking Features
Attached
Garage
Kitchen Level
Parking Pad
Tax Information
Taxes
$4,127
Tax Year
2026
Tax ID Number
N164C-006
▾ Show more
listed by real estate agent call listing agent - jody swords and southern classic realtors