Back

299 Claiborne Way

Monroe, GA 30655

The Rains Team
call for more info
404-620-4571
Ask a Question
Send to a Friend
Schedule a Showing
Request More Info
Smart Mortgage Options
Dalton Carter
Lender
Lic. 1566538
Office:
Direct: 678-425-4140
AP Mortgage
340 Jesse Jewell Parkway
Suite 500A
Gainesville, GA 30501
Apply for a Loan
For Sale
MLS Number 10885393
5 Bedrooms
5 Bathrooms
1 Half Baths
4,108 Square Feet *estimated
Summary of 299 Claiborne Way
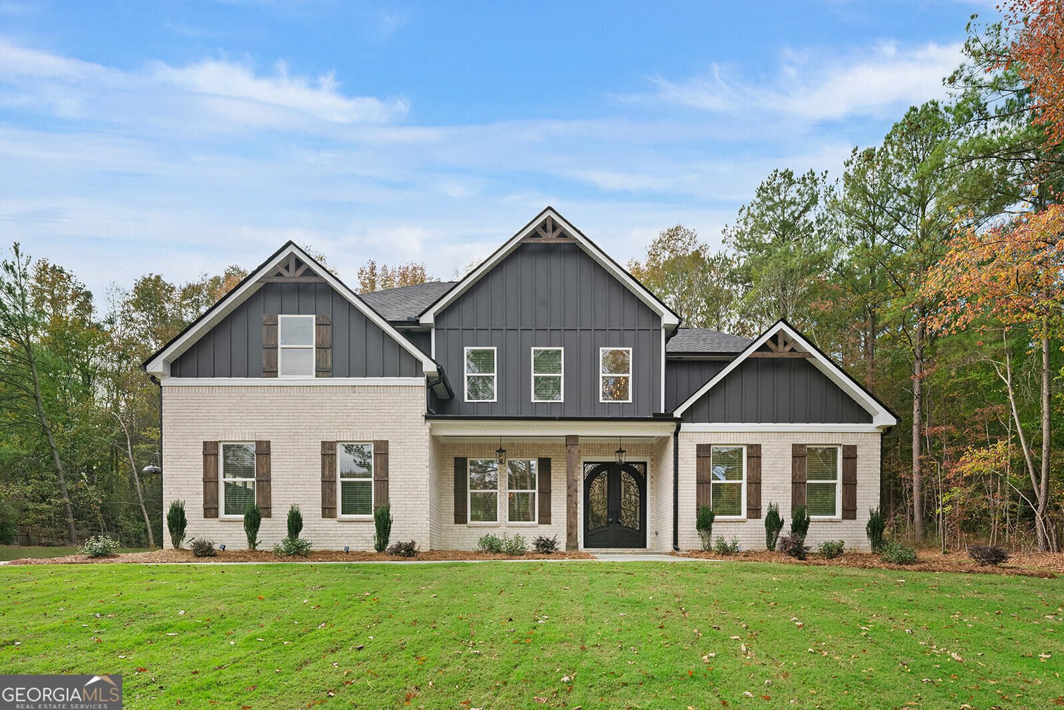
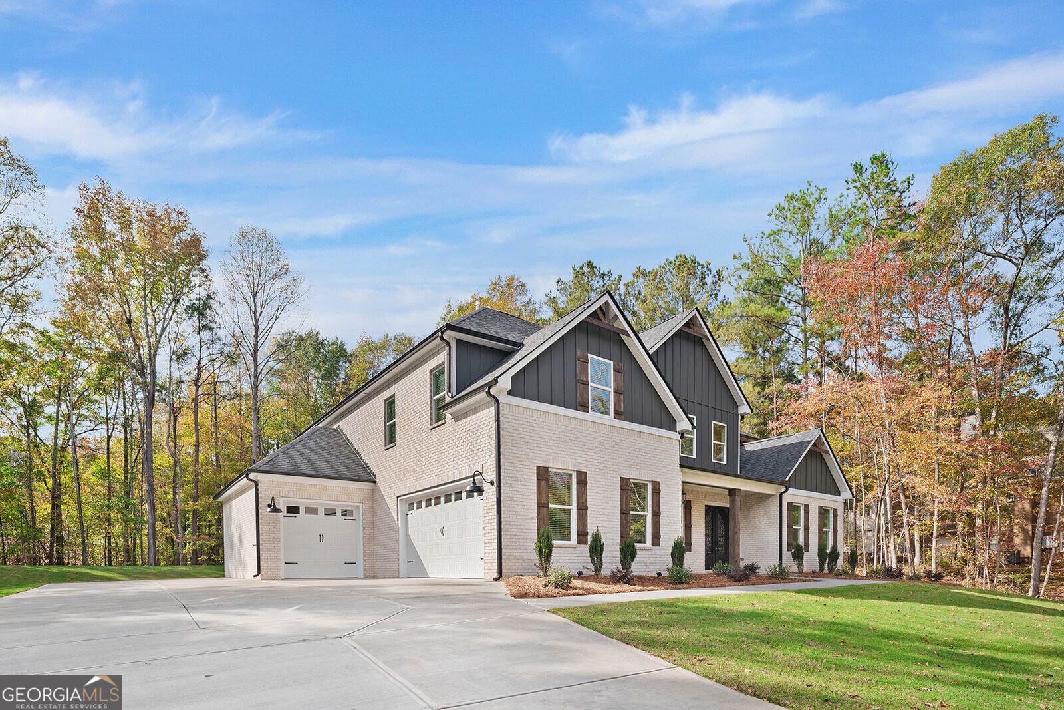
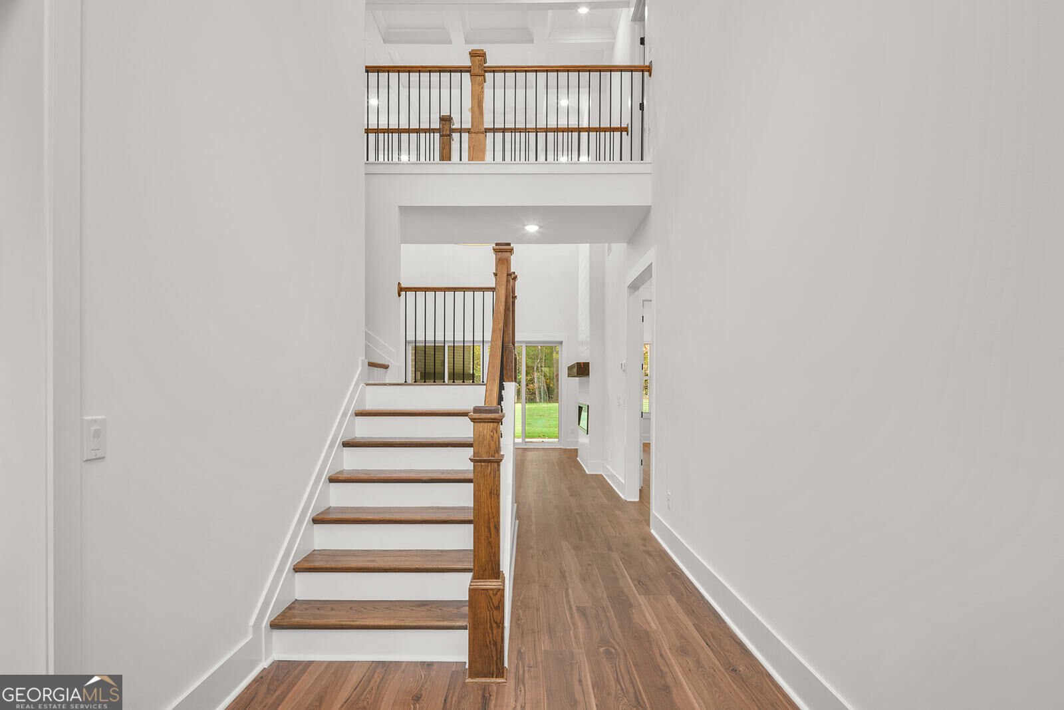
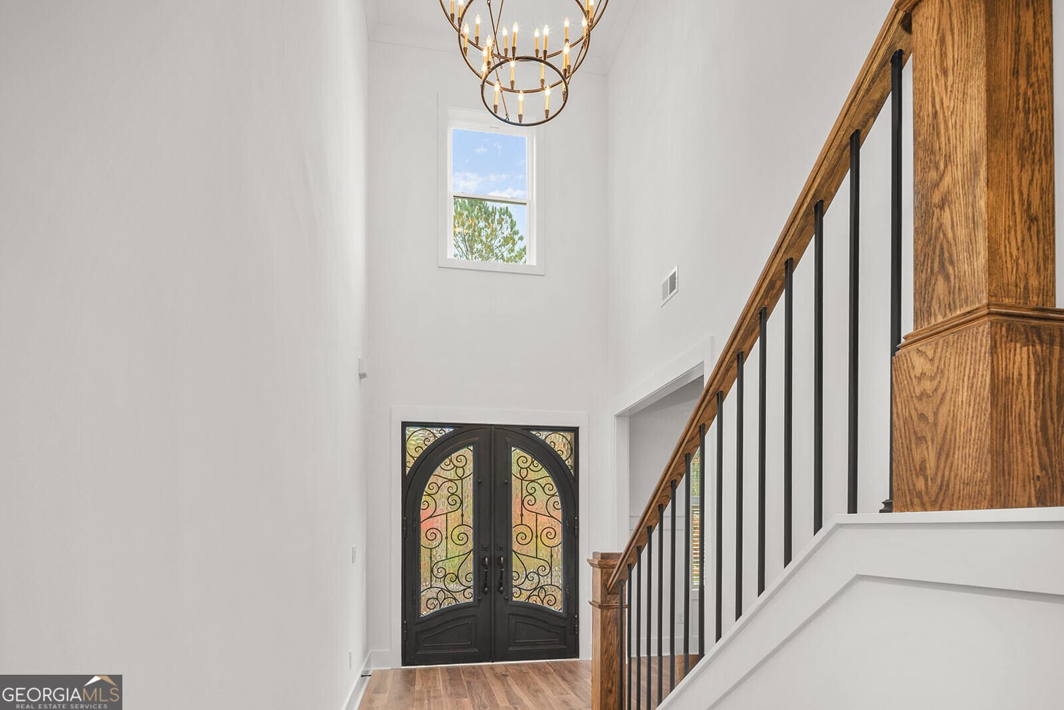
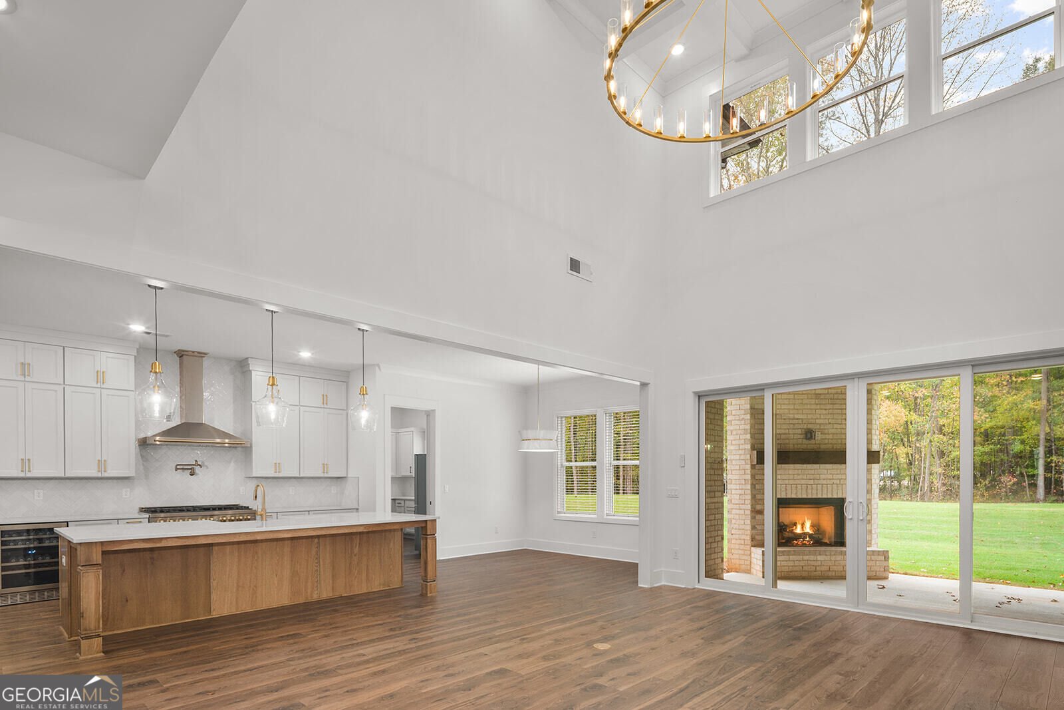
Built for the builder - now it's yours! With up to $20,000 toward your rate and/or closing costs. This home was originally designed and built by the builder as their own personal residence, and it shows in every detail. Set on a private, 1 acre lot next to Monroe Country Club, the home offers approximately 4,100 square feet with 5 bedrooms, 5.5 baths, and luxury finishes throughout. The chef's kitchen anchors the open floor plan with an oversized island, gas cooktop, dedicated prep kitchen, and a sunny breakfast space. The family room flows onto a covered rear porch with a simple to use gas fireplace, ready for cool evenings and easy entertaining. The main-level owner's suite is a true retreat, with a spa-style bath featuring a freestanding soaking tub, an oversized steam shower, dual vanities, and a large custom walk-in closet. Upstairs, generous secondary bedrooms and a flexible game room give everyone space, whether you need a media room, playroom, or home office. Builder-quality upgrades include a formal dining room, mudroom with built-ins, premium craftsman trim, energy-efficient windows, not one, but TWO tankless gas water heaters, natural gas heat and an irrigation system! Location, location, location!! Minutes to Piedmont Walton Hospital, under 10 minutes to downtown Monroe, Publix, Walmart, Tractor Supply, and Home Depot, with quick access to Athens, Hwy 78, and Hwy 138. Zoned for Walnut Grove High School. Now this exceptional new construction home in The Downs at Ammons Bridge, an established community of estate-sized homesites in Monroe, is ready for its first owner. Few new construction homes at this size and quality offer this much value. 2/10 warranty included.
Welcome home to this spacious 5-bed, 5-bath residence nestled in Downs At Ammons Bridge in Monroe, GA. With 4,108 square feet of finished living space, this floor plan offers generous gathering spaces as well as comfortable private retreats. The kitchen was planned for both everyday meals and special occasions, with plenty of room to cook, serve, and connect. Open concept living and dining spaces create a comfortable setting for gatherings of all kinds. Step outside to approximately 1.03 acres, creating a comfortable setting for outdoor living and weekend gatherings. The property includes parking available for multiple vehicles, offering convenience for residents and guests. Set within Downs At Ammons Bridge in Monroe, this home is close to schools, shopping, dining, and area attractions. Just listed within the last few days, this home is already drawing attention. At $789,990, this home is well positioned for buyers seeking value in Monroe.
▾ Show more
299 Claiborne Way - Map & Directions
view in Google Maps
Facts & features
School District Information
High School
Middle School
Elementary School
Additional Information about
Downs At Ammons Bridge
Association
Yes
Association Fee
$150
Association Fee Includes
Maintenance Grounds
Additional Information about
299 Claiborne Way
County
Year Built
2026
Appliances
Cooktop
Dishwasher
Electric Water Heater
Microwave
Oven (Wall)
Refrigerator
Architectural Style
Brick Front
Foundation
Slab
Construction Materials
Brick
Concrete
Cooling
Central Air
Heat Pump
Electric
Fireplace Features
Gas Log
Outside
Flooring
Carpet
Hardwood
Tile
Heating
Natural Gas
Home Warranty
Yes
Interior Features
Double Vanity
High Ceilings
Master On Main Level
Separate Shower
Soaking Tub
Tile Bath
Tray Ceiling(s)
Two Story Foyer
Vaulted Ceiling(s)
Walk-In Closet(s)
Kitchen Features
Kitchen Island
Pantry
Second Kitchen
Solid Surface Counters
Walk-in Pantry
Laundry Features
Common Area
Levels
Two
Financing Available
Cash
Conventional
FHA
VA Loan
Patio and Porch Features
Patio
Selling Status
New Construction
Roof
Composition
Rooms
Family Room
Foyer
Laundry
Loft
Office
Sewer Type
Septic Tank
Total Finished Area
4,108
Utilities
Cable Available
Electricity Available
High Speed Internet
Natural Gas Available
Phone Available
Underground Utilities
Water Available
Water Source
Public
New Construction
Yes
Master on the Main
Yes
Land Information
Lot Size
1 to 2 Acres
Lot Features
Level
Lot Size Estimated
1.03
Garages and Parking Information
Parking Total
3
Parking Features
Attached
Tax Information
Taxes
$1,224
Tax Year
2025
Tax ID Number
N099A031
▾ Show more
listed by real estate agent tiffany bugera and galloway real estate