Back

1173 Pine View Trail

Monroe, GA 30012

The Rains Team
call for more info
404-620-4571
Ask a Question
Send to a Friend
Schedule a Showing
Request More Info
Smart Mortgage Options
Dalton Carter
Lender
Lic. 1566538
Office:
Direct: 678-425-4140
AP Mortgage
340 Jesse Jewell Parkway
Suite 500A
Gainesville, GA 30501
Apply for a Loan
For Sale
MLS Number 10885567
4 Bedrooms
3 Bathrooms
0 Half Baths
2,694 Square Feet *estimated
Summary of 1173 Pine View Trail
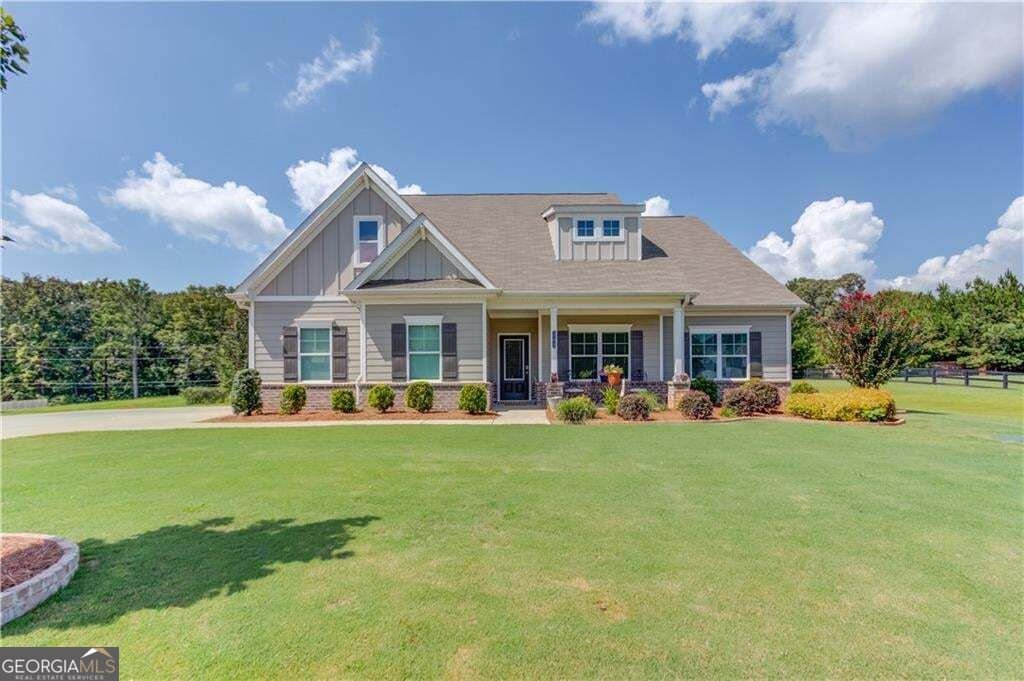
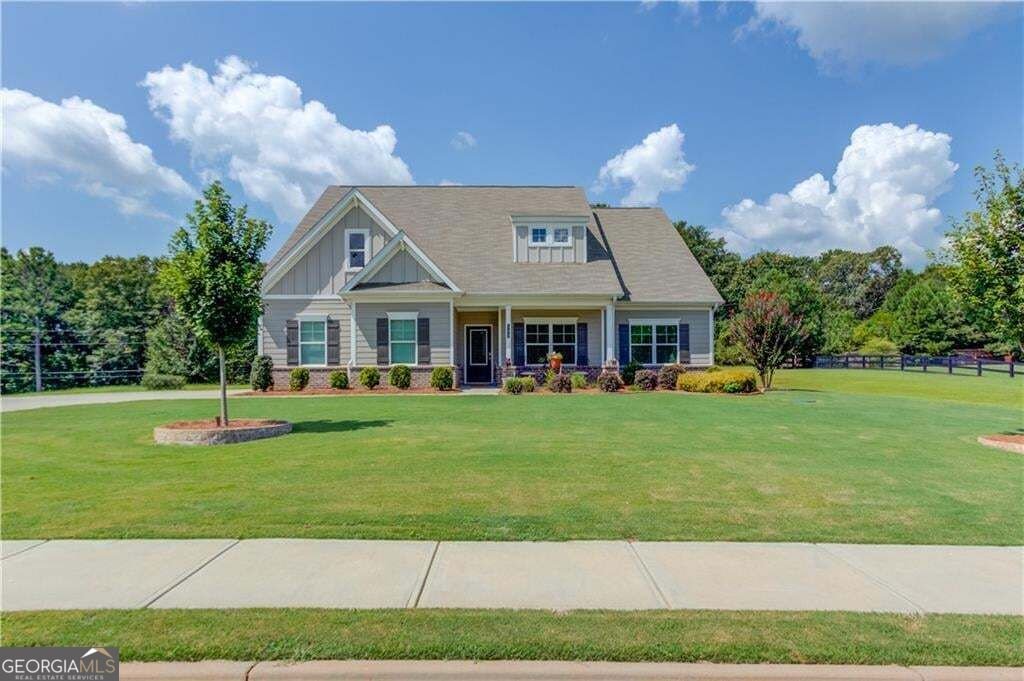
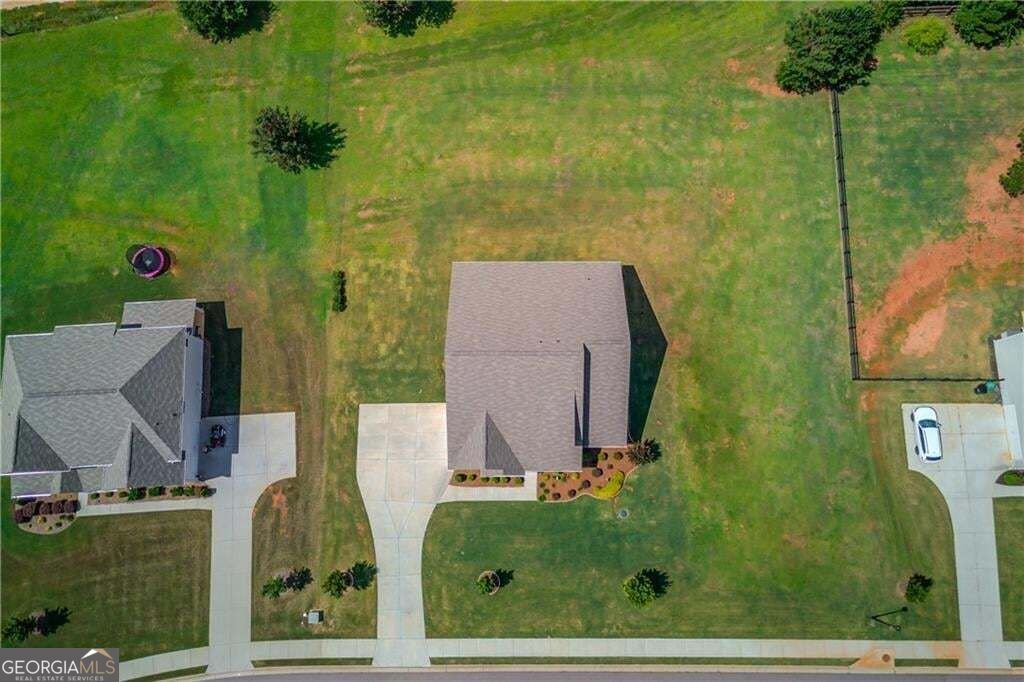
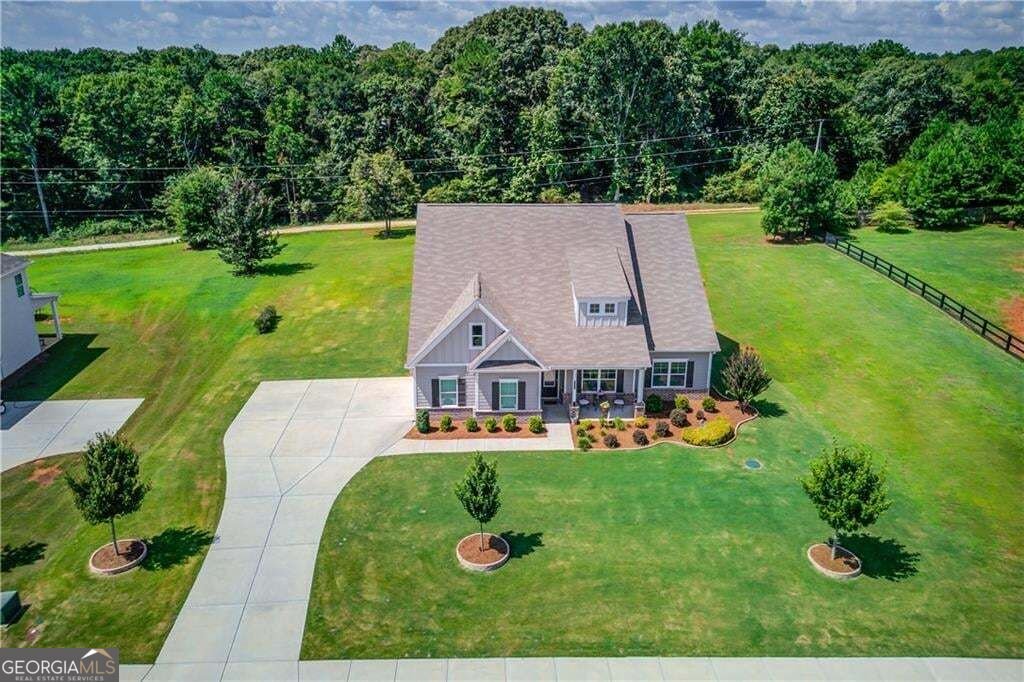
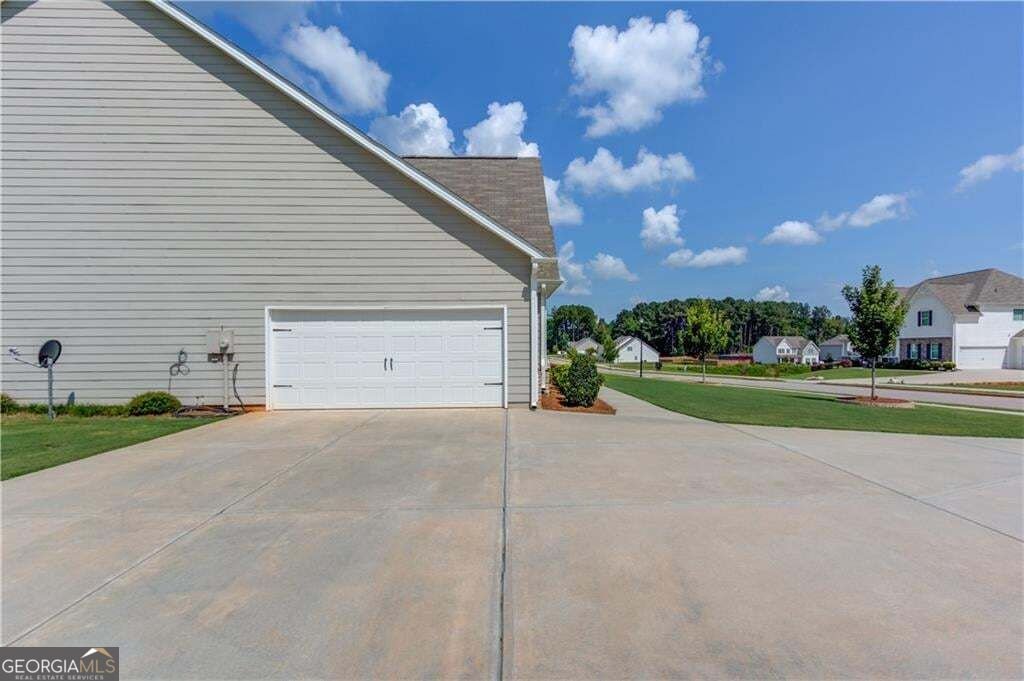
Welcome to Pine View Estates! This beautifully maintained 4 bedroom, 3 bath home on a spacious 0.71-acre lot. The home features attractive curb appeal with a manicured lawn, mature landscaping, brick accents, charming gabled rooflines, and an inviting covered front entry. Step inside to a bright, open-concept living space with vaulted ceilings, recessed lighting, and beautiful wood-look flooring that flows throughout the main living areas. The kitchen features crisp white cabinetry, granite countertops, a large center island with undermount sink, stainless-steel appliances, and pendant lighting. The kitchen opens to the dining area and spacious living room, creating an ideal layout for everyday living and entertaining. The main level offers 3 bedrooms and 2 full bathrooms, including a spacious primary suite with a vaulted ceiling, ceiling fan, and large window overlooking the property. The primary bathroom features dual vanities with granite countertops, ample cabinetry, and a tiled walk-in shower with glass doors. Upstairs, you'll find a fourth bedroom and third full bathroom, offering a private space ideal for guests, a home office, or additional living space. Outside, the 0.71-acre lot provides plenty of room to enjoy, garden, play, entertain, or simply relax. The expansive lawn and established landscaping create a peaceful outdoor setting, while the wide driveway offers ample parking. Located in Pine View Estates in Monroe, Georgia, this home offers the space of a larger property with the convenience of an established neighborhood. With its open floor plan, spacious bedrooms, granite finishes, flexible upstairs space, and expansive yard, this property offers plenty of room to live, entertain, and make it your own.
Welcome to 1173 Pine View Trail in Pine View Estates, where this thoughtfully designed 4-bed, 3-bath home is ready for its next chapter. Inside, the home offers 2,694 square feet of finished living space, giving plenty of room for everyday living and easy entertaining. The kitchen functions as the heart of the home with ample counter space, storage, and a natural connection to the main living areas. The main living areas are filled with natural light and provide an easy flow for hosting friends or enjoying quiet evenings at home. The outdoor space includes approximately 0.71 acres, ideal for gardening, outdoor activities, or simply enjoying the seasons. With parking available, the home provides flexible options for families and visitors. Pine View Estates offers a well established community setting in Monroe with convenient access to local shopping, dining, and major routes. Recently listed and already on many buyers radar, this home is a fresh opportunity. At $479,900, this home is well positioned for buyers seeking value in Monroe.

▾ Show more
1173 Pine View Trail - Map & Directions
view in Google Maps
Facts & features
School District Information
High School
Middle School
Elementary School
Additional Information about
Pine View Estates
Association
No
Association Fee
$350
Association Fee Includes
Maintenance Grounds
Additional Information about
1173 Pine View Trail
County
Neighborhood
Year Built
2023
Appliances
Dishwasher
Electric Water Heater
Microwave
Architectural Style
Ranch
Foundation
Slab
Construction Materials
Concrete
Cooling
Central Air
Electric
Dining Room Features
Dining Rm/Living Rm Combo
Flooring
Vinyl
Heating
Electric
Central
Home Warranty
No
Interior Features
Double Vanity
Kitchen Features
Breakfast Bar
Kitchen Island
Levels
One and One Half
Other Structures
Other
Patio and Porch Features
Patio
Selling Status
Resale
Roof
Composition
Rooms
Bonus Room
Security Features
Smoke Detector(s)
Sewer Type
Septic Tank
Listing Conditions
Other
Total Finished Area
2,694
Total Fire Places
1
Water Source
Public
Window Features
Storm Window(s)
Land Information
Lot Size
.5 to 1 Acre
Lot Features
Level
Lot Size Estimated
0.71
Fencing
Other
Garages and Parking Information
Parking Features
Attached
Garage
Garage Door Opener
Tax Information
Taxes
$2,513
Tax Year
2025
Tax ID Number
N085F00000038000
▾ Show more
listed by real estate agent agent and exp realty