Back

287 Kempton Lane

Dalton, GA 30721

The Rains Team
call for more info
404-620-4571
Ask a Question
Send to a Friend
Schedule a Showing
Request More Info
Smart Mortgage Options
Dalton Carter
Lender
Lic. 1566538
Office:
Direct: 678-425-4140
AP Mortgage
340 Jesse Jewell Parkway
Suite 500A
Gainesville, GA 30501
Apply for a Loan
For Sale
MLS Number 10885444
2 Bedrooms
2 Bathrooms
0 Half Baths
Square Footage Not Provided
Summary of 287 Kempton Lane
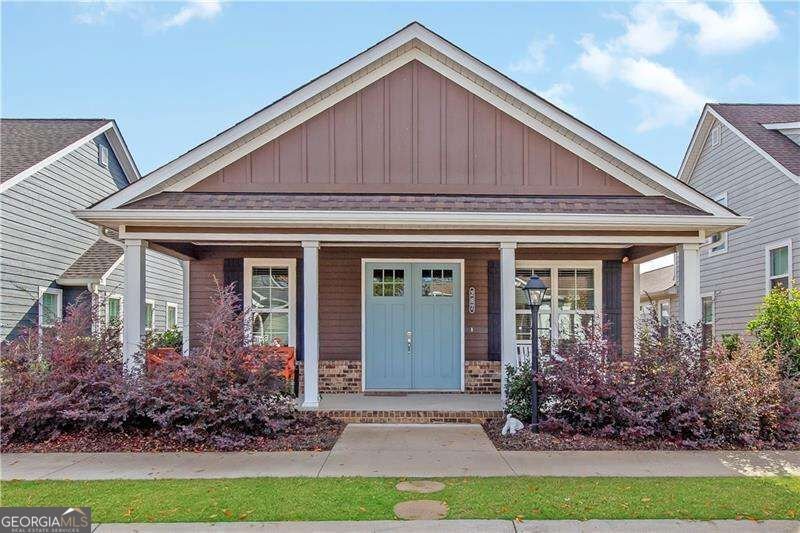
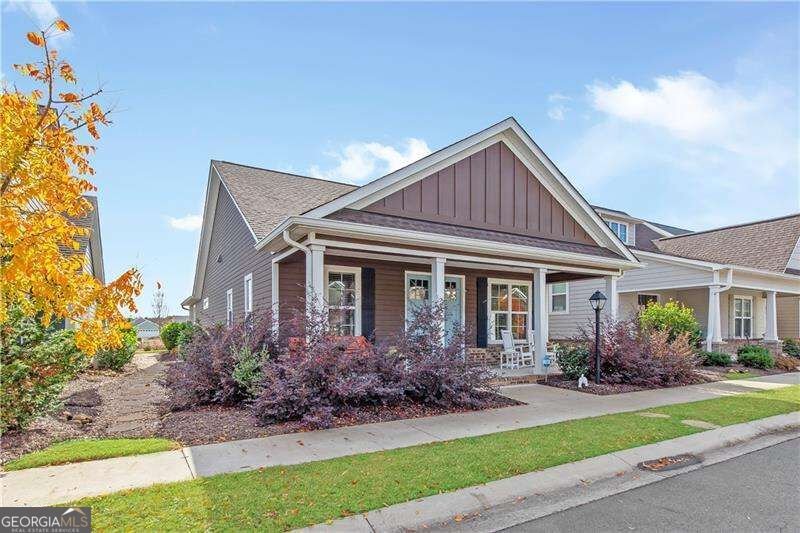
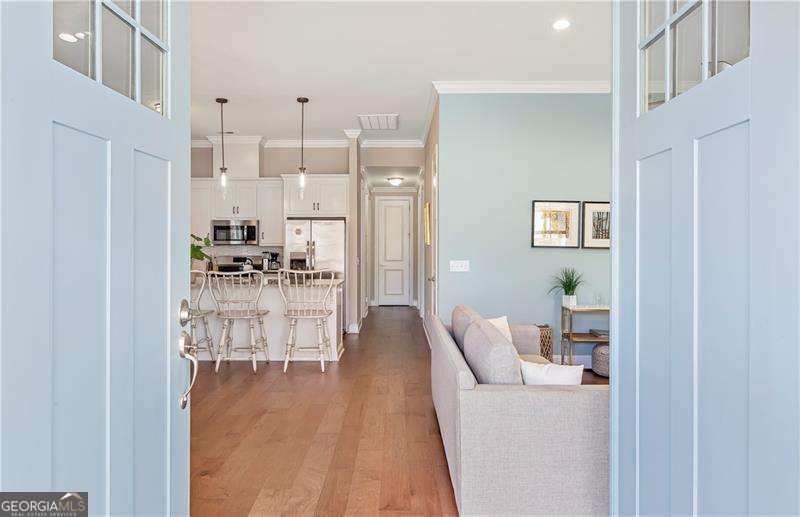
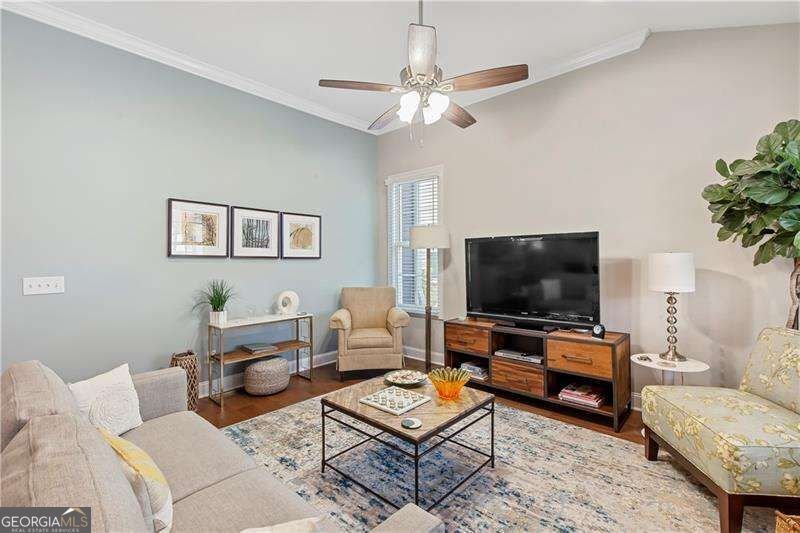
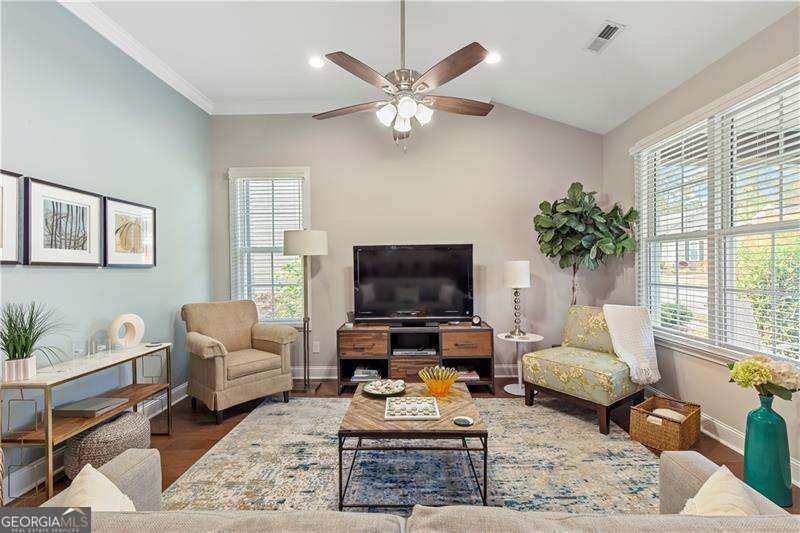
Welcome to 287 Kempton Lane, where charming cottage style meets bright, beautifully appointed living spaces. A welcoming covered front porch, classic columns, and soft blue double entry doors create an inviting first impressionCoa lovely place to enjoy morning coffee or unwind at the end of the day. Inside, soaring ceilings, abundant natural light, and warm wood-toned flooring give the open living and dining areas an airy, comfortable feel. Crisp crown molding and a soothing color palette add timeless elegance, while the flowing layout makes everyday living and entertaining feel effortless. At the heart of the home, the beautiful kitchen features white Shaker-style cabinetry, richly patterned stone countertops, a geometric tile backsplash, and stainless steel appliances, including a gas range. A generous center island with seating and pendant lighting offers the perfect gathering spot for casual meals and conversation. The adjoining dining area, framed by tall windows and a striking globe chandelier, provides a welcoming setting for everything from quiet dinners to special celebrations. The restful bedroom offers soft tones and natural light, while an additional room provides flexibility for a home office, reading retreat, or guest space. Beautiful bath finishes include white cabinetry, a spacious double vanity, and a glass-enclosed tiled shower with an oversized recessed niche. Outdoor living is equally inviting, with a second covered sitting area offering another place to relax and enjoy the surroundings. An attached two-car garage, attractive landscaping, and distinctive architectural details complete this charming homeCoa beautiful blend of warmth, style, and everyday comfort. The neighborhood features walking trails, huge garden with garden boxes, pool and soon to be built clubhouse, HOA takes care of the yard from and back, mulch and trimming a true easy living community
Welcome to this beautifully maintained 2-bedroom, 2-bath home in the sought after Patterson Farms community of Dalton. An open and comfortable floor plan makes it easy to relax, work, and entertain. The kitchen functions as the heart of the home with ample counter space, storage, and a natural connection to the main living areas. A central family room and dining area provide a welcoming place to unwind, gather, and enjoy time together. Step outside to approximately 0.12 acres, creating a comfortable setting for outdoor living and weekend gatherings. The property includes parking available for multiple vehicles, offering convenience for residents and guests. Set within Patterson Farms in Dalton, this home is close to schools, shopping, dining, and area attractions. With only a few days on the market, this property is a must see for buyers watching the area. With an asking price of $339,900, this property represents an appealing opportunity in the current market.
▾ Show more
287 Kempton Lane - Map & Directions
view in Google Maps
Facts & features
School District Information
High School
Middle School
Elementary School
Additional Information about
Patterson Farms
Association
Yes
Association Fee
$1,800
Initiation Fee
$843
Association Fee Includes
Maintenance Grounds
Reserve Fund
Swimming
Trash
Community Features
Clubhouse
Pool
Sidewalks
Street Lights
Walk To Schools
Neighborhood Pool
Yes
Additional Information about
287 Kempton Lane
County
Neighborhood
Year Built
2022
Appliances
Dishwasher
Disposal
Tankless Water Heater
Architectural Style
Bungalow/Cottage
Ranch
Traditional
Foundation
Slab
Construction Materials
Concrete
Cooling
Ceiling Fan(s)
Central Air
Electric
Exterior Features
Lighting,Other
Flooring
Carpet
Hardwood
Tile
Heating
Central
Natural Gas
Home Warranty
No
Interior Features
Double Vanity
Master On Main Level
Split Bedroom Plan
Walk-In Closet(s)
Kitchen Features
Breakfast Area
Breakfast Bar
Kitchen Island
Pantry
Levels
One
Financing Available
Cash
Conventional
FHA
VA Loan
Selling Status
Resale
Roof
Composition
Rooms
Great Room
Laundry
Security Features
Carbon Monoxide Detector(s)
Smoke Detector(s)
Sewer Type
Public Sewer
Utilities
Cable Available
Electricity Available
High Speed Internet
Natural Gas Available
Phone Available
Sewer Available
Underground Utilities
Water Source
Public
Window Features
Double Pane Windows
Master on the Main
Yes
Land Information
Lot Size
Less than .5 Acres
Lot Features
Level
Lot Size Estimated
0.12
Water Front Features
No Dock Or Boathouse
Garages and Parking Information
Parking Total
2
Parking Features
Attached
Garage
Side/Rear Entrance
Tax Information
Taxes
$871
Tax Year
2025
Tax ID Number
11-300-28-287
▾ Show more
listed by real estate agent kaye walden and atlanta communities