Back

654 Elberta Drive

Marietta, GA 30066

The Rains Team
call for more info
404-620-4571
Ask a Question
Send to a Friend
Schedule a Showing
Request More Info
Smart Mortgage Options
Dalton Carter
Lender
Lic. 1566538
Office:
Direct: 678-425-4140
AP Mortgage
340 Jesse Jewell Parkway
Suite 500A
Gainesville, GA 30501
Apply for a Loan
For Sale
MLS Number 10885320
4 Bedrooms
1 Bathrooms
1 Half Baths
2,011 Square Feet *estimated
Summary of 654 Elberta Drive
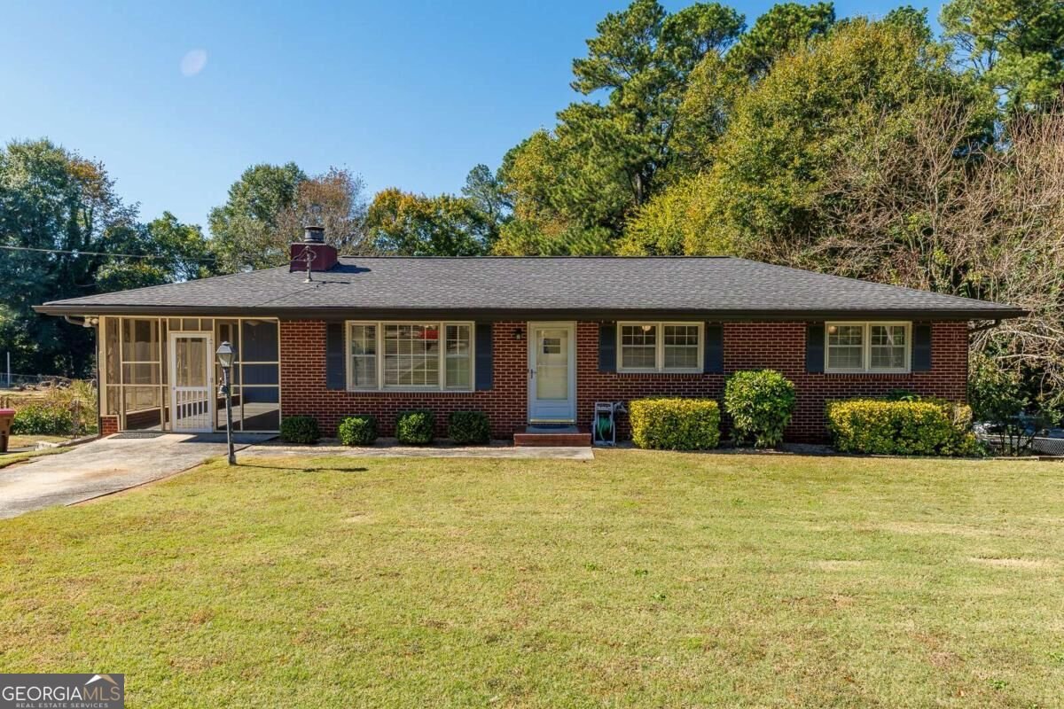
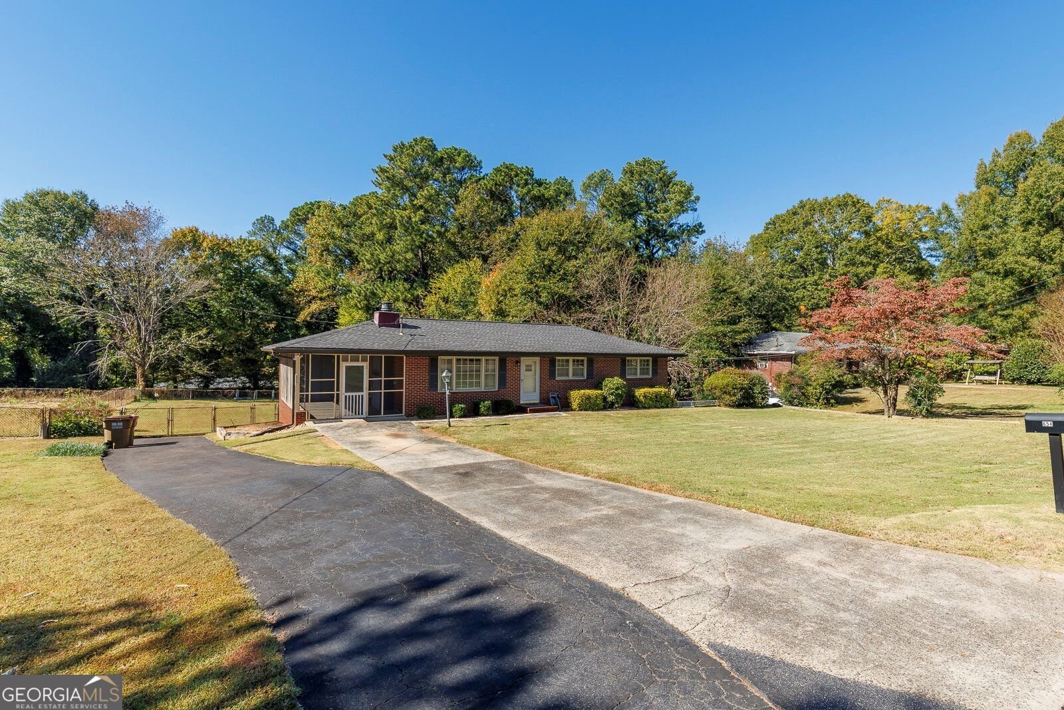
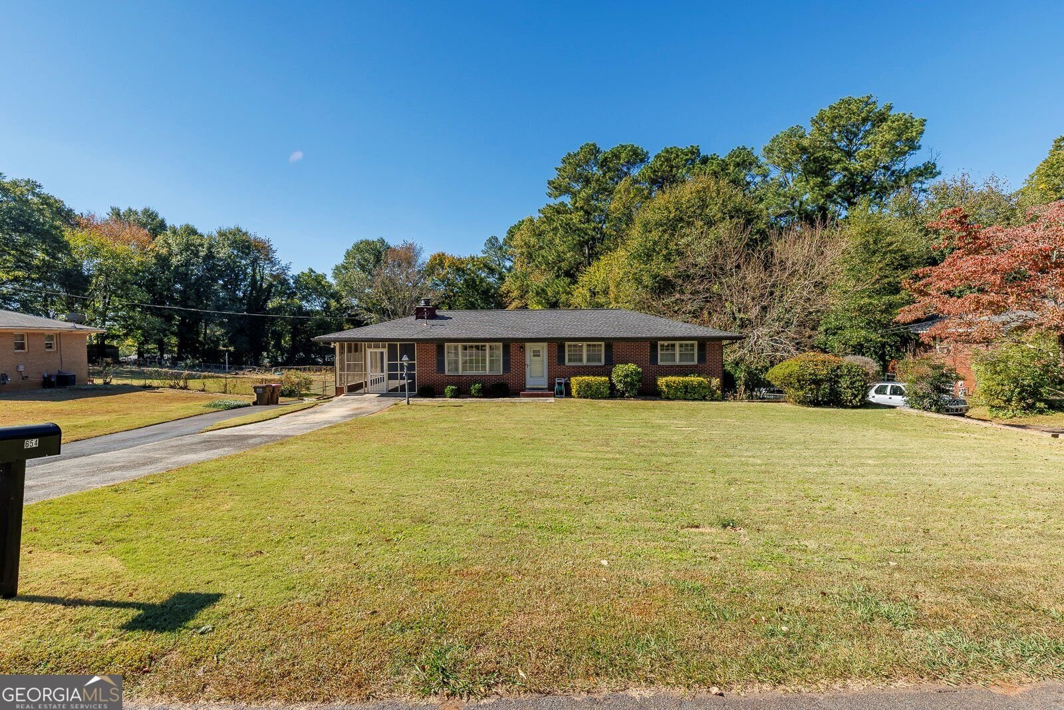
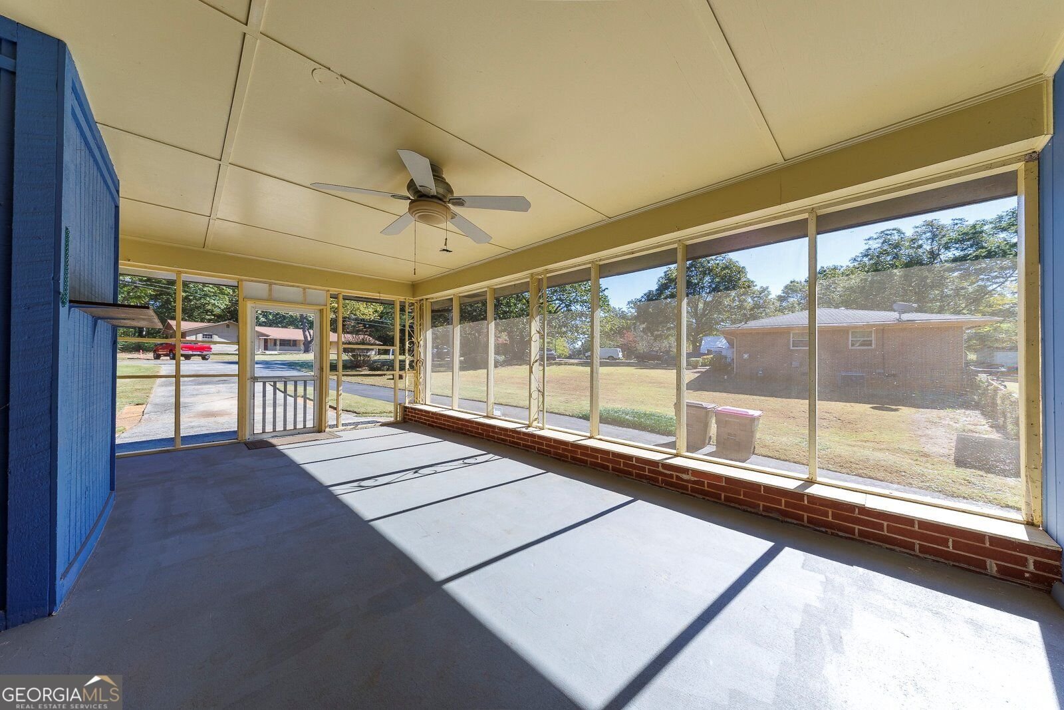
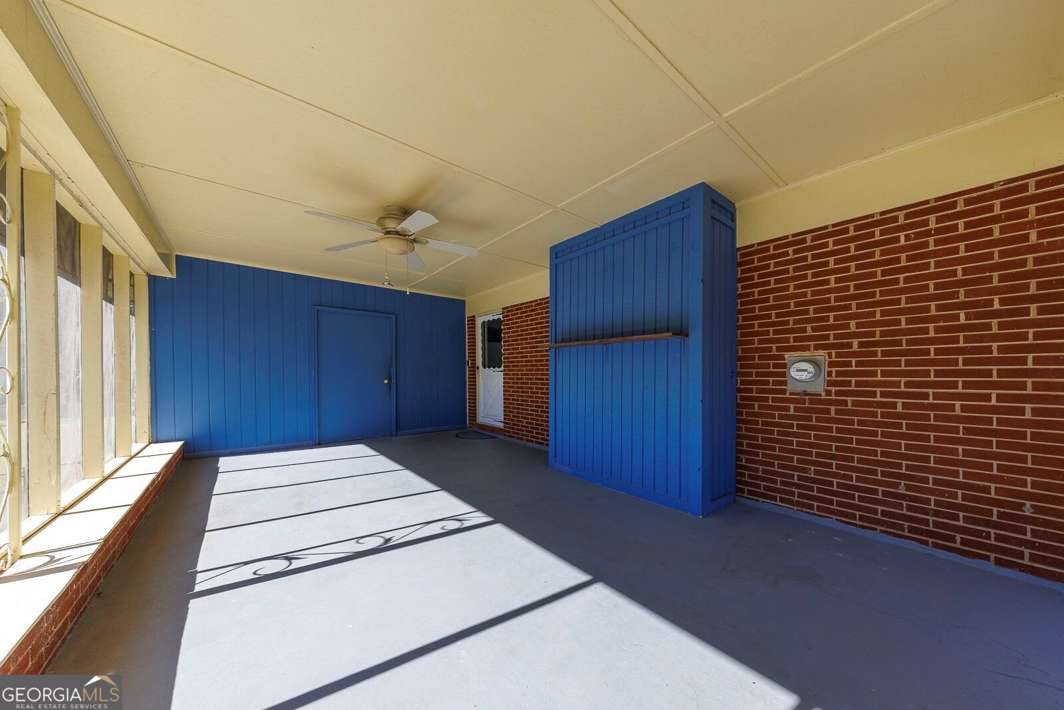
Fantastic curb appeal, thoughtful upkeep, and room to make it your own! Situated on more than half an acre, this beautifully maintained four-sided brick ranch features a full, partially finished daylight basement and newer roof, gutters, septic system, and furnace. Well-kept landscaping and a long driveway create a welcoming first impression, while inside, wood flooring and a striking stone fireplace with an extended hearth add warmth and character. The eat-in kitchen opens to a spacious screened-in porch with ceiling fansCoan inviting spot for morning coffee or relaxing evenings. The expansive fenced backyard includes a separately fenced area ideal for a firepit gathering space or dedicated dog run. Downstairs, the basement offers exterior access, a separate finished room, a recreation area with a dry bar, and generous unfinished space for a workshop and storage. Whether youCOre a first-time homebuyer, looking to downsize, or a savvy investor, this home offers a compelling combination of condition, space, and potential. With no HOA, itCOs a blank canvas ready for your personal touch. Conveniently located near Sandy Plains Road and Canton Road, with numerous shopping and dining options nearby. Offered $25,000 below an appraisal completed just one week before listing, this is an opportunity you wonCOt want to miss!
Welcome home to this spacious 4-bed, 1-bath residence nestled in West Oak in Marietta, GA. Inside, the home offers 2,011 square feet of finished living space, giving plenty of room for everyday living and easy entertaining. The kitchen was planned for both everyday meals and special occasions, with plenty of room to cook, serve, and connect. The main living areas are filled with natural light and provide an easy flow for hosting friends or enjoying quiet evenings at home. Step outside to approximately 0.587 acres, creating a comfortable setting for outdoor living and weekend gatherings. Practical parking available for multiple vehicles makes everyday living easier for households with multiple vehicles. Residents of West Oak enjoy a blend of neighborhood charm and easy access to everyday conveniences. With only a few days on the market, this property is a must see for buyers watching the area. With an asking price of $325,000, this property represents an appealing opportunity in the current market.
▾ Show more
654 Elberta Drive - Map & Directions
view in Google Maps
Facts & features
School District Information
High School
Middle School
Elementary School
Additional Information about
West Oak
Association
No
Community Features
Walk To Schools
Walk To Shopping
Additional Information about
654 Elberta Drive
County
Neighborhood
Year Built
1963
Appliances
Dishwasher
Refrigerator
Architectural Style
Brick 4 Side
Ranch
Basement
Exterior Entry
Full
Interior Entry
Partial
Construction Materials
Block
Cooling
Attic Fan
Ceiling Fan(s)
Central Air
Fireplace Features
Factory Built
Family Room
Gas Starter
Flooring
Carpet
Tile
Heating
Central
Home Warranty
No
Interior Features
Walk-In Closet(s)
Kitchen Features
Breakfast Area
Laundry Features
In Basement
Levels
Two
Selling Status
Resale
Roof
Composition
Sewer Type
Septic Tank
Total Finished Area
2,011
Total Fire Places
1
Utilities
Cable Available
Electricity Available
Natural Gas Available
Phone Available
Sewer Available
Water Available
Water Source
Public
Land Information
Lot Size
.5 to 1 Acre
Lot Features
Level
Private
Lot Size Estimated
0.587
Fencing
Back Yard
Chain Link
Water Front Features
No Dock Or Boathouse
Garages and Parking Information
Parking Total
2
Parking Features
Kitchen Level
Tax Information
Taxes
$387
Tax Year
2025
Tax ID Number
16-0803-0-013-0
▾ Show more
listed by real estate agent chris contreras and keller williams realty partners