Back

2510 Eastwood Drive

Decatur, GA 30032

The Rains Team
call for more info
404-620-4571
Ask a Question
Send to a Friend
Schedule a Showing
Request More Info
Smart Mortgage Options
Dalton Carter
Lender
Lic. 1566538
Office:
Direct: 678-425-4140
AP Mortgage
340 Jesse Jewell Parkway
Suite 500A
Gainesville, GA 30501
Apply for a Loan
For Sale
MLS Number 10884549
4 Bedrooms
3 Bathrooms
1 Half Baths
2,800 Square Feet *estimated
Summary of 2510 Eastwood Drive
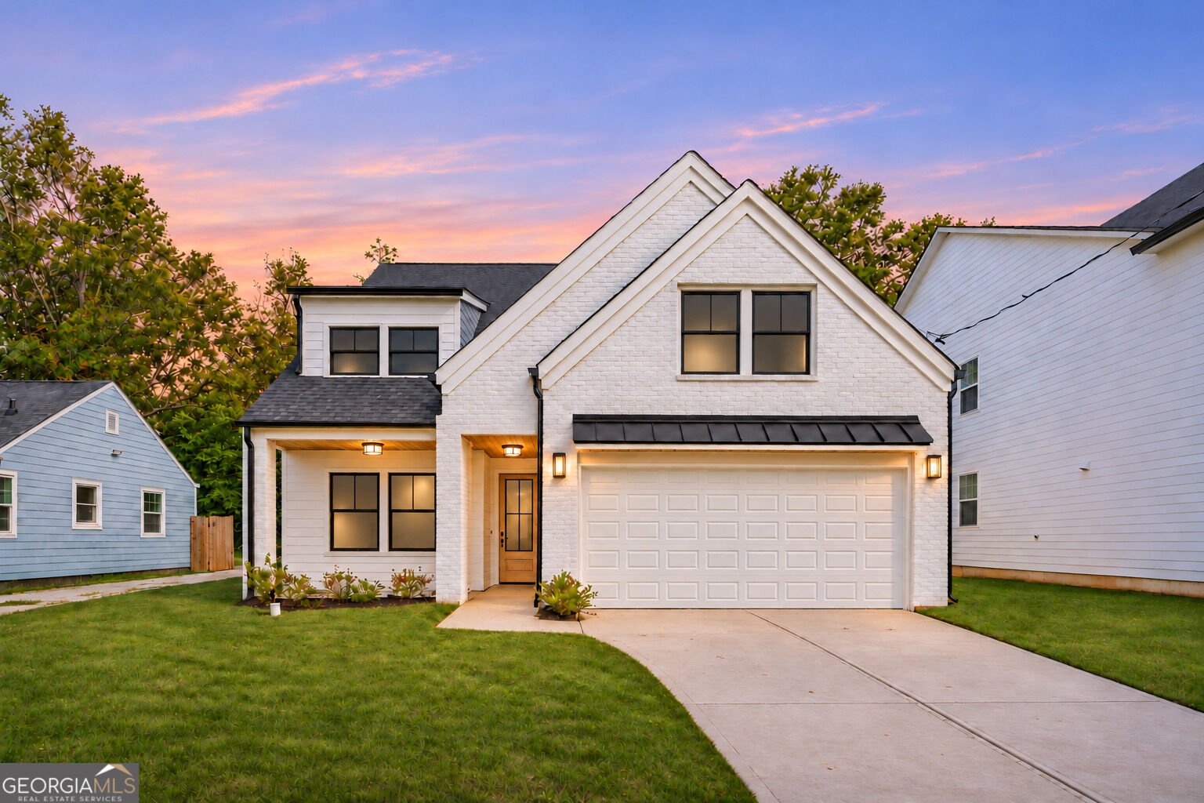
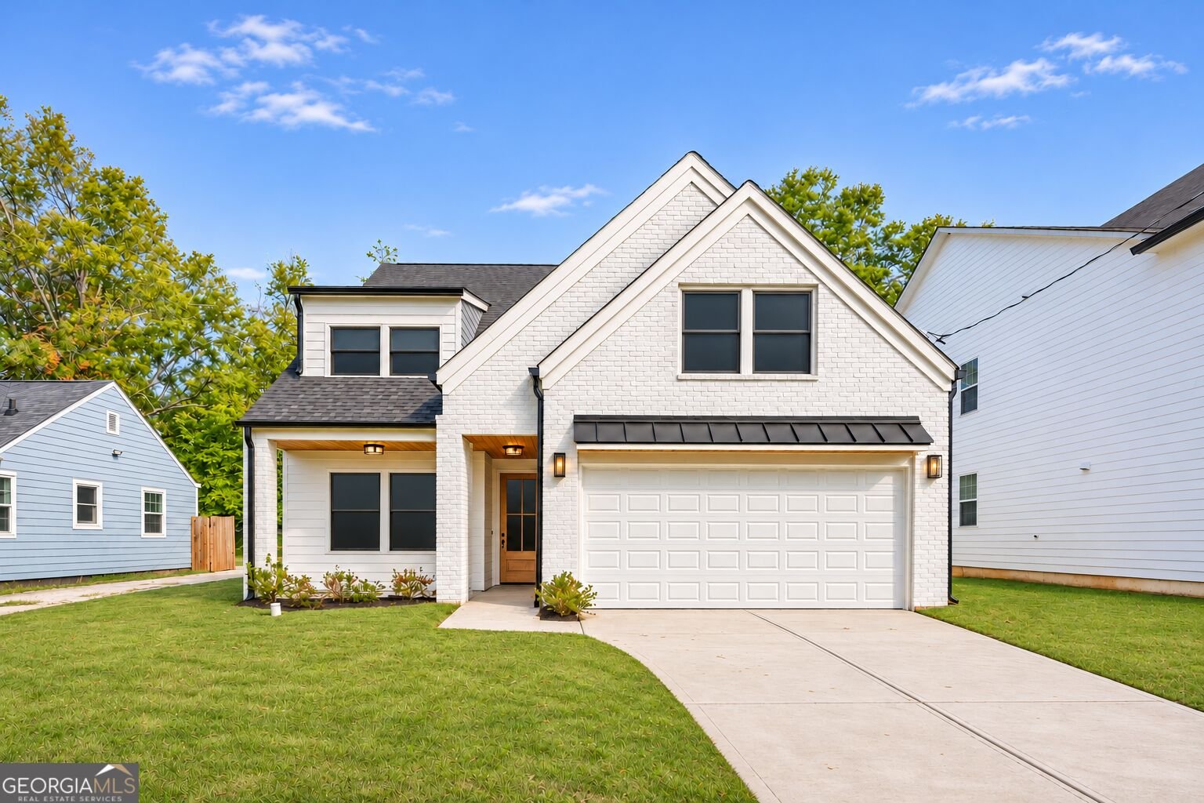
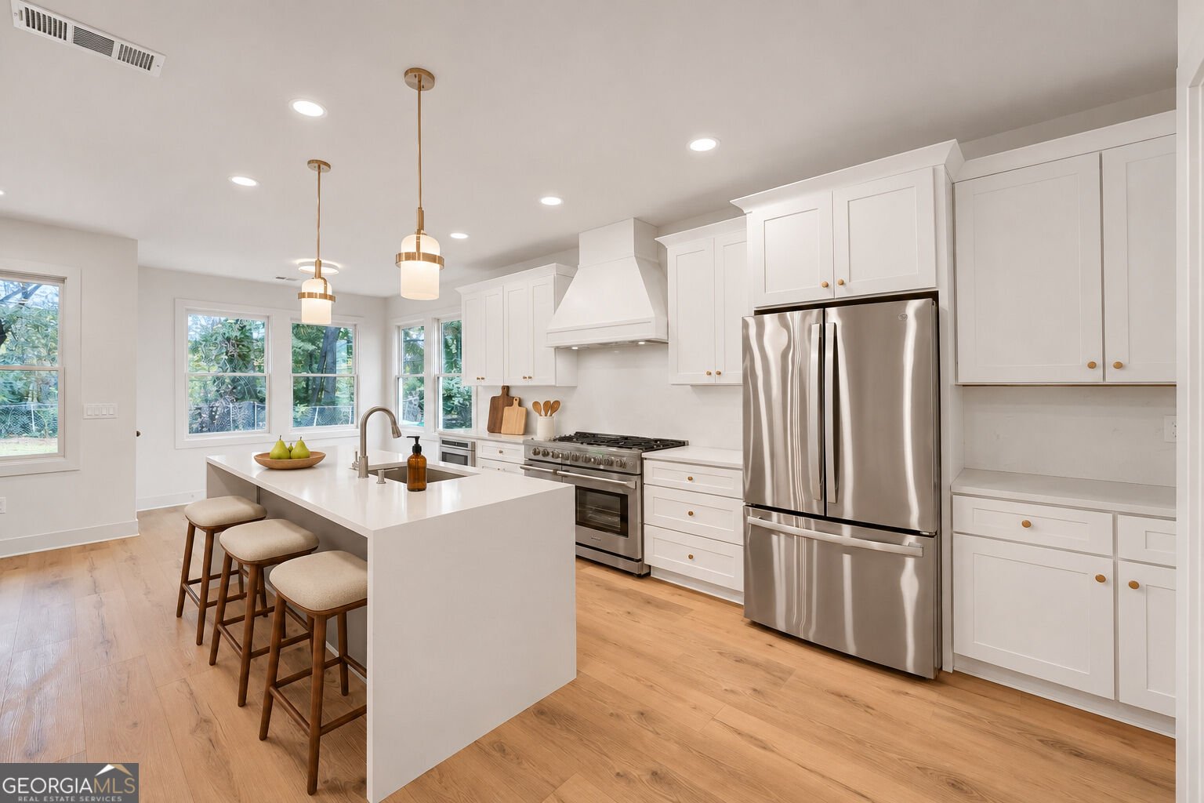
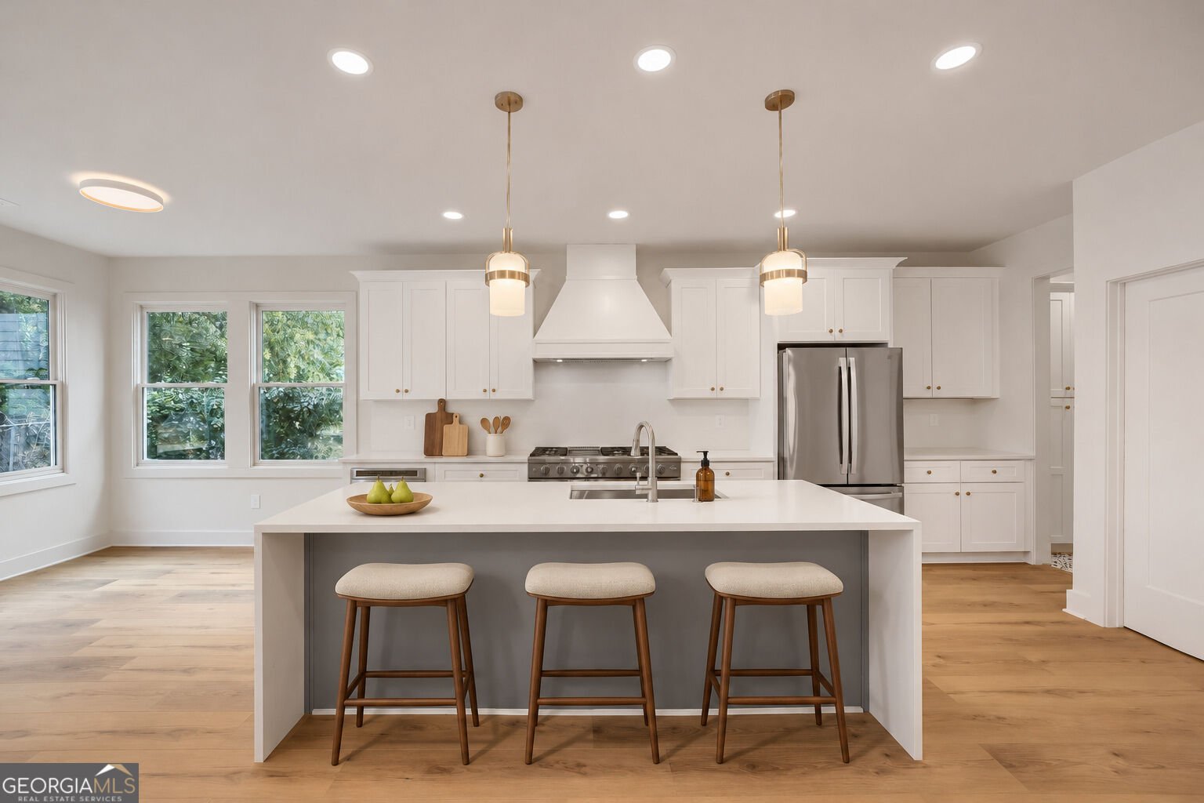
This home has the kind of kitchen where people pull up a chair and stay awhile! The Chef's Stove - its Beautiful, and gives the feeling... the Chef has arrived! In this new Four-Bedroom, Three full bath, 1 half bath Decatur home, the waterfall island opens to a living room with a wood-slat fireplace wall and windows overlooking the greenery outside. You can finish dinner without missing the conversation, or take your coffee to the window-lined breakfast area and ease into the morning. White cabinetry, stainless-steel appliances, and pendant lighting keep the kitchen clean and contemporary, while wood-tone floors bring warmth throughout the main living spaces. The spacious primary suite is on the main level, with a freestanding soaking tub, separate glass-enclosed shower, and double vanity. Laundry on both floors means fewer trips up and down the stairs, and the upstairs flex space gives you room for a second sitting area, workspace, or somewhere to spread out. A covered rear patio takes the gathering outside, and the two-car garage adds everyday convenience. When you're ready to head out, explore coffee in East Lake, the Oakhurst Farmers Market, public golf at Charlie Yates, or dinner around Decatur Square. New construction, places to explore, and a home you'll enjoy coming back to. Schedule your private showing at 2510 Eastwood Drive. Home is vacant, beautiful and ready to show! Select photos have been virtually staged.
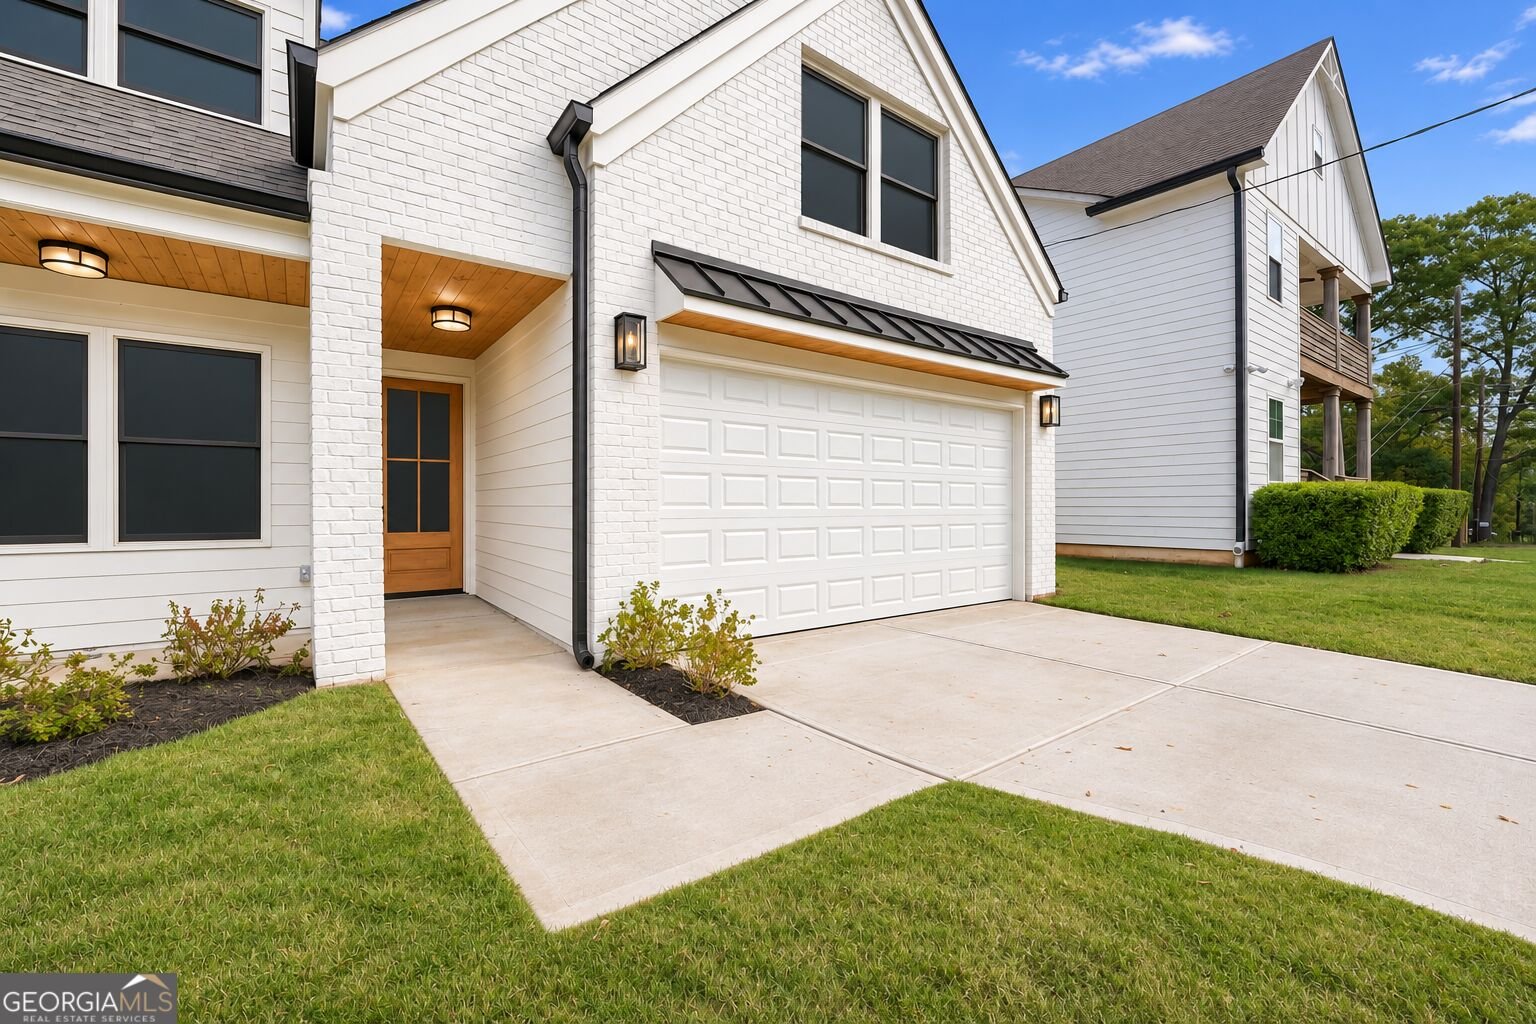
Welcome to this 4-bedroom, 3-bath home in Decatur, set outside of a formal subdivision with no mandatory HOA. With 2,800 square feet of finished living space, this floor plan offers generous gathering spaces as well as comfortable private retreats. A bright, open kitchen offers generous workspace, storage, and a direct view into the main gathering spaces. Open concept living and dining spaces create a comfortable setting for gatherings of all kinds. The outdoor space includes approximately 0.19 acres, ideal for gardening, outdoor activities, or simply enjoying the seasons. The property includes parking available for multiple vehicles, offering convenience for residents and guests. Located in Decatur but outside a traditional subdivision, this home combines neighborhood convenience with a non HOA setting. Recently listed and already on many buyers radar, this home is a fresh opportunity. With an asking price of $599,000, this property represents an appealing opportunity in the current market.
▾ Show more
2510 Eastwood Drive - Map & Directions
view in Google Maps
Facts & features
School District Information
High School
Middle School
Elementary School
Additional Information about
None
Association
No
Community Features
Park
Playground
Street Lights
Walk To Shopping
Additional Information about
2510 Eastwood Drive
County
Neighborhood
Year Built
2025
Appliances
Dishwasher
Oven/Range (Combo)
Refrigerator
Stainless Steel Appliance(s)
Architectural Style
Contemporary
Craftsman
Traditional
Foundation
Slab
Construction Materials
Other
Cooling
Ceiling Fan(s)
Central Air
Flooring
Hardwood
Heating
Central
Home Warranty
Yes
Interior Features
Master On Main Level
Soaking Tub
Kitchen Features
Breakfast Area
Kitchen Island
Pantry
Solid Surface Counters
Laundry Features
In Mud Room
Levels
Two
Financing Available
Cash
Conventional
FHA
Other
VA Loan
Patio and Porch Features
Porch
Selling Status
New Construction
Roof
Composition
Rooms
Great Room
Sewer Type
Public Sewer
Showing Info
Public Sewer
Listing Conditions
Other
Total Finished Area
2,800
Utilities
Cable Available
Electricity Available
High Speed Internet
Natural Gas Available
Sewer Available
Sewer Connected
Water Available
Water Source
Public
New Construction
Yes
Master on the Main
Yes
Land Information
Lot Size
Less than .5 Acres
Lot Features
City Lot
Level
Open Lot
Lot Size Estimated
0.19
Garages and Parking Information
Parking Total
3
Parking Features
Attached
Garage
Garage Door Opener
Kitchen Level
Tax Information
Taxes
$3,534
Tax Year
2025
Tax ID Number
15 183 08 014
▾ Show more
listed by real estate agent and virtual properties realty.net