Back

312 Oakland Street

Decatur, GA 30030

The Rains Team
call for more info
404-620-4571
Ask a Question
Send to a Friend
Schedule a Showing
Request More Info
Smart Mortgage Options
Dalton Carter
Lender
Lic. 1566538
Office:
Direct: 678-425-4140
AP Mortgage
340 Jesse Jewell Parkway
Suite 500A
Gainesville, GA 30501
Apply for a Loan
For Sale
MLS Number 10885304
3 Bedrooms
3 Bathrooms
0 Half Baths
Square Footage Not Provided
Summary of 312 Oakland Street
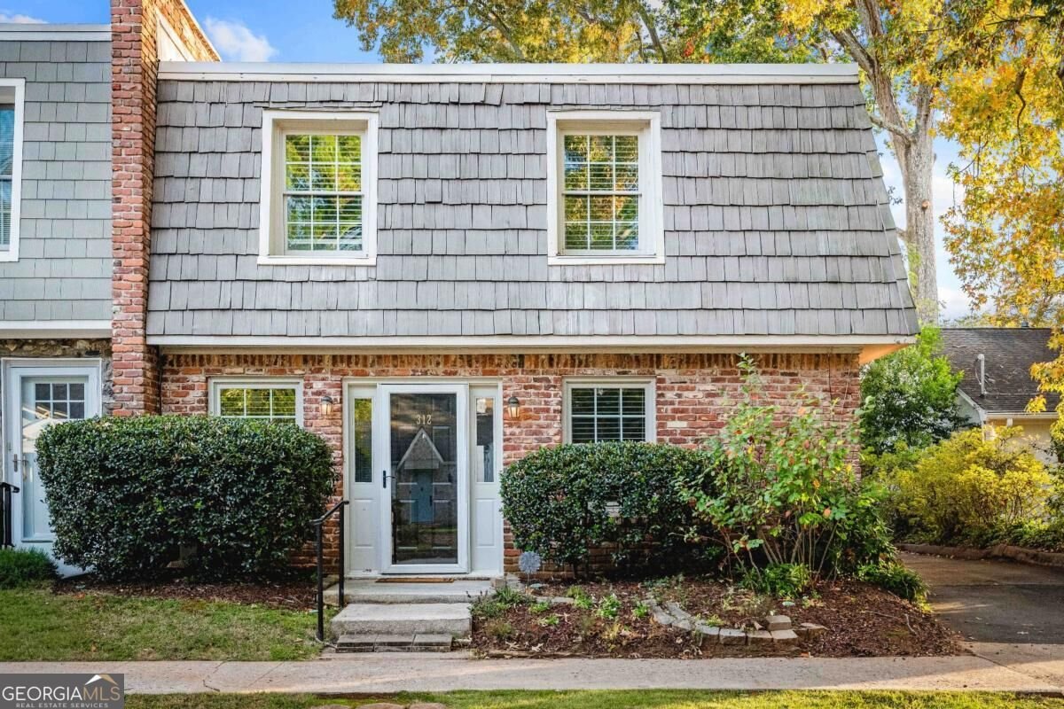
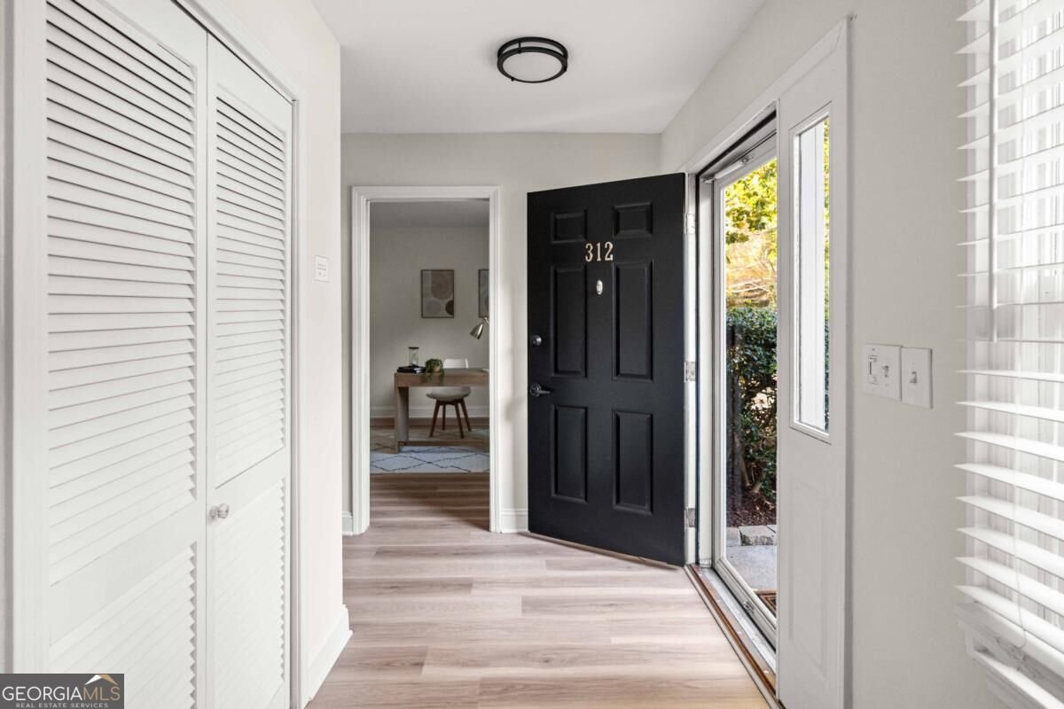
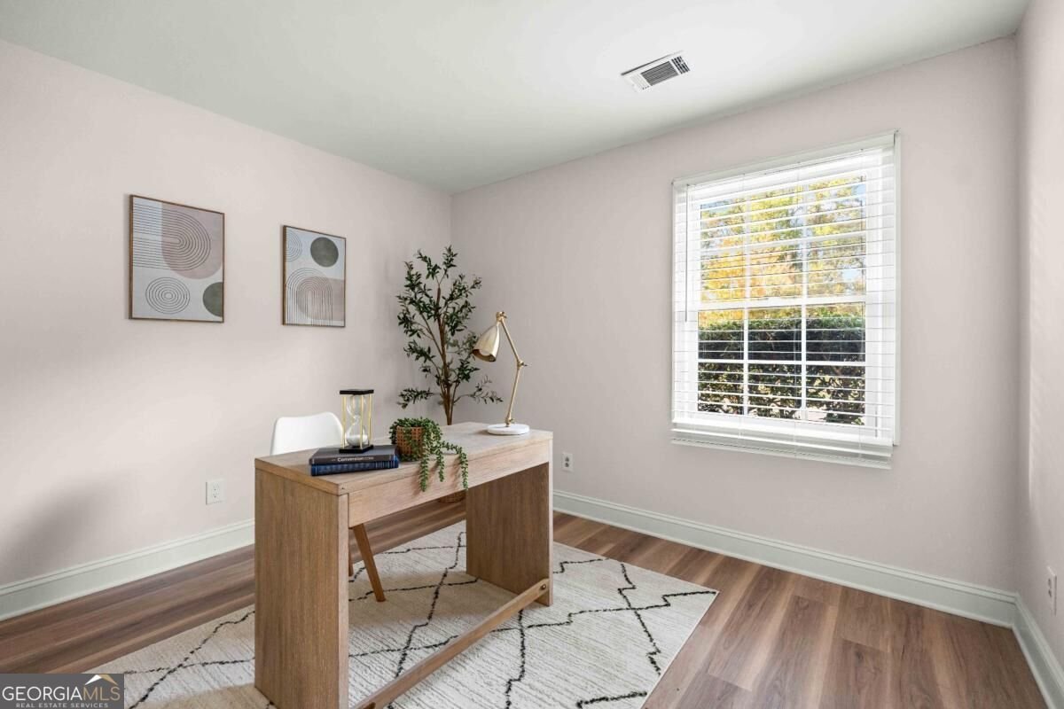
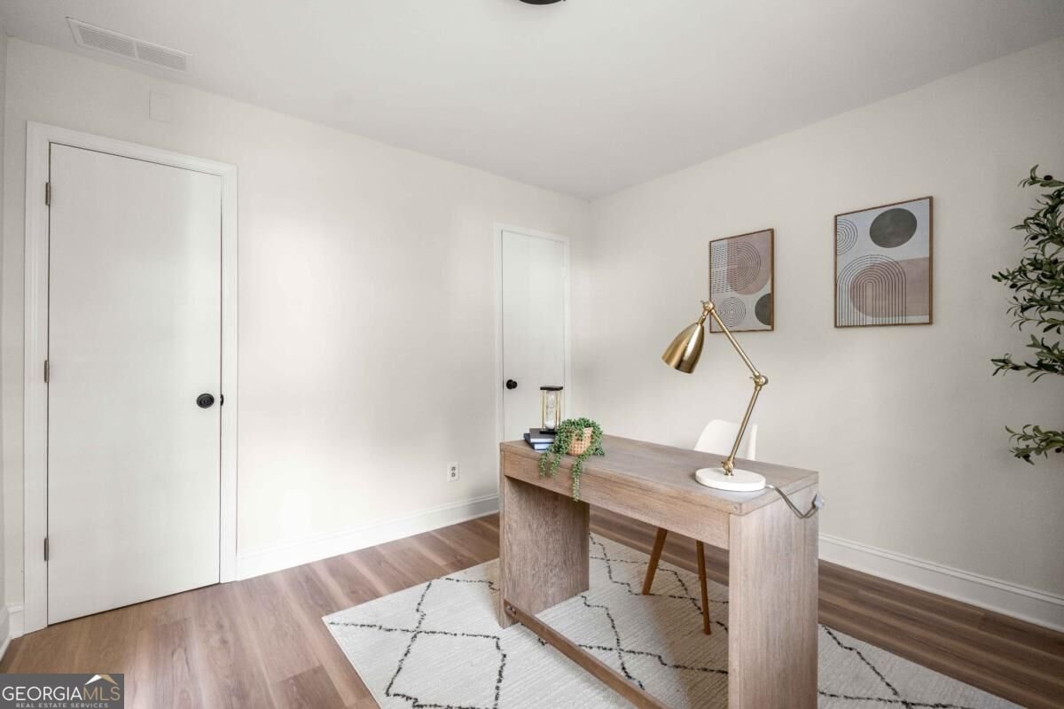
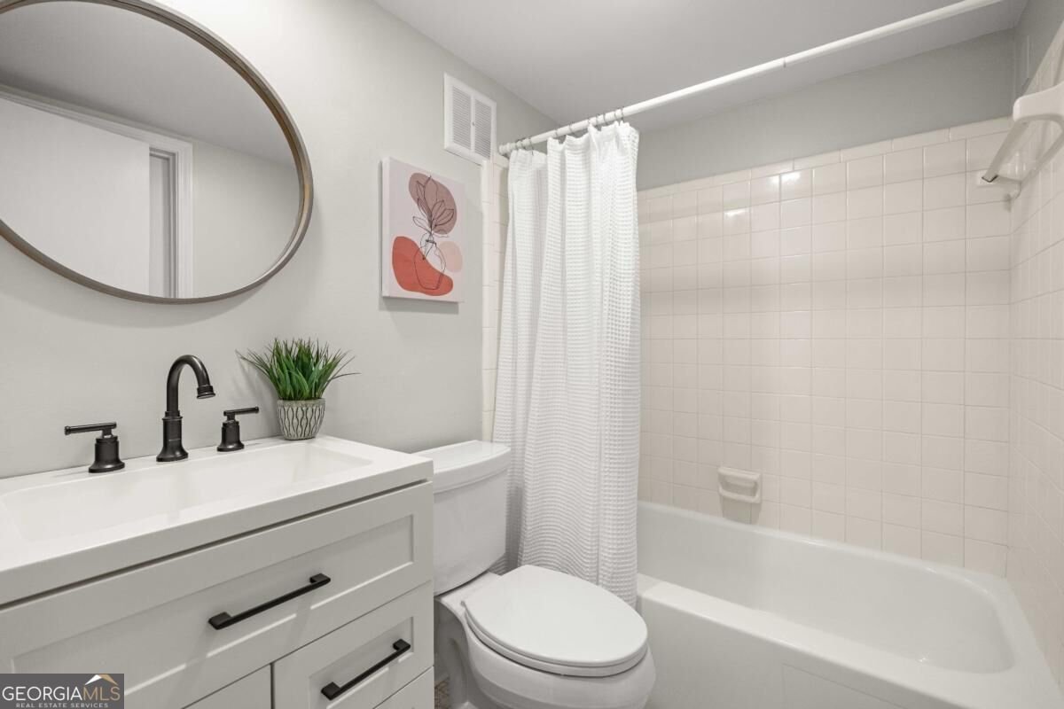
Grab a latte at Dancing Goats, catch a concert on the square, and come home to a renovated townhome with a private courtyard and a two-car garage. 312 Oakland Street puts you right in the middle of Downtown Decatur with three bedrooms, three full baths, and 1,800 square feet. Just inside the front door, the first bedroom has a closet and a full bath you can reach from the room or the hallway, so it works just as well as a guest room, office, or craft room. Down the hall, the living and dining area opens up with a full wall of sliding glass doors pouring in light and a wood burning fireplace for chilly Georgia nights. The fully renovated kitchen sits just off to the side with stainless steel appliances and laundry tucked right inside. Then thereCOs the back patio. Covered by a roof with skylights and cooled by outdoor fans, it opens to a private courtyard with room for a small garden. ItCOs the kind of spot where morning coffee turns into an hour. The covered patio also connects to the attached two-car garage, with plenty of room for a workshop, home gym, or extra storage. Upstairs, two big bedrooms each have their own walk-in closet and en suite bath, a true roommate floor plan. The primary bedroom has a built-in desk and shelving for working from home, and both upstairs bathrooms were refreshed in 2026 with new cabinetry, countertops, tile, and lighting. Pizza at Glide, a drink with friends at Marlay House, local boutiques, ice cream, and boba are all just around the corner, along with festivals and concerts on the square. To top it off: a $250 monthly HOA, low-maintenance living, and the highly sought after City Schools of Decatur. Come see for yourself why we have fallen in love with 312 Oakland Street!
Set in the popular Stratford Court neighborhood, this 3-BR, 3-BA home offers a comfortable blend of space, style, and function. Inside, the layout is designed for modern daily living with generous gathering spaces and private retreats. The kitchen was planned for both everyday meals and special occasions, with plenty of room to cook, serve, and connect. The main living areas are filled with natural light and provide an easy flow for hosting friends or enjoying quiet evenings at home. Outside, the property offers approximately 0.04 acres, giving ample room to relax, play, or plan future outdoor projects. Practical parking available for multiple vehicles makes everyday living easier for households with multiple vehicles. Stratford Court offers a well established community setting in Decatur with convenient access to local shopping, dining, and major routes. With only a few days on the market, this property is a must see for buyers watching the area. Currently offered at $540,000, this home delivers a strong combination of space, condition, and location.

▾ Show more
312 Oakland Street - Map & Directions
view in Google Maps
Facts & features
School District Information
High School
Middle School
Elementary School
Additional Information about
Stratford Court
Association
Yes
Association Fee
$3,600
Initiation Fee
$500
Association Fee Includes
Insurance
Maintenance Grounds
Community Features
Park
Pickleball Court(s)
Playground
Pool
Sidewalks
Street Lights
Swim Team
Tennis Court(s)
Walk To Public Transit
Walk To Schools
Walk To Shopping
Neighborhood Tennis
Yes
Neighborhood Pool
Yes
Additional Information about
312 Oakland Street
County
Neighborhood
Year Built
1972
Appliances
Dishwasher
Disposal
Dryer
Microwave
Refrigerator
Washer
Architectural Style
Brick Front
Foundation
Slab
Construction Materials
Brick
Concrete
Cooling
Ceiling Fan(s)
Central Air
Fireplace Features
Family Room
Living Room
Flooring
Hardwood
Tile
Heating
Central
Electric
Home Warranty
No
Interior Features
Roommate Plan
Walk-In Closet(s)
Kitchen Features
Pantry
Laundry Features
In Kitchen
Levels
Two
Other Structures
Garage(s)
Patio and Porch Features
Patio
Selling Status
Resale
Rooms
Office
Security Features
Smoke Detector(s)
Sewer Type
Public Sewer
Listing Conditions
Estate Owned
Total Fire Places
1
Utilities
Cable Available
Electricity Available
High Speed Internet
Phone Available
Sewer Available
Water Available
Water Source
Public
Land Information
Lot Size
Less than .5 Acres
Lot Size Estimated
0.04
Fencing
Back Yard
Privacy
View
City
Water Front Features
No Dock Or Boathouse
Garages and Parking Information
Parking Total
2
Parking Features
Garage
Kitchen Level
Side/Rear Entrance
Tax Information
Taxes
$3,208
Tax Year
2025
Tax ID Number
15-245-06-002
▾ Show more
listed by real estate agent taylor irby and knapp realty